2026-09-02
Direct answer: Basement casement windows work best when the opening is treated as a water-management, operating-clearance, daylight, and room-use system. Confirm grading, well drainage, sill condition, full sash travel, maintenance access, and locally adopted egress rules before selecting the unit or changing the opening.
Basement Casement Windows Need a Defined Role
A basement casement window is a side-hinged operable window installed at a basement opening, often partly or completely below exterior grade. The term describes operation, not code status. One unit may provide daylight and occasional ventilation; another may also be intended as an emergency escape and rescue opening. Those uses create different verification duties.
Start with the room, not the catalog. Record whether the basement is unfinished storage, a mechanical room, general habitable space, or a sleeping room. Then identify the code edition and amendments adopted by the local authority. The 2024 International Residential Code is a model code, but local adoption and project conditions control. This guide does not assign code compliance from a product name or a photograph.
If emergency escape and rescue is part of the brief, verify the required opening by normal operation from inside, the finished sill relationship, the well, any ladder or steps, the cover, and the route above grade. Forge Windows’ basement well clearance guide covers that egress-specific geometry. This article focuses on the broader dry-opening plan that every below-grade casement needs, whether or not it is designated for escape.
| Opening role | Primary checks | Do not assume |
|---|---|---|
| Daylight only | Visible glass, privacy, shading, condensation risk | That fixed glass provides ventilation |
| Daylight and ventilation | Reach, sash travel, screen, weather exposure, security | That an open window replaces required mechanical ventilation |
| Emergency escape and rescue | Locally adopted dimensions, normal operation, sill, well, cover, route | That nominal unit size equals net clear opening |
| Replacement opening | Frame condition, drainage, flashing access, reduced clear opening | That the old frame is suitable to retain |

Plan a Dry Window Well, Sill, and Perimeter
Below-grade openings sit where rain, melting snow, irrigation, leaves, and soil can collect. A window is not a retaining wall or a drain. The Government of Canada’s current basement window maintenance guidance warns that cracked or poorly sealed windows and unmaintained wells can become water-entry points, and it emphasizes grading, debris removal, drainage, and regular inspection. Although local construction practice varies, the underlying observation is universal: do not let water stand against the window.
Survey the exterior from the surrounding site toward the frame. Record grade slope, roof and downspout discharge, irrigation, soil settlement, the height and attachment of the well, gravel condition, drain location when present, and any cover. A clear cover can limit debris, but it must not trap water, block ventilation, prevent maintenance, or obstruct a required escape route. Ask the responsible designer to coordinate it with the opening’s documented role.
Next trace the drainage path through the wall assembly. The U.S. Environmental Protection Agency’s Moisture Control Guidance for Building Design, Construction and Maintenance illustrates foundation drainage, free-draining backfill, damp-proofing or waterproofing, and capillary control as parts of a system. A perimeter bead of sealant cannot compensate for failed grading, a blocked well drain, missing flashing, or damaged foundation waterproofing.
On the room side, note staining, peeling finish, corrosion, efflorescence, soft wood, damaged drywall, musty odor, or recurring condensation. These are observations, not diagnoses. Determine whether moisture comes from exterior leakage, indoor humidity, cold surfaces, plumbing, or another source before covering the area. Forge Windows’ condensation troubleshooting guide separates surface condensation from other symptoms and helps organize that investigation.
Prove Sash Travel and Maintenance Access
Draw a plan and section through the actual opening. Show the frame, hinge side, sash in closed and fully open positions, operator, lock, interior screen, window well, cover, ladder or steps when applicable, and the exterior route. State whether the drawing is viewed from indoors or outdoors so handing cannot be reversed during ordering.
A practical operating test has five stages:
- Unlock from the intended user position. The user should not need to climb on furniture or remove fixed trim.
- Operate the handle through its full motion. Check the wall return, sill, blinds, security devices, and screen frame.
- Open the sash normally. Confirm it does not strike the well, cover, ladder, plants, guard, or another sash.
- Confirm the useful opening. Measure the actual clear opening only by the method required for the project; do not infer it from rough-opening or glass dimensions.
- Close and lock without forcing. Hardware should not be used to pull a distorted frame or misaligned sash into position.
Maintenance access is a separate check. The well must allow debris removal, inspection of sealant and flashing edges, cleaning of glass and screens, and service of accessible hardware. Do not create a narrow gap that passes an initial drawing review but cannot be cleaned safely. Where exterior access is restricted, document the approved maintenance method before installation.
Build an Opening-Specific Specification
Do not order basement casement windows from width and height alone. Give every opening a mark and connect it to the room use, exterior elevation, wall construction, well geometry, and replacement scope. Record top, middle, and bottom widths; left, center, and right heights; diagonals; depth; sill slope; frame condition; and interior and exterior obstructions. Final fabrication dimensions belong to the party named as responsible in the contract.
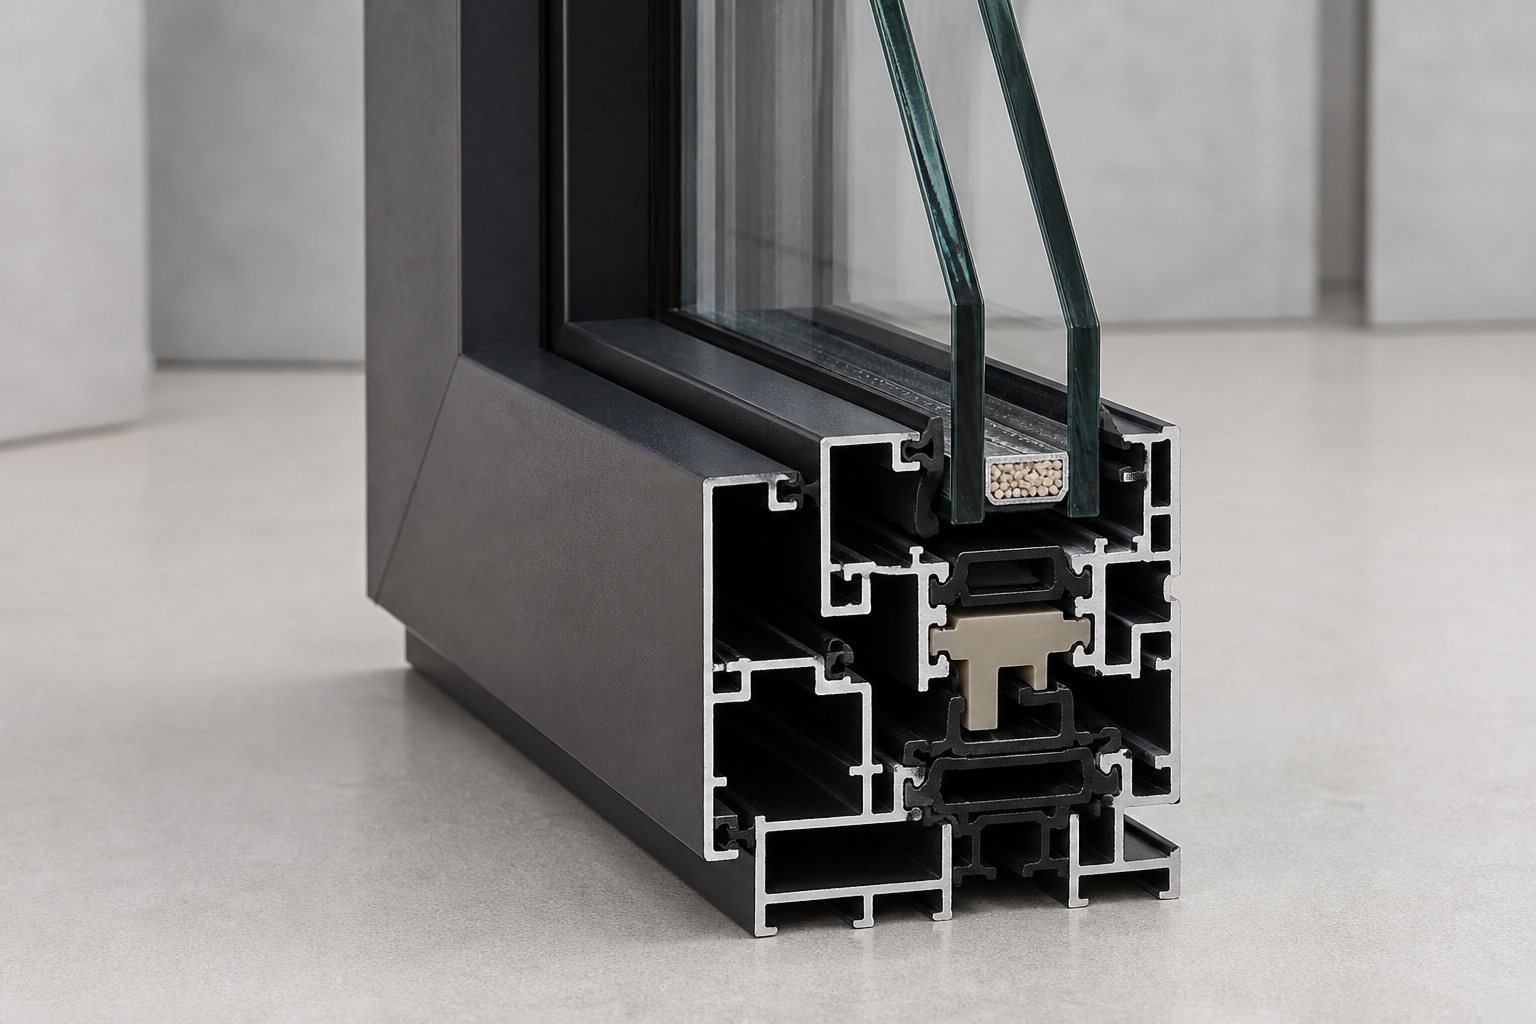
The schedule should also define frame and sash material, finish, glass, safety glazing where required, thermal and solar-performance documentation, air and water performance requirements, handing, hardware, screen, opening control or security devices, and maintenance access. The casement energy selection guide explains why climate, orientation, shading, and whole-product ratings must be considered together.
Coordinate the installation interface before release. Show substrate repairs, sill support, attachment, flashing, weather-resistive barrier or foundation waterproofing relationship, exterior drainage, insulation, interior air seal, backer material, sealant joint, trim, and finish. Forge Windows’ water-managed installation sequence provides a general field framework; the manufacturer instructions and project-specific envelope details control the actual work.
State limitations directly. A frame section does not prove the completed wall is watertight. A laboratory rating does not include installation quality. An ENERGY STAR or NFRC record does not determine egress. A code-compliant opening does not guarantee comfortable daylight, easy reach, or resistance to a poorly drained well. Keep these decisions connected but do not substitute one for another.
Inspect and Maintain the Completed Opening
Before concealing the perimeter, photograph the prepared opening, sill condition, repairs, flashing sequence, attachment, insulation, and interior air seal. After installation, verify frame alignment, sash clearance, lock engagement, screen fit, seal contact, drainage openings, and the condition of exterior joints. If the opening is designated for emergency escape and rescue, complete the separate local-code verification and preserve it with the project record.
Set a maintenance trigger rather than relying on memory. Inspect after severe storms or visible site changes and at least as often as the well, cover, and drainage system require. Remove leaves, soil, ice, and snow without damaging the unit. Check grading, settlement, cover attachment, well-to-wall joints, perimeter sealant, stains, corrosion, damaged screens, and hardware operation. Investigate water promptly instead of repeatedly sealing the interior face.
A concise closeout file should contain the opening schedule, approved drawings, product record, applicable performance labels, installation instructions, concealed-work photographs, local code decision when relevant, maintenance instructions, warranty, and service contact. That record makes a future leak, hardware, glass, or egress question easier to diagnose without inventing facts about the concealed assembly.
Frequently Asked Questions
Are all basement casement windows egress windows?
No. Casement describes side-hinged operation. Emergency escape and rescue status depends on room use, locally adopted rules, actual net clear opening by normal operation, sill relationship, well geometry, cover, and route. Obtain a project-specific code decision.
Should a basement window well hold water after rain?
No. Water should not pool against the window. Check surface grading, downspouts, debris, gravel, drain condition, well attachment, cover behavior, and foundation drainage with the responsible professional. Do not treat interior caulk as a substitute for drainage.
Can a window well cover block a casement sash?
Yes. A cover, ladder, plant, guard, or well wall can obstruct the sash before it reaches its normal fully open position. Draw and test the complete travel, then coordinate any required escape release and maintenance access.
What should be photographed during replacement?
Photograph the existing interior and exterior condition, opening measurements, sill and substrate after removal, repairs, flashing, attachment, insulation, air seal, drainage path, installed labels, and final operation. Label every image with the opening mark and date.
Conclusion: Approve the Whole Basement Opening
Basement casement windows are useful only when the site, well, wall, sill, frame, sash, hardware, room use, and maintenance plan work together. Define the role, keep water moving away, prove full operation, and obtain the necessary local review before fabrication. Send Forge Windows an opening schedule, sections, well dimensions, photographs, performance requirements, and the name of the responsible field verifier for a project-specific configuration review.