2026-09-09
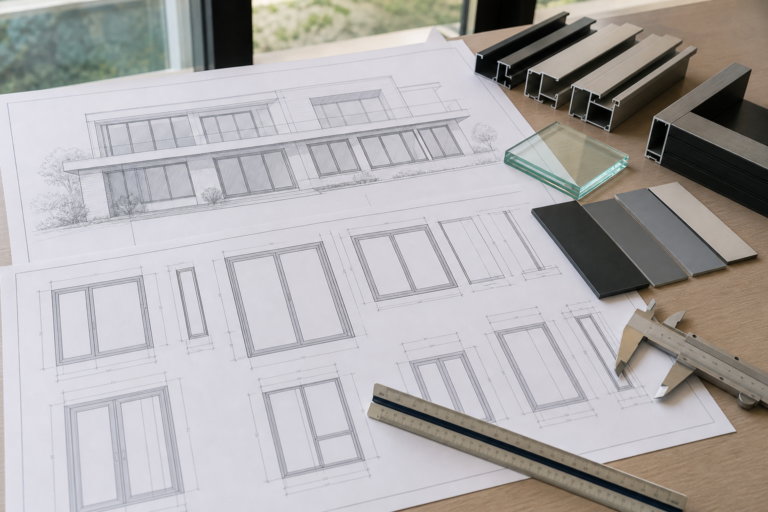
Aluminium window systems can be specified for new houses, but supply should be confirmed against the project’s opening schedule, performance requirements and destination. Coordinate the manufacturer, designer and builder before ordering. The key handoff is an approved product schedule that matches the prepared openings and installation programme.
New construction gives you the chance to coordinate the openings before finishes conceal the details. It also creates a dependency: the builder needs product information to prepare the openings, while the manufacturer needs confirmed dimensions to produce the windows. Resolve that exchange deliberately.
Choose the product before fixing every interface
Ask the designer and supplier to agree the frame arrangement, operation and required performance early. The product should suit the wall construction and intended room use. A drawing that only labels an opening “aluminium window” leaves too many decisions for the purchasing stage.
Include screens, shading and access for cleaning in the discussion. A fixed pane may suit a view but cannot provide ventilation. An opening sash may need clear space beside an external path. These are decisions about how the house works, not simply catalogue choices.
The National Fenestration Rating Council consumer guide provides a starting point for comparing window features. Ask the project designer which product documentation is relevant to your destination; a general guide does not certify a proposed assembly.
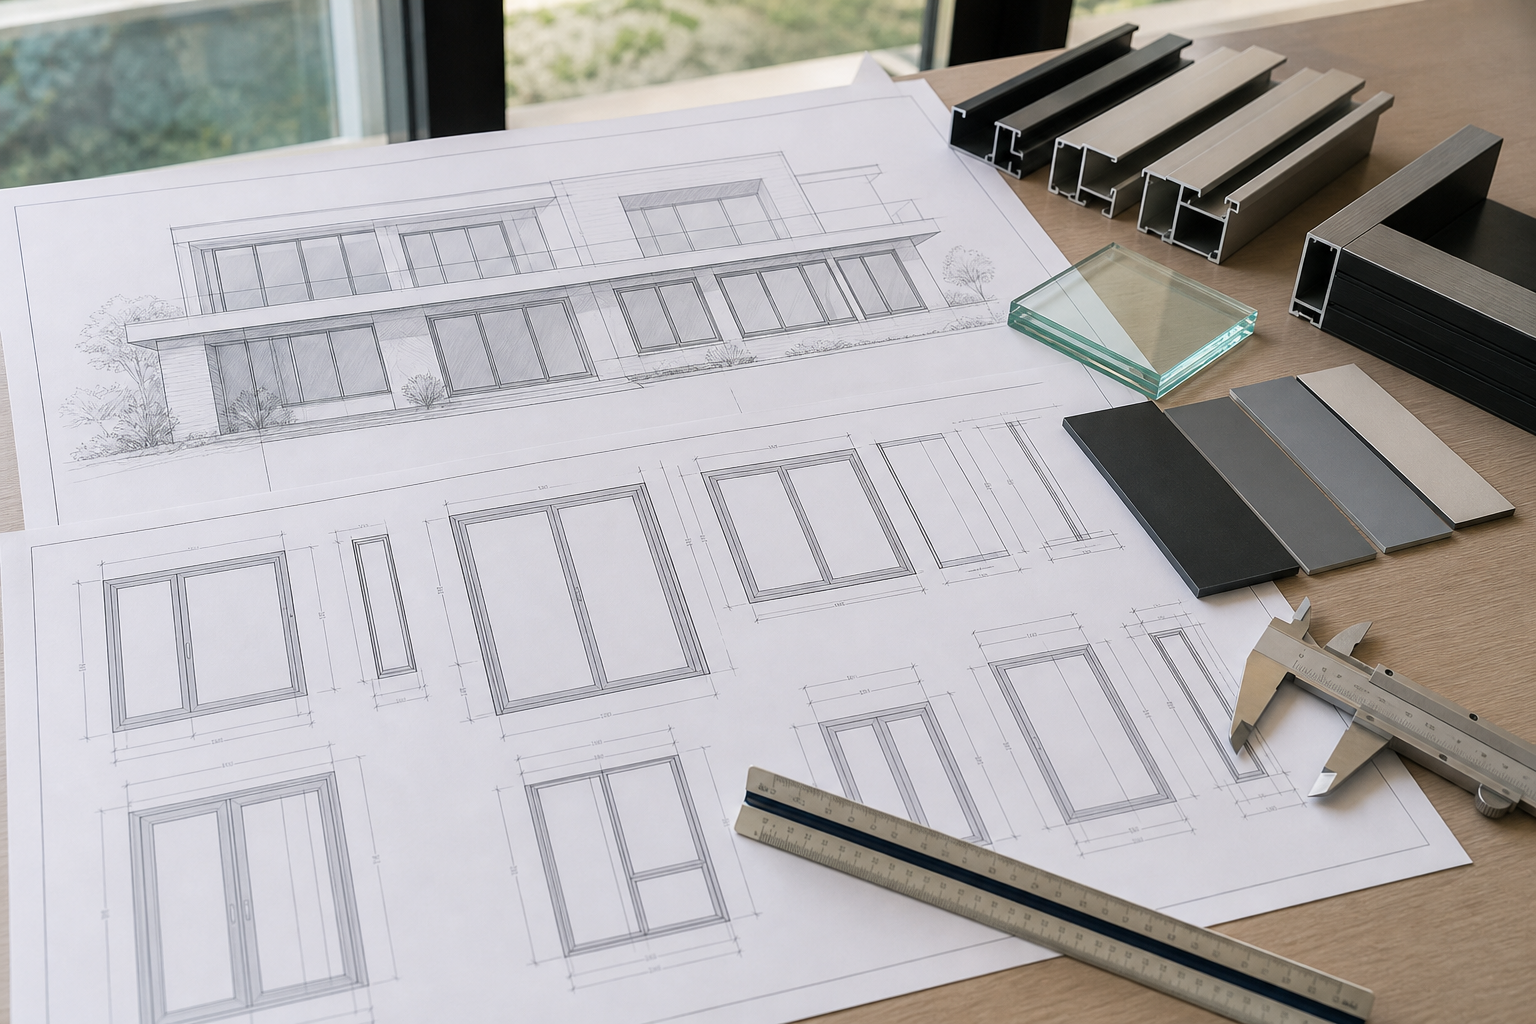
Create a builder-to-supplier handoff
| Handoff item | What the builder needs | What the supplier needs |
|---|---|---|
| Opening dimensions | Required preparation and installation allowances | Approved manufacturing sizes |
| Wall interface | Fixing and perimeter detail | Wall type and relevant construction sections |
| Thresholds and sills | Support, floor levels and drainage coordination | Confirmed installation conditions |
| Sequence | Expected delivery and installation milestones | Required site dates and access limitations |
| Inspection | Checks needed before concealment | Agreed acceptance and reporting process |
Name the person responsible for closing each item. An email copied to everyone does not necessarily establish who approves the final dimension or resolves a conflicting detail. Keep the approved revision accessible to the team actually preparing the openings.
Review orientation before using one glass specification everywhere
A shaded opening and an exposed afternoon-sun opening may need different comfort decisions. Ask the designer to consider solar exposure, daylight and the use of air conditioning. Keep the visible appearance coordinated if different glass selections are proposed on the same facade.
The Australian government’s glazing guidance explains the relationship between glazing, orientation and thermal performance. Apply the design principle to the actual climate rather than copying a specification developed for a different location.
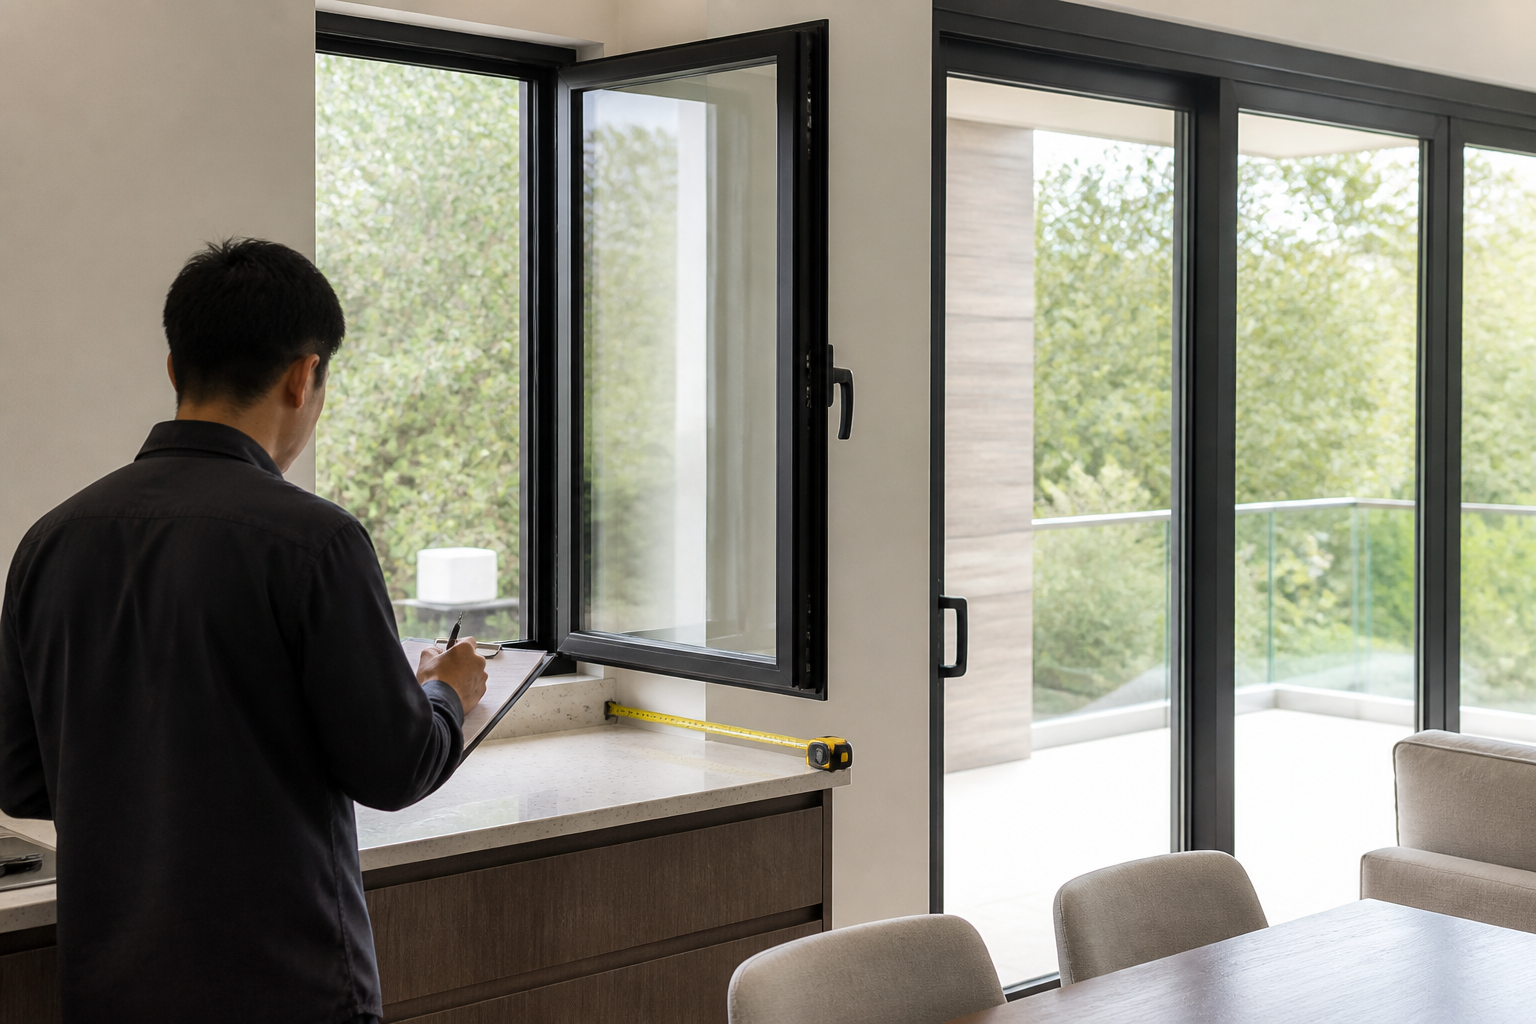
Plan delivery around readiness, not just a calendar date
Before dispatch, confirm a clear unloading area and suitable protected storage. Identify whether assemblies arrive glazed, how opening labels will be presented, and who checks the delivery against the order. Have a procedure for reporting damage or missing components before installation begins.
For a multi-storey house or restricted site, discuss the access route with the builder and installer. The delivery vehicle reaching the address does not mean a large assembly can reach its opening. Agree the handling arrangement and responsibility before finalising the shipment.
If the project programme changes, notify the supplier and request an updated plan. Avoid storing products on site without knowing the protection and storage conditions required by their manufacturer. Record any agreed phased delivery by opening identifier.
Compare the completed scope
Ask whether the offer includes supply only, delivery, unloading or installation. Then confirm who provides perimeter materials, finishes and final operational checks. For a cost review, use the window quotation guide to keep unlike packages from being compared as if they were equivalent.
Frequently asked questions
When should I discuss windows for a new house?
Start while the designer and builder can still coordinate the openings and wall details. Ask the supplier about current production conditions, then confirm technical approvals before committing to a delivery milestone.
Can the builder prepare openings before I select the windows?
Coordinate this carefully. The chosen frame and installation method may affect preparation details. Have the builder and supplier agree the relevant dimensions and interfaces before treating the openings as final.
Does new-house supply include installation?
Not automatically. Request a written scope identifying delivery, unloading, fitting, perimeter sealing and finishing responsibilities. Confirm installation availability for the project location before accepting a combined offer.
Request a coordinated supply proposal
Send the new-house opening schedule, construction details and required site date through Forge Windows. Ask for confirmation of the proposed systems and the information needed from your builder to release the order.