2026-10-13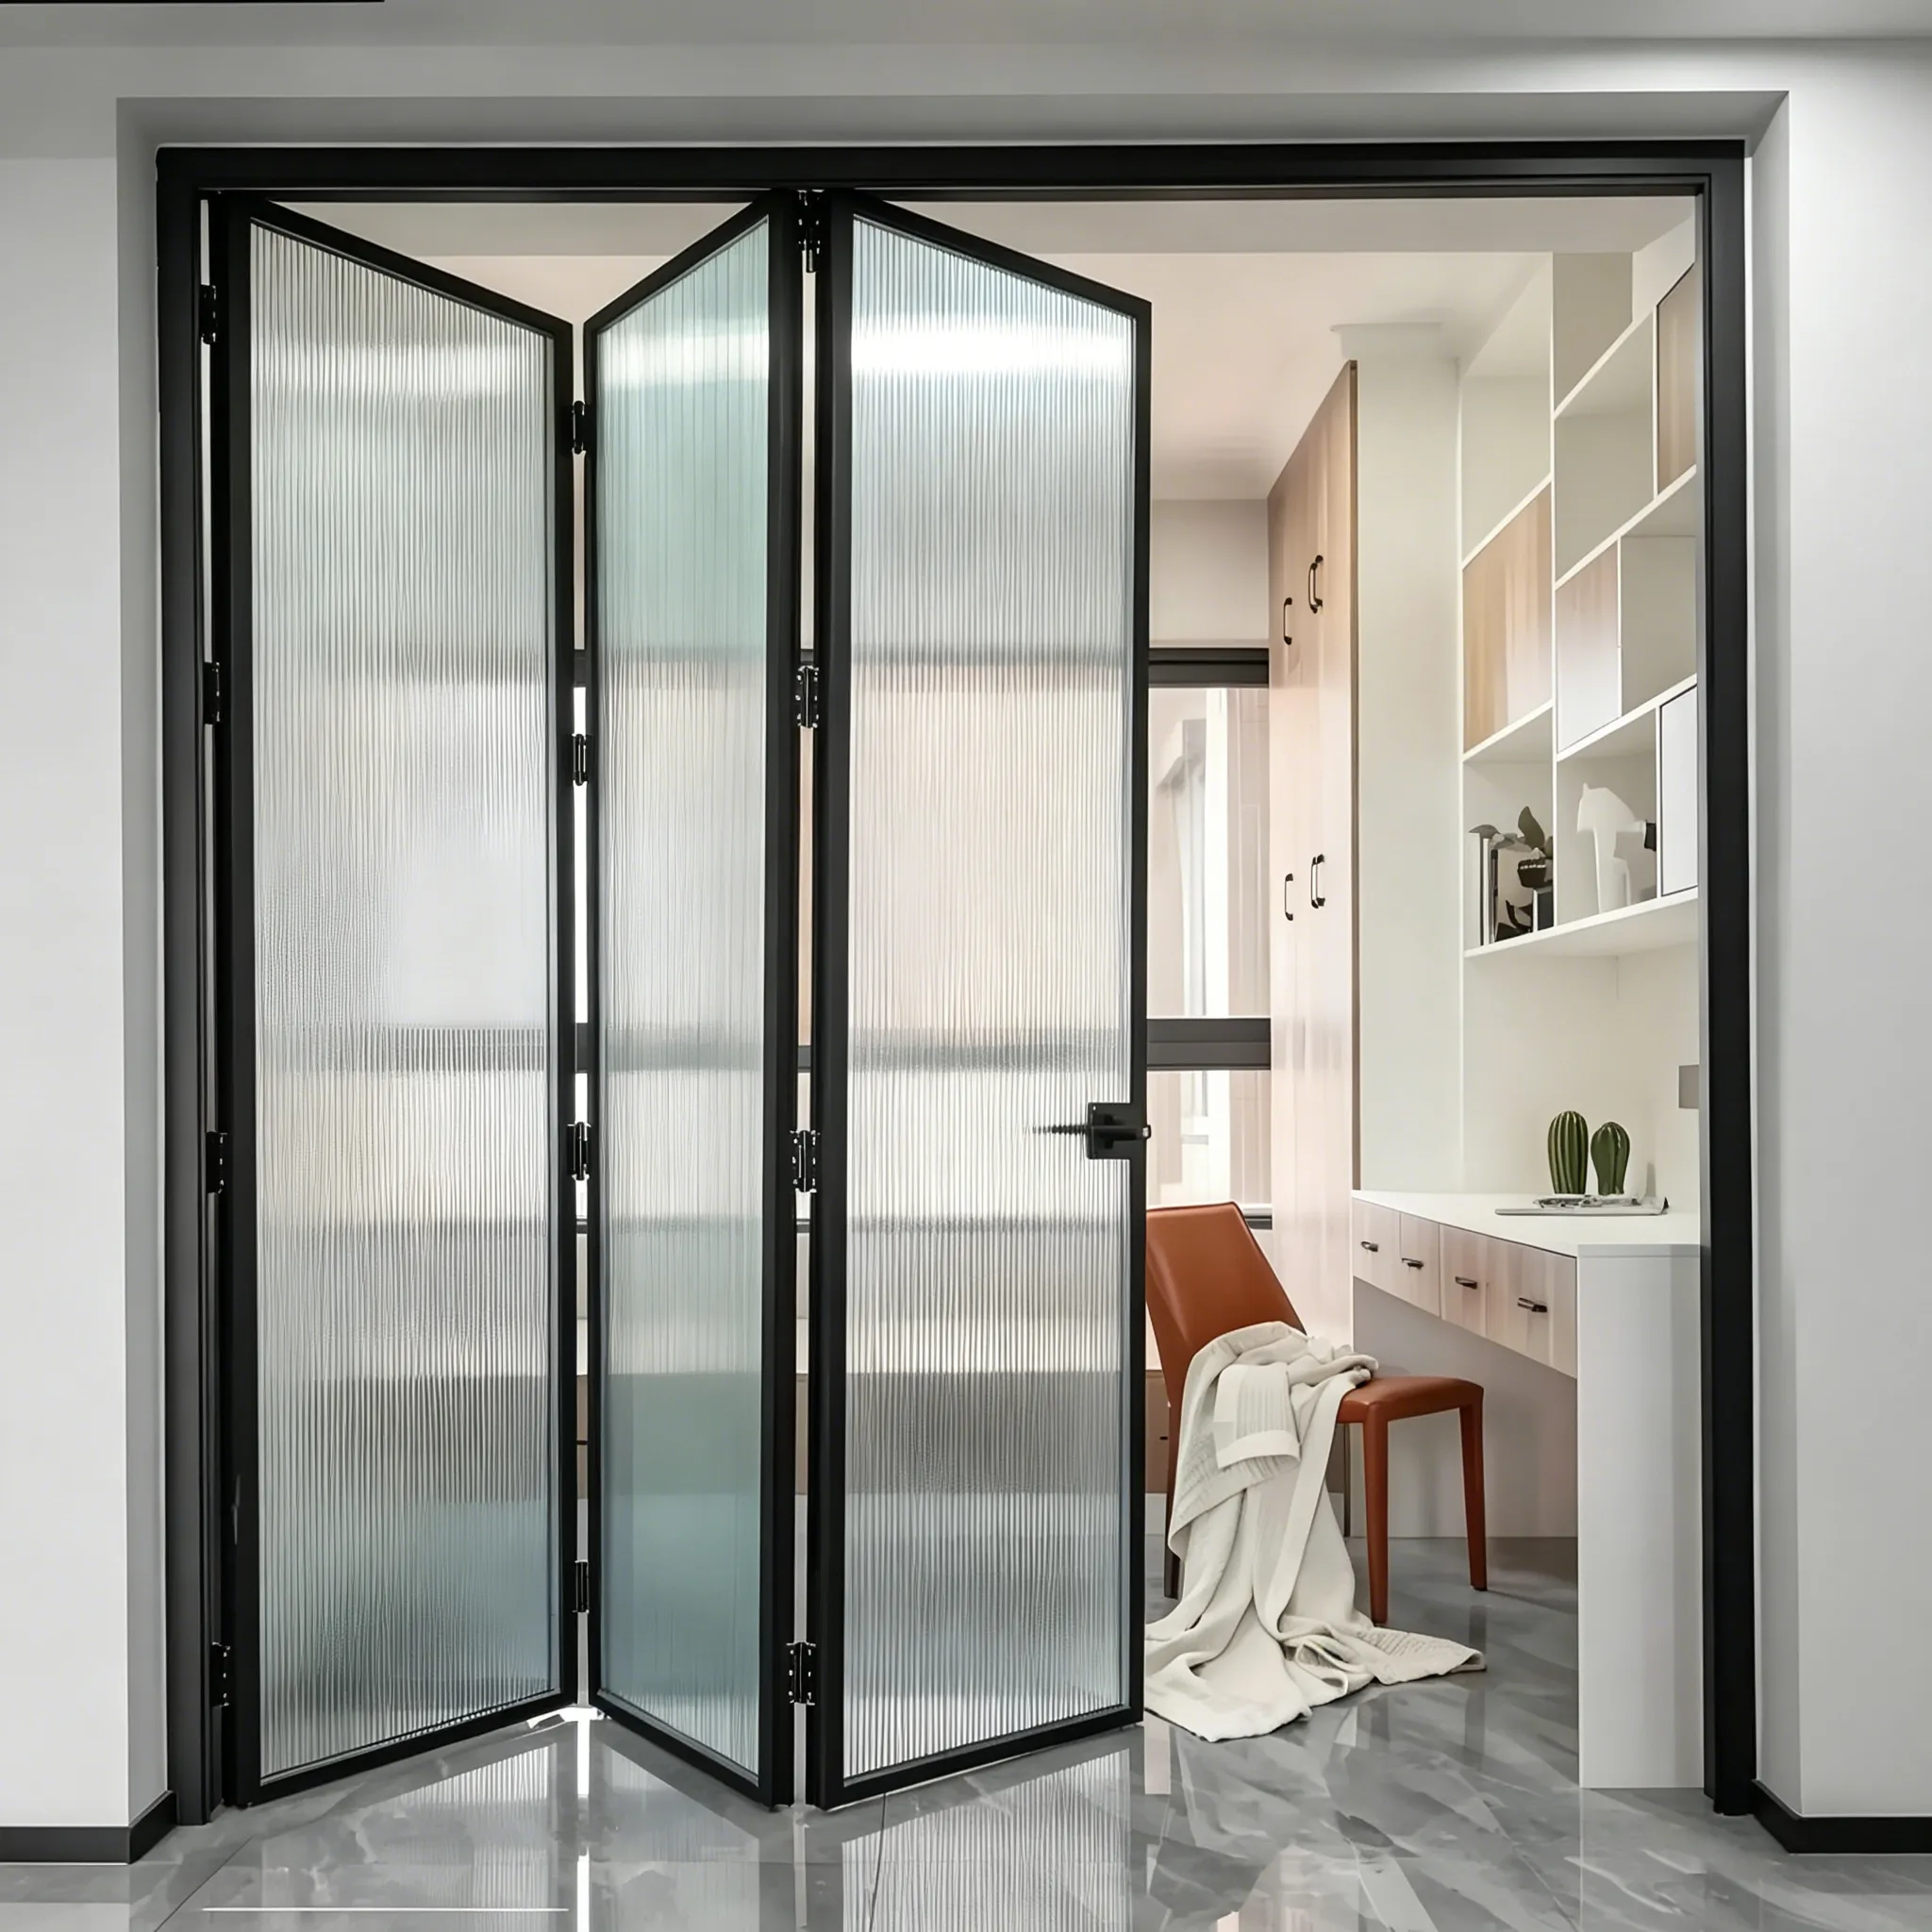
Direct answer: Folding Door Size Standards: Measure the Real Opening should be specified as a complete opening system. Compare the measured opening, movement, parked space, hardware, threshold and handover scope before relying on a catalogue image or a headline price.
The phrase 鈥渇oldingdoor size standard鈥?can cover more than one configuration. Start with a plan showing the opening closed, fully open and in its daily-use position. This makes clear which decisions belong to the frame, the glass, the track, the hinges and the surrounding wall.
Define the use
Record normal traffic, privacy, cleaning, exposure to rain and sun, and any furniture or equipment near the opening. Note adjacent walls, cabinets, radiators and switches. A supplier can only compare alternatives fairly when every quotation uses the same finished dimensions and operating assumptions.
Measure the opening
Take width at three points and height at three points, then record diagonals, level, plumb and finished-floor height. Mark the stack, swing arc or pocket at full scale. Ask whether each quoted dimension means rough opening, frame size or finished clear passage.
Read the system drawing
Request a plan, elevation and section showing panels or leaves, hinges, rollers, guides, locks, seals and drainage. Confirm the active traffic leaf and whether it can be used without moving every panel. If the supplier changes glass, hardware or sill, require the drawing to be updated before approval.
Coordinate installation
Assign responsibility for substrate preparation, structural fixings, perimeter sealing, flashing, flooring and final adjustment. Keep the approved drawing on site. At handover, cycle every moving part, test the lock and record cleaning points, service contact and warranty conditions.
Buying checklist
| Check | Record |
|---|---|
| Opening | Finished measurements, diagonals and level |
| Operation | Direction, traffic leaf, stack or swing clearance |
| Materials | Finish, glass or infill and sample approval |
| Envelope | Threshold, seals, flashing and drainage responsibility |
| Handover | Cleaning, adjustment, warranty and service details |
Frequently asked questions
Can a standard size be assumed?
No. Manufacturer limits and site tolerances vary. Use a measured survey and approve the actual configuration drawing.
How do I compare quotes?
Compare the complete scope: unit, glass, hardware, sill, trims, delivery, installation preparation, testing and aftercare.
What proves the design is ready?
A coordinated plan, elevation and section showing movement, clearances, interfaces and installation responsibilities.
Share the survey and preferred appearance with Forge Windows for a configuration-specific review.