2026-10-01
Direct answer: An indoor-outdoor door should be planned as a complete transition between rooms, floor finishes and weather exposure. Select the opening style only after checking drainage, shading, furniture, accessibility and where panels sit when open.
Start with a labelled plan and photographs of the opening. Record finished levels, surrounding finishes, nearby furniture and who uses it. Those details turn a broad search term into a quotation that can be checked.
Build a useful indoor outdoor doors brief
- Map the everyday walking route before maximising the opening.
- Coordinate interior floor, exterior paving and the drained sill section.
- Check solar exposure, screens, privacy and furniture in both open and closed modes.
Compare the complete opening
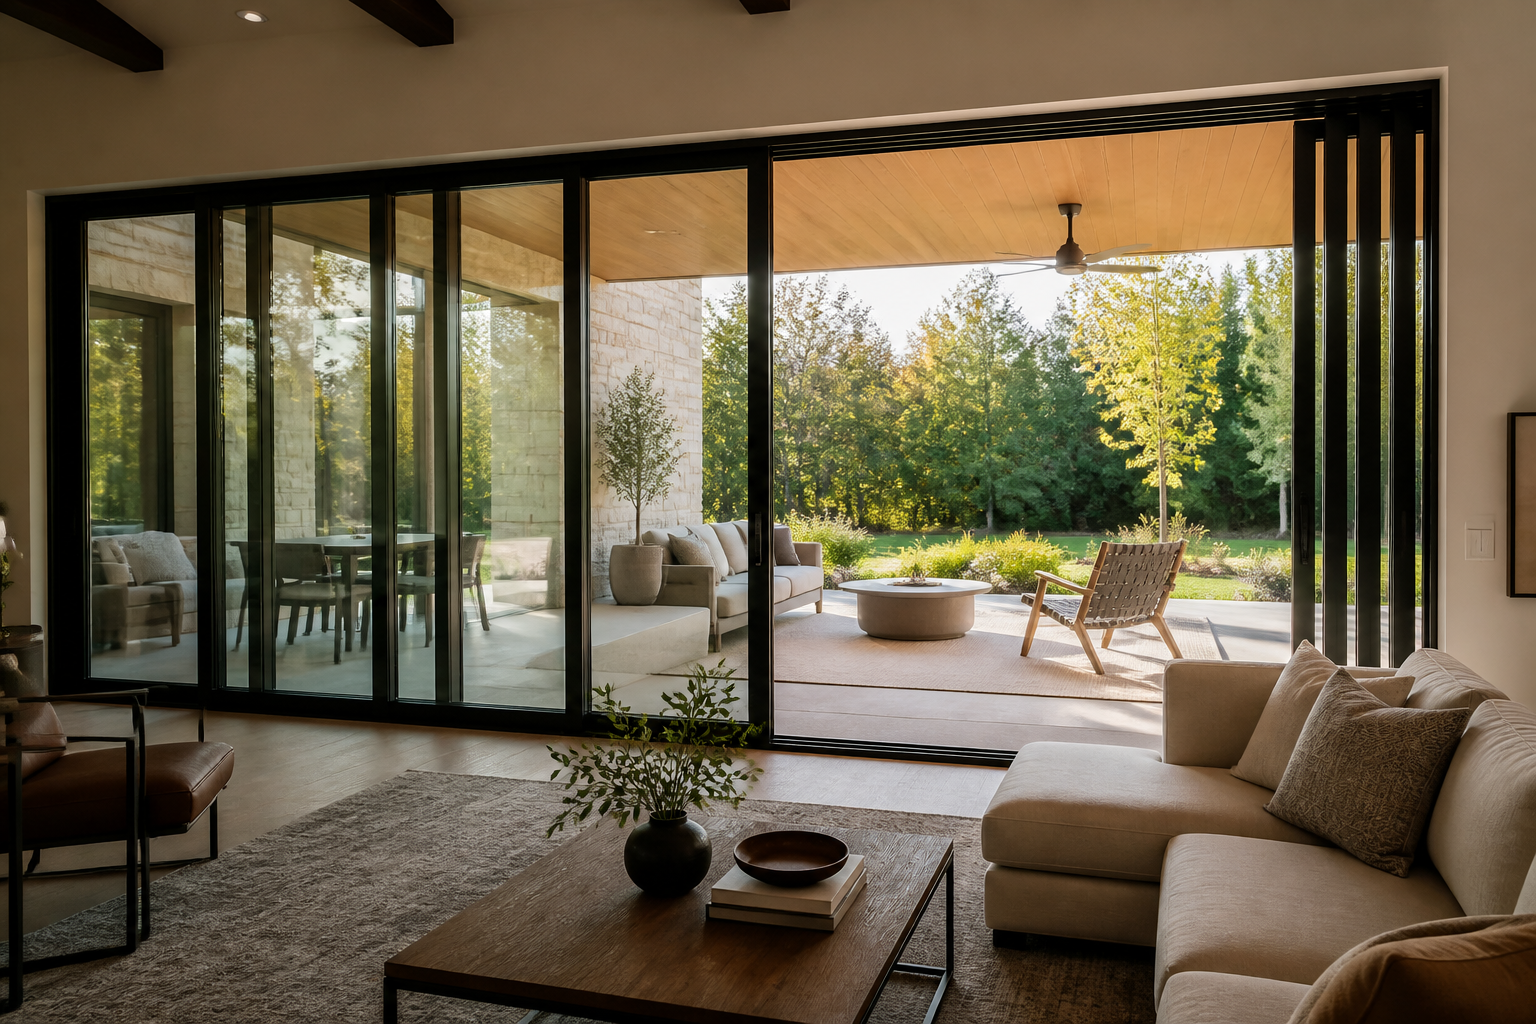
Ask each supplier to identify the frame, panels, glass or infill, seals, hardware, threshold, fixings and installation assumptions. The relevant primary guidance provides context for the technical questions, but it does not certify a particular manufacturer or configuration.
| Check | Record before ordering |
|---|---|
| Dimensions | Rough opening, finished opening, frame size and usable clear passage |
| Operation | Handing, active leaf, movement, parking position and handle reach |
| Interfaces | Head support, jamb fixing, sill, drainage and adjacent finishes |
| Evidence | Documents covering the proposed size, type and options |
| Scope | Survey, delivery, unloading, installation, testing and aftercare |
View actual finish and glass samples in the light where the door or window will be used. If the quoted layout changes, obtain a revised drawing and price before manufacture. Do not rely on a model name or product photograph to communicate the final configuration.
Review the installation and handover
Assign responsibility for measurement, opening preparation, protection, fixing, sealing and finishing. At handover, operate every leaf, check locks and seals, inspect accessible drains and record agreed adjustments. Keep the approved drawing, product details, care instructions and warranty together.
For the first enquiry, use the window and door measurement list. The installation responsibility guide helps separate supplier, builder and installer duties.
Walk through a normal day before approving the design. Consider carrying trays, moving furniture, cleaning glass and using the opening in rain or strong sun. A practical rehearsal often reveals a poor handle position or obstructed panel path that a front elevation hides.
Frequently asked questions
Do indoor-outdoor doors need a flush threshold?
A low threshold may improve circulation, but it must be coordinated with drainage, weather exposure and applicable access requirements.
Are folding or sliding doors better?
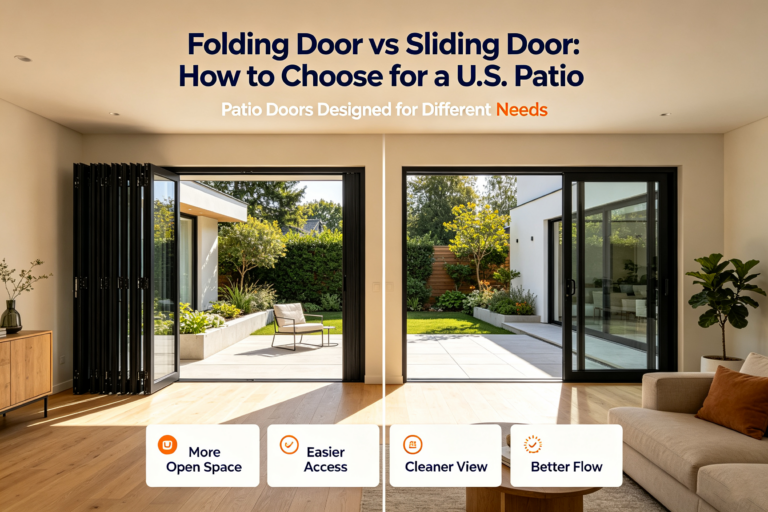
Folding can clear more of some openings; sliding can be simpler for daily use. Compare actual panel parking and clear passage.
What should appear in the quote?
Include frame, glass, sill, screens, delivery, lifting, installation, waterproofing interfaces and finishing responsibilities.
Send the current drawing and the intended use when requesting a quotation for indoor outdoor doors. Mark every assumption that still needs confirmation so the final approval is based on one dated record. Ask the supplier to identify all exclusions and keep later revisions attached to the same opening reference.