2026-09-25
Direct answer: choose multi panel sliding glass doors by the clear opening you need, then confirm panel width, number of tracks, stacking direction, structural support, drainage, and maintenance access. Different four-panel layouts leave different clear passages; compare the fully open plan rather than the panel count alone. The final choice depends on traffic, wind exposure, wall structure, and the manufacturer’s tested limits.
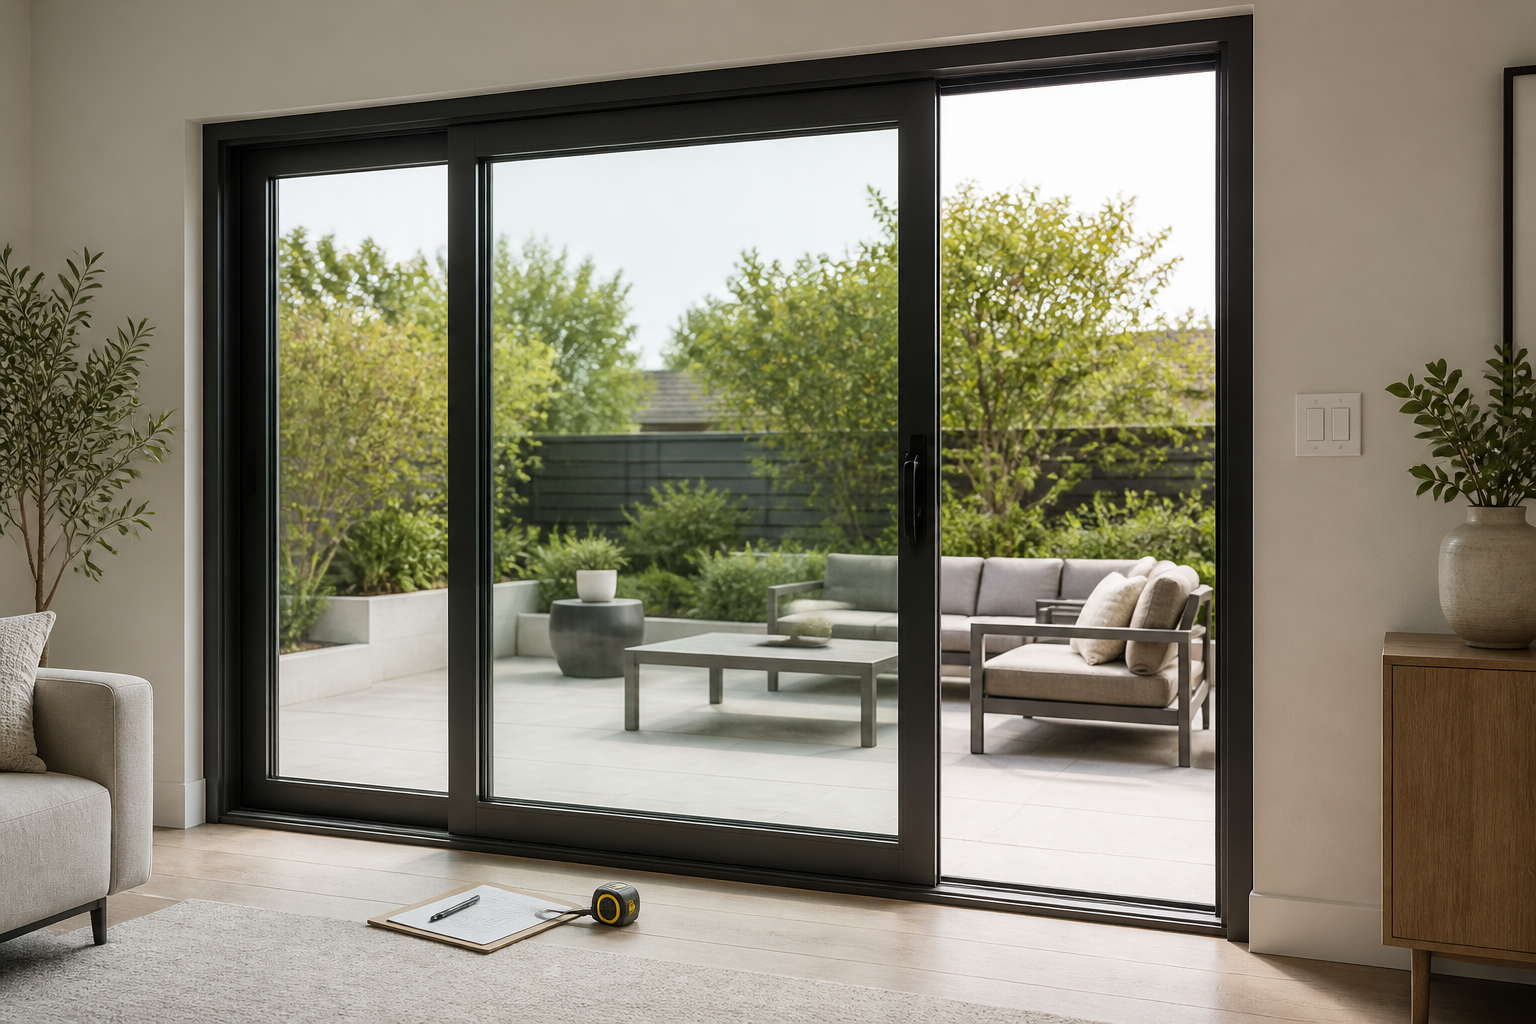
Panel count controls the usable opening
Count every moving panel and every fixed panel separately. Two moving panels may meet at the center, while three or four panels may stack to one side or split in the middle. More panels can create a larger glazed composition, but they also add interlocks, rollers, seals, and weight. Ask for the clear opening after panels are fully parked, not just the nominal frame width. A supplier should show this dimension on the elevation drawing.
| Configuration | Typical planning question |
|---|---|
| 2-panel slider | Is one panel fixed and is the passage wide enough for daily traffic? |
| 3-panel system | Does one panel stack over another, and where is the fixed bay? |
| 4-panel center-opening | Will both stacks stay clear of furniture and weather? |
| Multi-panel pocket | Is the wall cavity deep, straight, dry, and accessible for service? |
Tracks and stacking direction
The number of tracks must match the movement shown in the plan. A two-track frame cannot park three panels independently without a defined overlap or stacking method. Mark left-hand and right-hand operation from the room side, then check where handles, locks, screens, and parked panels land. Stacking toward a corner can preserve a central view, but it may reduce furniture flexibility. A center-opening layout balances access on both sides, yet needs clear space at each jamb.
Request plan, elevation, and sill-section drawings. They should identify panel sequence, track number, interlocks, stops, drainage channels, and the direction each leaf travels. Treat any “reversible” claim as a detail to verify: changing handing may require different locks, screen locations, or weather seals.
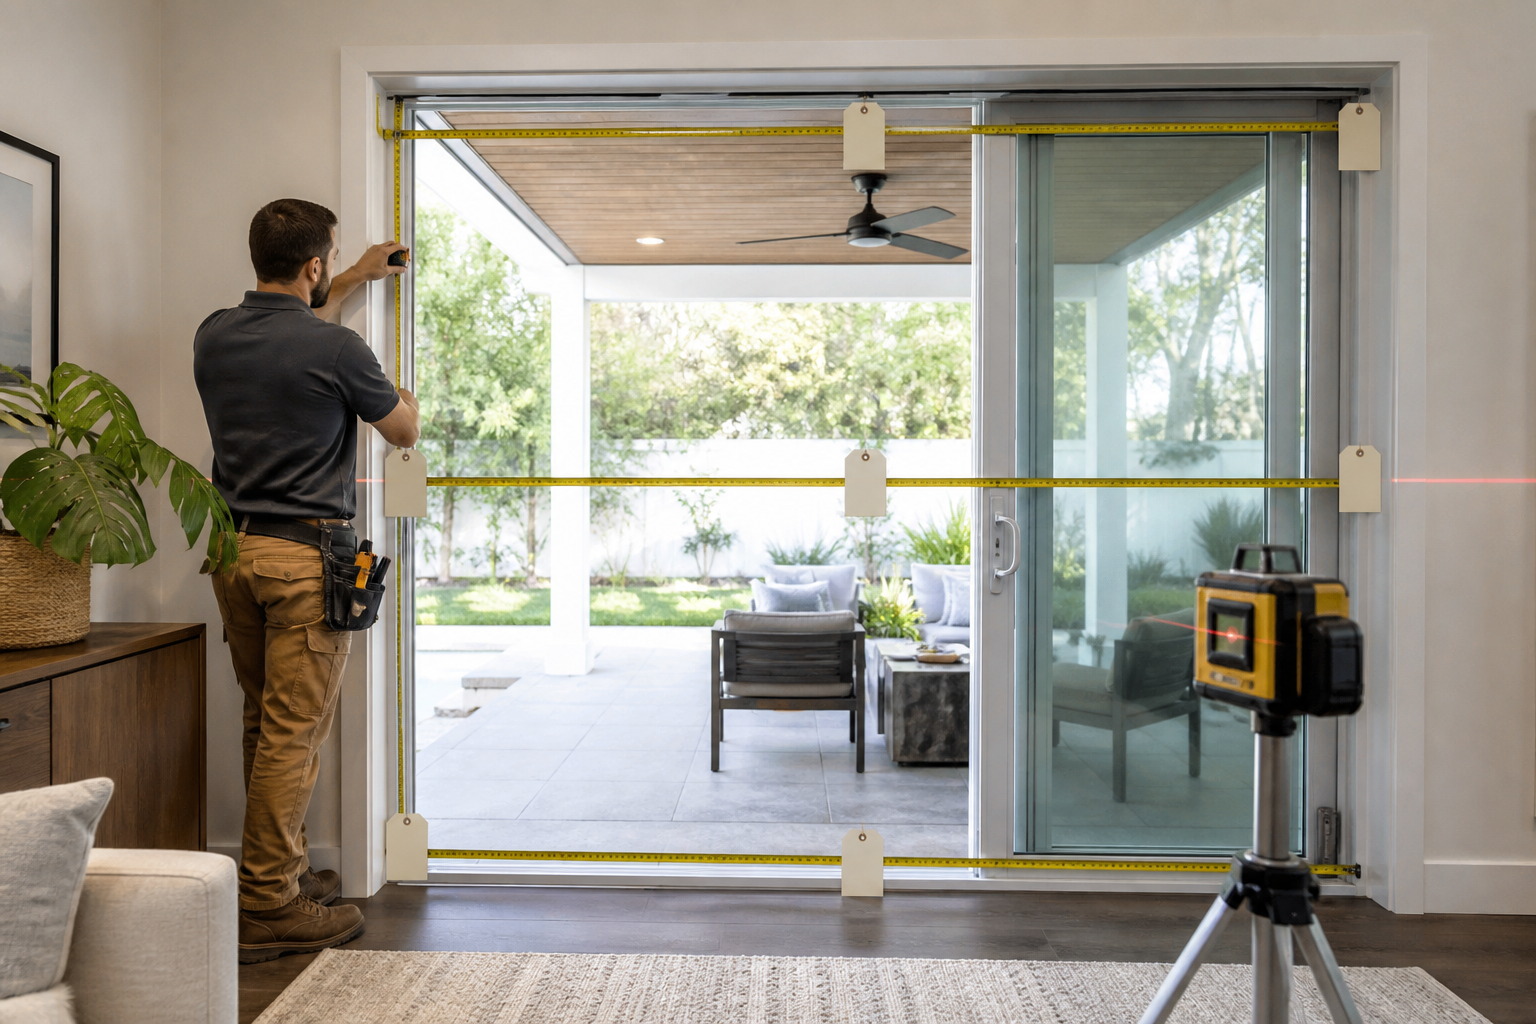
Measure the finished opening
Measure width at the sill, mid-height, and head; measure height at both jambs and the center. Record diagonals, plumb, level, finished-floor buildup, and the depth available for trim. Use the smallest reliable dimension until the opening is corrected. Clarify whether a quote uses rough opening, frame size, or finished clear opening. Include skirting, cabinetry, radiators, curtains, and exterior paving in the obstruction check.
Large glazed panels transmit substantial loads to rollers and framing. Do not assume the existing header or posts are adequate. Have the project engineer confirm load paths, deflection limits, anchorage, and the substrate beneath the sill. The U.S. Department of Energy discusses glazing, air leakage and energy performance in its door guidance. Review the thermal specification separately from the structural and drainage details (DOE guidance).
Coordinate glass, structure, and weather
Specify glass make-up, safety treatment, coatings, spacer, and visible light or solar-control goals. Ask for tested air, water, structural, and thermal data for the complete door, not a glass sample alone. At the sill, confirm slope, end dams, weeps, flashing, and the transition to the finished floor. NFRC’s official product certification program describes how fenestration ratings are reported, which helps you compare documented performance claims (NFRC certification information).
Confirm who supplies flashing, membranes, sealants, shims, trims, and isolation materials. Compatible products matter where aluminum, masonry, wood, and stone meet. Keep drainage paths open and do not bury adjustment points behind permanent finishes.
Plan maintenance before installation
Tracks collect grit, leaves, and construction dust. The owner should receive a cleaning method that avoids forcing debris into rollers or weeps. Schedule visual checks of rollers, fasteners, gaskets, locks, stops, and sealant joints. Salt air, pool chemicals, and abrasive cleaners may require a shorter inspection interval. Record the correct lubricant, replacement part numbers, and the person authorized to adjust panels.
At handover, cycle every panel repeatedly, test locks and screens, inspect seals for gaps, and verify that water drains away from the interior. Photograph concealed flashing before trims close. Obtain warranty exclusions in writing, especially those covering settlement, impact, blocked drainage, and unauthorized adjustments.
Buying checklist
- Panel count, fixed bays, and exact clear opening are drawn.
- Track count, handing, stacking zone, and screen position are confirmed.
- Header, jambs, sill, anchorage, and deflection limits are engineered.
- Glass, ratings, drainage, flashing, and sealant responsibilities are listed.
- Cleaning, adjustment, parts availability, warranty, and handover tests are included.
Frequently asked questions
How many panels do I need?
Start with the required clear opening and available stacking space. The supplier can then test a two-, three-, or four-panel arrangement against weight and hardware limits.
Which way should panels stack?
Stack toward the side with the least furniture and the best weather protection. Confirm the choice on the plan because handing affects locks, screens, and parked-panel clearance.
How do I maintain the tracks?
Vacuum and wipe tracks regularly, keep weeps open, and use only the manufacturer-approved products. Arrange periodic roller, seal, lock, and fastener inspections.
Use these checks to compare a complete, buildable quotation from Forge Windows.