2026-10-06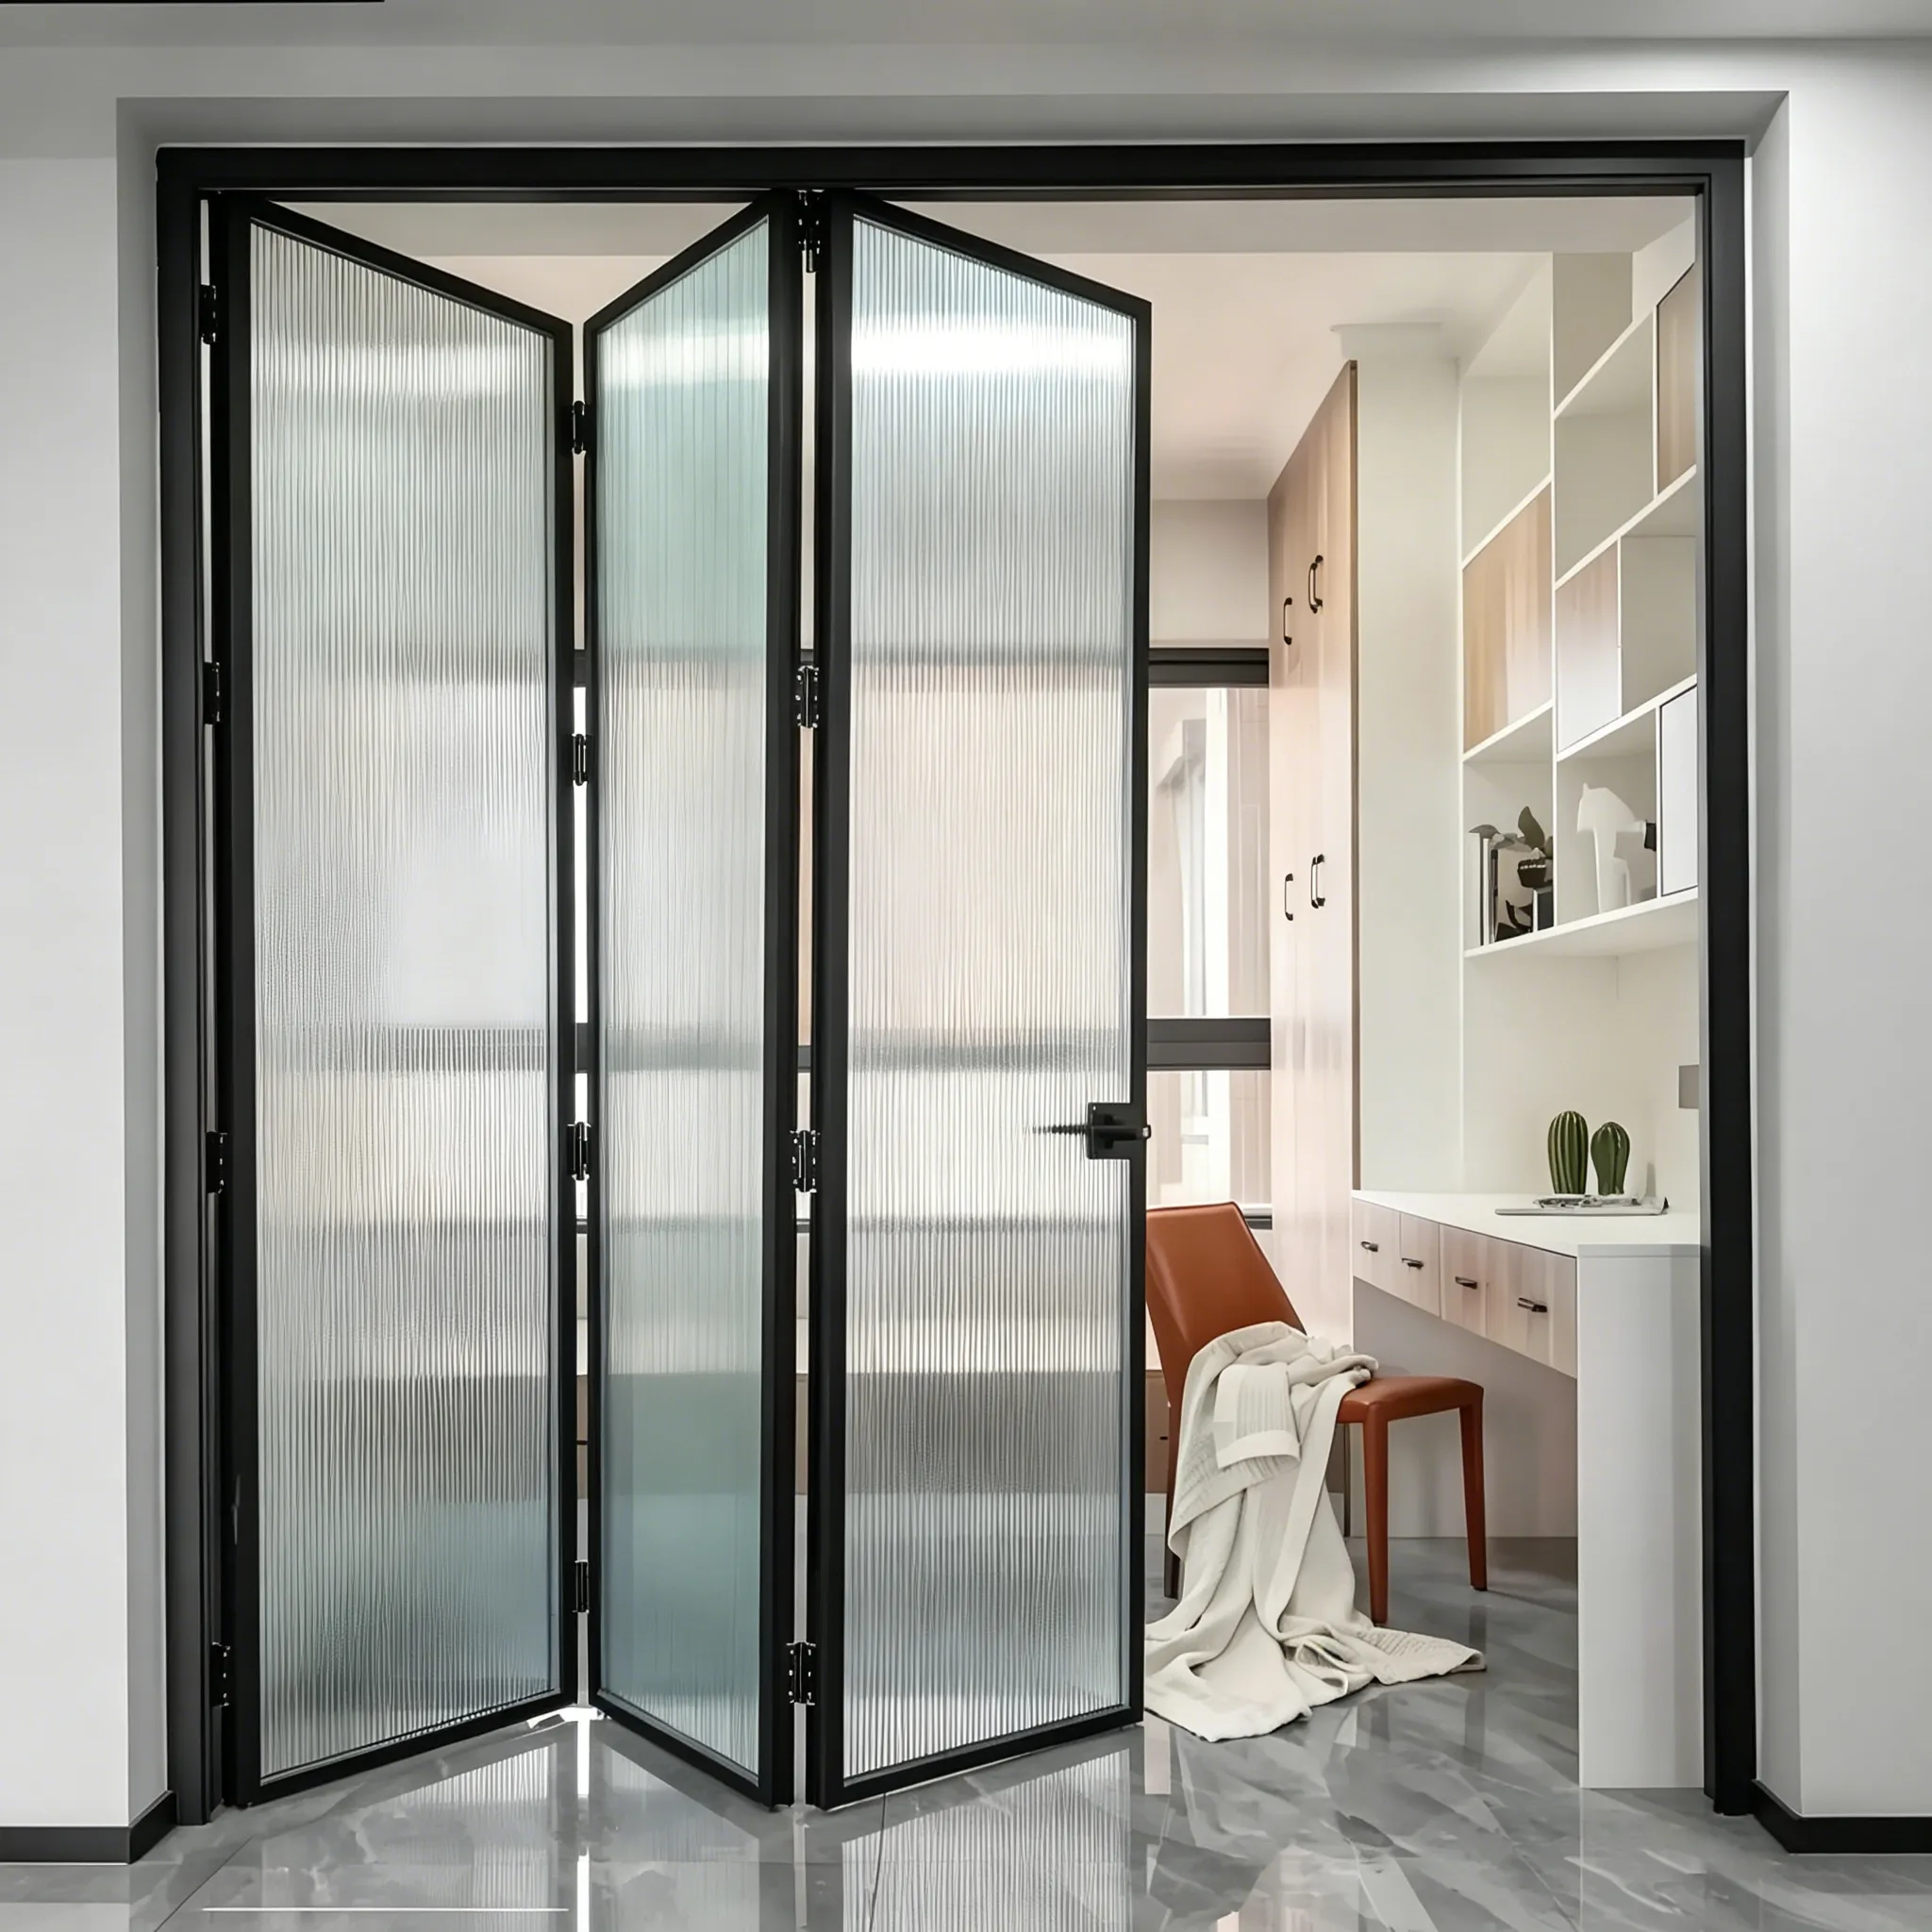
Accordion exterior doors create a wide connection to a terrace, garden or commercial frontage, but their performance depends on the opening around them. Weather reaches the sill, jambs and head first; traffic then tests rollers, hinges and locks. Treat the assembly as a coordinated envelope detail, not a freestanding product choice.
Start with exposure
Record orientation, prevailing rain, wind, salt air, snow and nearby sprinklers. Note whether the threshold sits under an overhang or in a fully exposed opening. The U.S. Department of Energy guidance on windows and doors is a useful primary reference for comparing air leakage, water management and energy considerations; it does not approve a particular manufacturer. Ask the supplier for tested performance, finish limits and maintenance instructions that match your site.
Detail the sill and drainage
Require a section drawing showing the sill, finished floor, pan or trough, weeps and the exterior discharge point. A sloped sill should move incidental water outward without creating a trip edge. Keep weep paths open and provide a removable cover where the track needs cleaning. Coordinate the sill depth with flooring, waterproofing and any accessible-route requirement before the slab is poured. Never bury drainage behind tile or seal every outlet shut.
Coordinate flashing interfaces
Show how head flashing, jamb flashing and the sill pan connect to the wall water-resistive layer. The Whole Building Design Guide envelope guide explains why drainage planes and compatible transitions must remain continuous. Use compatible membranes, primers and sealants, and follow the flashing manufacturer鈥檚 sequence. Photograph concealed laps before cover finishes are installed so the handover record explains what cannot be seen later.
Verify panel operation
Confirm the panel count, stacking direction, traffic leaf, lock positions and clear opening on the approved plan. At installation, check the substrate is level, the frame is square and fasteners land in structural material. Cycle every panel slowly, then at normal speed. Look for rubbing, roller noise, binding at intermediate hinges, incomplete seals and a latch that needs excessive force. Test the opening with screens, shades and furniture in their final positions.
Make handover practical
Give the owner a marked-up drawing, product identifiers, warranty terms, cleaning method and service contact. Demonstrate track vacuuming, approved lubricant, lock adjustment and the response to a blocked weep. Record final clear width, threshold height and any seasonal adjustment recommendation. Explain which adjustments are owner maintenance and which require the installer. A short video or signed checklist helps future staff repeat the correct sequence.
Site checklist
| Checkpoint | Evidence to retain |
|---|---|
| Exposure | Orientation, rain and salt-air notes |
| Sill | Section, slope, weeps and discharge path |
| Flashing | Membrane laps and compatible sealants |
| Operation | Full cycle, locks, seals and clear width |
| Handover | Manual, warranty, contacts and photos |
Frequently asked questions
How should an exposed sill drain?
Use a documented sloped sill or pan with open weeps that discharge to the exterior, coordinated with flooring and waterproofing.
Who owns the flashing interface?
The project team should assign it in writing; the door installer, envelope contractor and general contractor must agree on laps and compatible materials.
What should I test at handover?
Cycle every panel, test the traffic leaf and locks, confirm seals and clear width, and record cleaning and adjustment instructions.