2026-09-16
Aluminium sliding glass patio doors are a renovation package, not just a set of panels. The frame, track, rollers, sill drainage, glass and installation details must work together in the actual opening. Start by documenting the existing wall, finished floor and daily traffic, then compare complete specifications rather than headline panel sizes.
A supply-only quote can appear cheaper because it excludes surveying, removal, structural preparation, flashing and finishing. An installed quote may include those tasks, but only if the scope says so. Ask each supplier to identify the frame system, track arrangement, glazing build-up, hardware, tolerances and warranty responsibility.
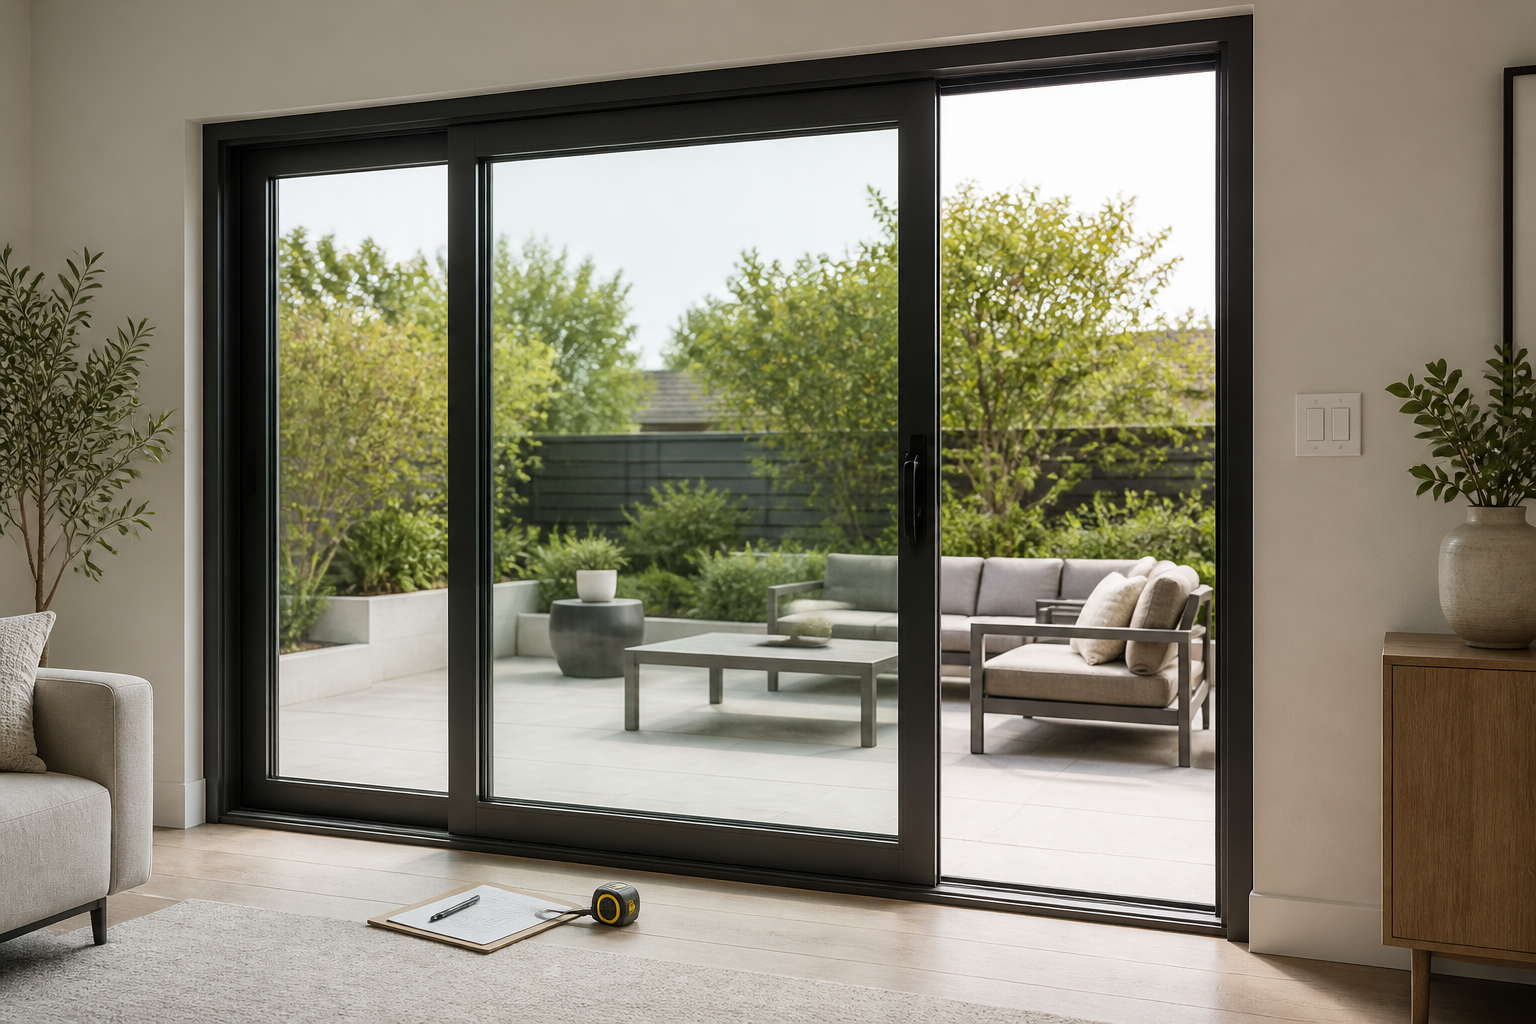
Confirm the frame and opening
Measure the finished opening at the head, middle and sill, and measure height at both jambs and the centre. Record out-of-square conditions, the existing threshold, nearby trim and the wall construction. Aluminium frames are rigid, so a survey should establish whether the opening can receive the proposed size without forcing the frame into alignment.
Ask for a drawing showing frame dimensions and the clear opening after fixed jambs, interlocks and handles are counted. A larger overall door does not automatically deliver more usable width. Confirm which panel is the traffic leaf and where the leaves park when open.
Choose a track and sill you can maintain
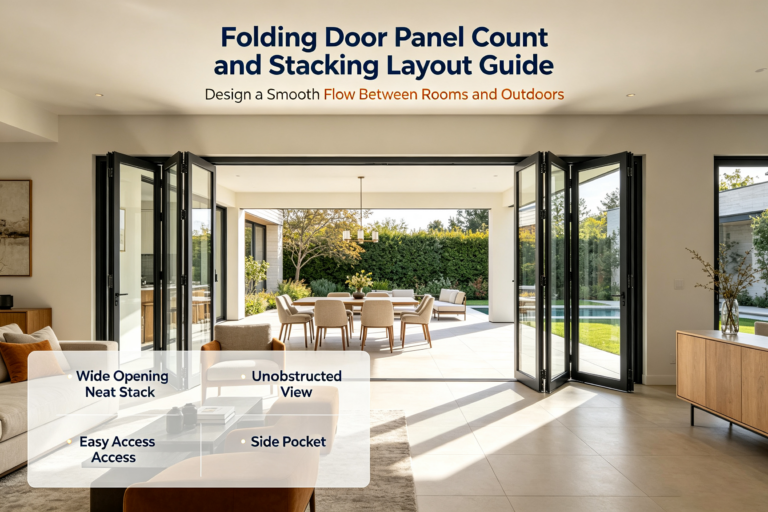
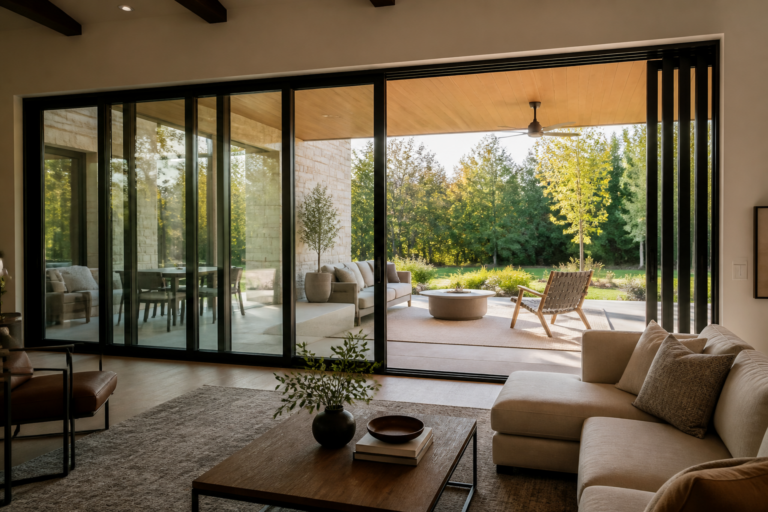
Track layouts include two-panel bypass arrangements, multi-track stacking systems and pocketing configurations. More tracks can create a wider opening, but they also add sill width, rollers and cleaning points. Ask how many rollers support each panel, whether rollers are adjustable and how replacement access is provided.
Inspect the sill detail for drainage. The U.S. Department of Energy window and door guidance explains that installation and water management affect real performance, so request the manufacturer’s sill, flashing and weep instructions. A low threshold may improve access while requiring careful weather detailing; confirm the trade-off in writing.
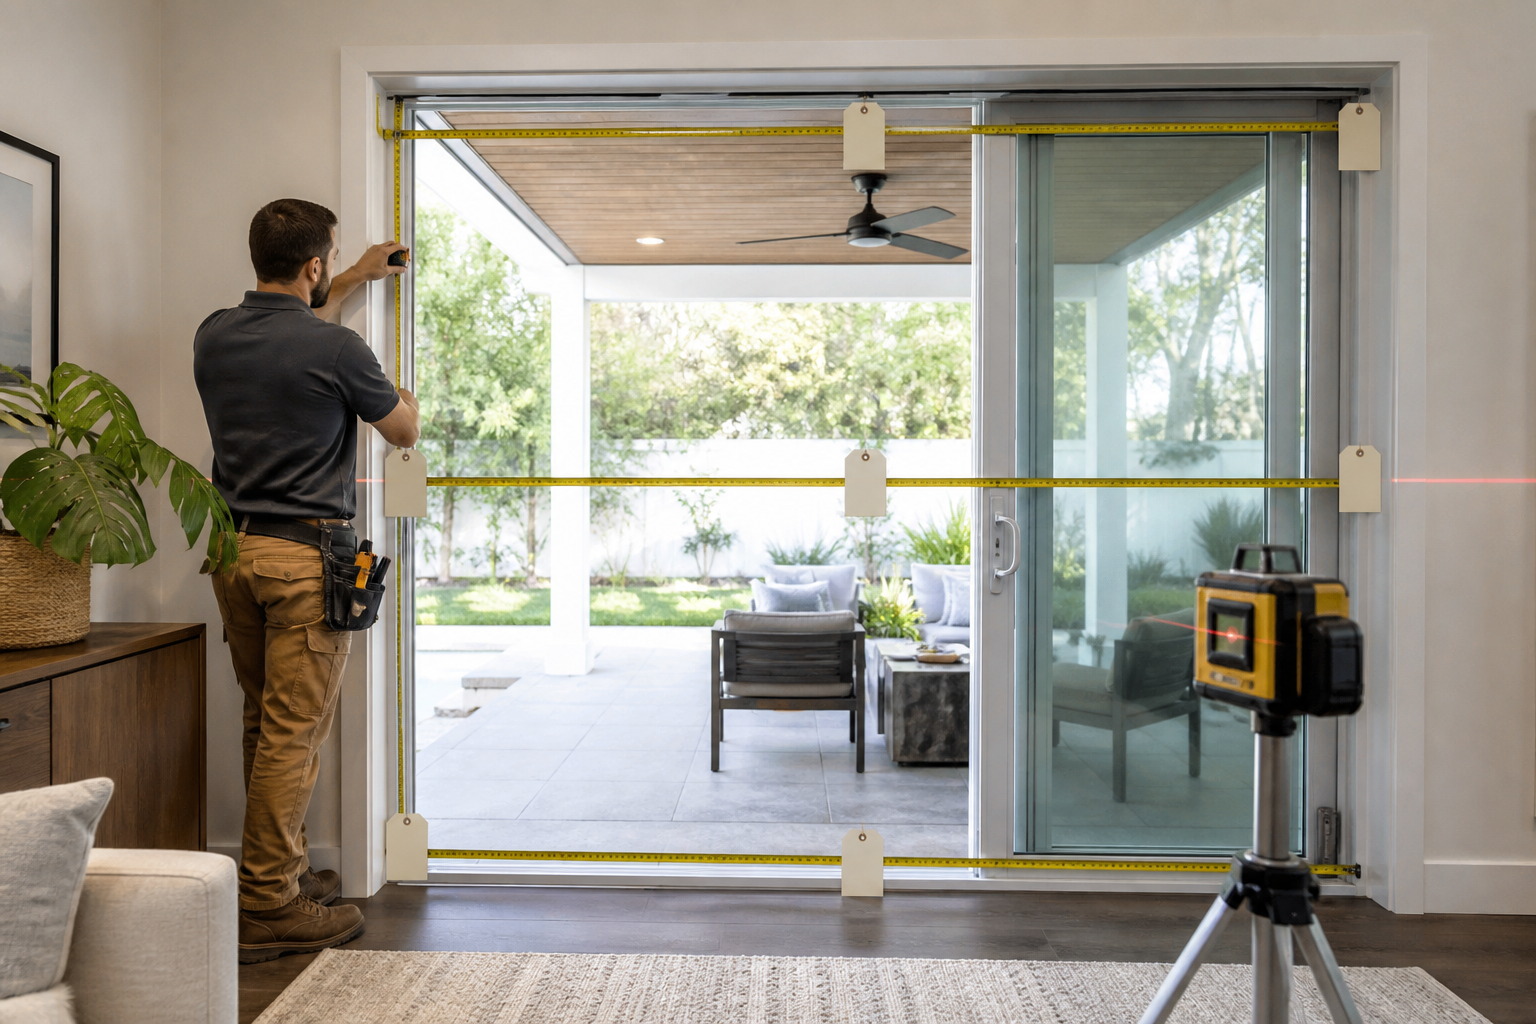
Specify the glazing package
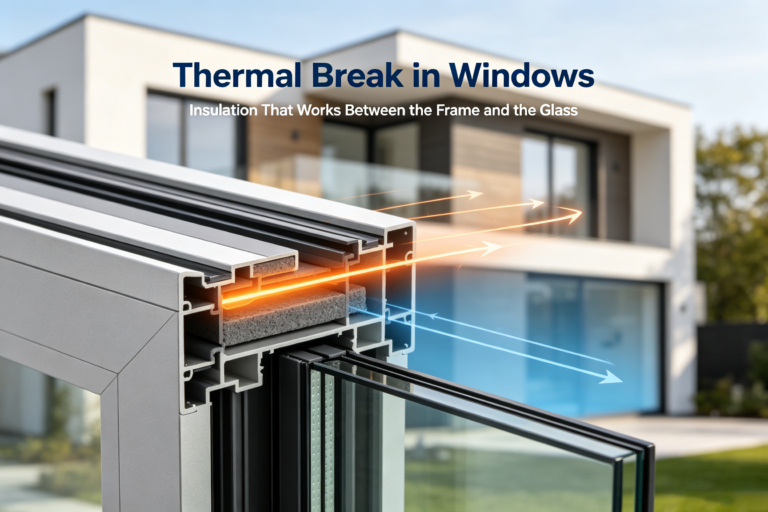
Compare the complete glass build-up: pane thickness, safety treatment, spacer, coatings, gas fill and visible light or solar-control targets. NFRC explains that its ratings apply to the whole fenestration product, including frame and glass; use the NFRC product-rating information to request U-factor and solar heat gain data for the exact configuration. Do not compare a centre-of-glass value with a whole-door rating.
Consider orientation and room use. Low-emissivity glass can reduce heat transfer, while solar-control glass may limit summer gains in a sunny room. Ask for the rated size, centre-of-glass dimensions and any limitations on panel width. Safety glazing and security features should be identified separately from thermal ratings.
Compare supply-only with installed purchase
| Question | Supply-only | Installed |
|---|---|---|
| Survey and sizes | Customer or separate surveyor | Named installer verifies opening |
| Removal and disposal | Usually excluded | List existing-door removal and waste |
| Building preparation | Builder coordinates lintel, sill and finishes | Quote names structural and weather works |
| Responsibility | Product warranty only may apply | Product and workmanship terms identified |
| Handover | Customer checks delivery | Installer demonstrates adjustment and drainage |
For either route, require a written inclusions list. Check delivery protection, storage, lifting equipment, trims, sealants, internal reveals, external flashing and making good. If separate trades are involved, assign who verifies the final opening before manufacture and who handles a defect at the frame-to-wall joint.
Plan for weather during removal and fitting. A temporary barrier may be needed when the existing door is out. Confirm who protects flooring, stores panels and seals the frame-to-wall joint. After fitting, test drainage with controlled water, check roller adjustment and verify that the lock engages without lifting or forcing the panels.
Use this pre-order checklist
- Record six opening dimensions, level, plumb and threshold height.
- Mark traffic leaf, stacking side, furniture clearance and screen position.
- Obtain whole-product U-factor and SHGC for the selected glazing.
- Identify rollers, locks, handles, sill drainage and service access.
- Compare removal, structural preparation, flashing and finishing line by line.
- Keep approved drawings, delivery inspection notes and warranty contacts.
Key takeaways
Specify the frame, track and glazing as one tested product. Verify the finished clear opening and sill water path. Choose supply-only when you can coordinate competent trades and accept divided responsibility; choose installation when the survey, preparation and workmanship scope is explicit and valuable to you.
Frequently asked questions
Are aluminium sliding doors energy efficient?
They can be, but efficiency depends on the complete frame-and-glass configuration and installation. Compare whole-product ratings for the exact size and glazing package.
Is supply-only cheaper than an installed door?
It may have a lower purchase price, but removal, preparation, flashing, lifting and finishing become separate costs. Compare identical inclusions and responsibility before deciding.
How many tracks should a patio door have?
Choose based on the clear opening, stacking space, sill width and maintenance access. More tracks can increase opening options while adding components and cleaning points.
For a measured renovation review, share the opening details and preferred supply route with Forge Windows.