2026-08-07
A sliding door air leakage rating measures air passing through a tested door assembly under defined conditions. Lower measured leakage generally means better control of unwanted airflow through the product. It does not measure gaps between the frame and wall, so product selection and installation detailing must be reviewed together.
Table of contents
- What the rating means
- Where sliding doors can leak
- How to specify air control
- Installation and commissioning
- Buyer checklist
What Does a Sliding Door Air Leakage Rating Mean?
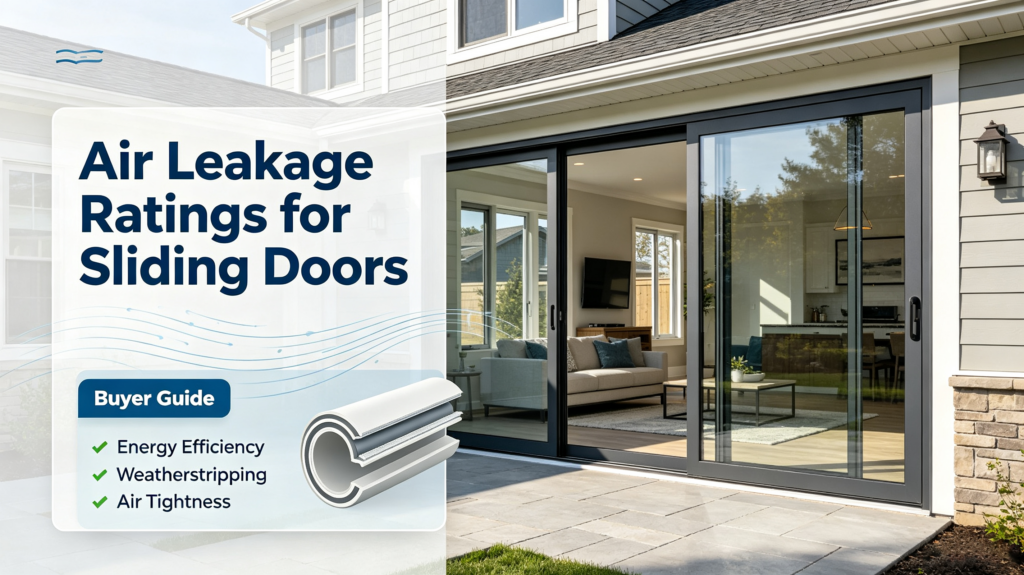
A sliding door air leakage rating is a standardized measurement of airflow through a closed and locked product during a prescribed test. The National Fenestration Rating Council includes air leakage in its residential certification program and states that physical testing is mandatory for this rating under ANSI/NFRC 400.
The rating covers the tested assembly. It should not be applied automatically to a different panel size, track count, meeting-stile arrangement, threshold, or hardware package. When a project uses large panels, request documentation that is representative of the proposed design and confirm any size limits with the supplier.
Why Air Leakage Matters Around Large Glazed Doors
Air movement can create drafts, temperature differences near the opening, noise at seals, and higher heating or cooling demand. It can also carry indoor moisture into cold parts of the wall assembly. These effects are most noticeable at large openings because the product has long seal lines, multiple panel interfaces, and a wide connection to the wall.
Air control is separate from bulk-water drainage. A sill may be designed to collect and drain rainwater while gaskets and interlocks limit air movement. Buyers should ask about both functions rather than assuming one rating explains the other.
Where Sliding Glass Doors Can Leak Air
Meeting stiles and panel interlocks
Sliding panels meet along vertical lines that must remain aligned from top to bottom. If a panel bows or the rollers are out of adjustment, contact pressure can vary. Interlocking profiles, brush seals, compression seals, and locking points work as a system; changing one component may affect the others.
Head, jambs, and sill
The panel must move freely, but the operating clearances also need controlled seals. Debris in the sill, damaged weatherstripping, loose guides, or blocked drainage can change field performance. Maintenance access should be considered during design so seals and rollers can be inspected without dismantling adjacent finishes.
Frame-to-wall connection
Laboratory air leakage values do not describe the perimeter joint around the installed frame. The opening needs a continuous air seal tied into the wall’s air-control layer. Fasteners, anchors, shims, backer rod, sealant, membranes, and interior finishes must be coordinated so the frame remains square and the joint remains serviceable.
Locks, rollers, and panel weight
Hardware affects both operation and seal contact. Large insulated-glass panels place substantial loads on rollers and tracks. The system should close and lock without excessive force while still bringing the panel into its intended sealing position. Final roller and lock adjustment is part of commissioning, not a cosmetic extra.
How to Specify Air Control for Sliding Doors
- Name the exact product and configuration. Include panel count, active and fixed panels, track arrangement, opening dimensions, glass build-up, sill option, and hardware.
- Request the applicable test basis. Ask which standard was used, what specimen was tested, the pressure condition, and the reported airflow result.
- Coordinate air, water, and structural requirements. These are separate performance questions and may use different test procedures.
- Draw the perimeter joint. Show how the door connects to the wall’s water, air, and thermal layers at the head, jambs, and sill.
- Define field checks. Include inspection of seals, drainage, anchors, panel alignment, locking, and operation before turnover.
ENERGY STAR advises that even high-performing windows and doors can be drafty when poorly installed. Its residential windows, doors, and skylights guidance recommends following manufacturer instructions and using trained installers. Those points are especially useful for multi-panel systems with long perimeter joints.
Matching the Door System to the Opening
A medium-size opening and a very large scenic opening may need different frame depths, tracks, hardware, and structural strategies. Forge Windows presents the 105–161 medium narrow sliding door as a slim-profile option. The published page lists 6063-T5 aluminum with a 1.8–2.0 mm profile thickness and a 5+20A+5 insulated-glass configuration.
For larger or more demanding assemblies, the 130–195 heavy-duty sliding door provides another product family to discuss. These pages are starting points, not substitutes for project-specific air, water, structural, glass, and hardware documentation. Request confirmation for the exact opening.
Installation and Commissioning Checks
| Stage | Check | Reason |
|---|---|---|
| Rough opening | Dimensions, level, plumb, sill support | Prevents frame distortion |
| Frame setting | Anchors, shims, diagonals, track straightness | Maintains panel alignment |
| Perimeter seal | Continuity at head, jambs, and sill transitions | Limits bypass leakage |
| Panel setup | Rollers, guides, locks, interlocks, gasket contact | Supports intended seal pressure |
| Drainage | Clear weeps and unobstructed sill paths | Allows collected water to exit |
| Turnover | Operation, cleaning, maintenance instructions | Protects long-term performance |
Field testing may be required by the project team, contract documents, or local authority. The test method, pressure, sampling, timing, and acceptance criteria should be agreed before work starts. A vague request to “check for drafts” is not a substitute for a defined procedure.
Sliding Door Air Leakage Buyer Checklist
- Exact series, panel arrangement, overall dimensions, and track count
- Air-leakage test standard, specimen description, pressure, and result
- Water-penetration and structural documentation required for the site
- Glass type, thickness, safety designation, and insulated-glass build-up
- Interlock, gasket, brush seal, roller, guide, and lock details
- Sill drainage path and maintenance access
- Head, jamb, and sill perimeter-seal drawings
- Installer qualifications and manufacturer instructions
- Final adjustment, inspection, cleaning, and maintenance plan
Common Mistakes
Do not compare an air-leakage result from a small sample with a much larger custom opening without checking the system’s scope. Do not use a window rating as a door rating. Do not assume more sealant fixes a frame that is out of square. Finally, do not block drainage openings while trying to stop air; the sill’s drainage and air-control functions must both remain intact.
Frequently Asked Questions
Is lower air leakage always better?
For the same test method and pressure, lower measured airflow means less air passed through the specimen. The number still needs context: product type, size, configuration, specimen condition, and installation details. It does not replace water, structural, thermal, safety, or operational requirements.
Does air leakage testing include the installation joint?
A product rating generally addresses the tested door assembly. The perimeter joint between the frame and wall is a separate field condition. Project drawings should show a continuous air seal, and inspections or field testing should confirm that the connection was completed as intended.
Can weatherstripping stop every draft?
No. Weatherstripping is one part of the system. Panel alignment, frame stiffness, rollers, guides, locks, interlocks, sill condition, and perimeter sealing all affect air movement. Replacing a brush seal will not correct a bowed frame, loose anchor, or unsealed rough opening.
How often should sliding-door seals be inspected?
Inspection frequency depends on exposure, operating cycles, dust, salt, and manufacturer guidance. Check sooner when operation changes, a seal is visibly damaged, or drafts appear. Keep tracks and drainage paths clean, and use replacement parts compatible with the specific product series.
What information should I send for a sliding-door quote?
Send opening width and height, panel arrangement, track count, location, exposure, glass needs, thermal goals, sill preference, finish, drawings, and required tests. Use the Forge Windows contact page to share project details and request confirmation for the proposed configuration.
Conclusion
A sliding door air leakage rating is useful only when it matches the proposed system and is supported by good installation details. Ask for the test basis, coordinate the perimeter air seal, protect sill drainage, and commission the panels after installation. For large aluminum doors, product, wall, hardware, and installer must be treated as one performance chain.
Sources accessed August 7, 2026: National Fenestration Rating Council residential certification; ENERGY STAR residential windows, doors, and skylights.