2026-08-10
Direct answer: A Folding Door threshold should be selected only after the team coordinates accessibility, water management, finished-floor heights, panel movement, safety glazing, and local code. A nearly flush visual detail is not automatically accessible or weather-ready, and a taller sill is not automatically the right answer. Draw the complete transition and assign responsibility for every layer before approving fabrication.
Key Takeaways
- Choose the threshold as part of a complete wall, floor, and drainage detail.
- Check whether the project is subject to ADA, ABA, residential, or other local requirements.
- Keep accessible-route review, water management, and product performance as separate approvals.
- Verify safety glazing and energy documentation for the exact door configuration.
- Mock up critical transitions and record final floor elevations before fabrication.
Table of Contents
- What the threshold must do
- Accessibility planning
- Water-management coordination
- Safety and performance documents
- Frequently asked questions
What Must a Folding Door Threshold Coordinate?
The threshold sits where several systems meet: the door frame, exterior paving or deck, interior flooring, structural substrate, waterproofing, flashing, drainage, and sealants. Each trade may see only one part of the detail, so the architect or project lead should issue one coordinated section. Show dimensions from a common datum instead of using phrases such as “flush” or “low profile” without a measured definition.
Panel movement also matters. Confirm where folded panels stack, whether the stack crosses an accessible route, and whether handles or hinges create conflicts at the opening. Review the Forge Windows Folding Door product page as a starting point, then request current project-specific drawings and supporting documents before making a selection.
Four threshold questions to answer first
- What finished interior and exterior elevations will exist at completion?
- Where can incidental and wind-driven water drain without entering the wall or occupied space?
- What accessibility or local code provisions apply to this specific opening?
- Who is responsible for the sill pan, membranes, anchors, sealants, finishes, and testing?
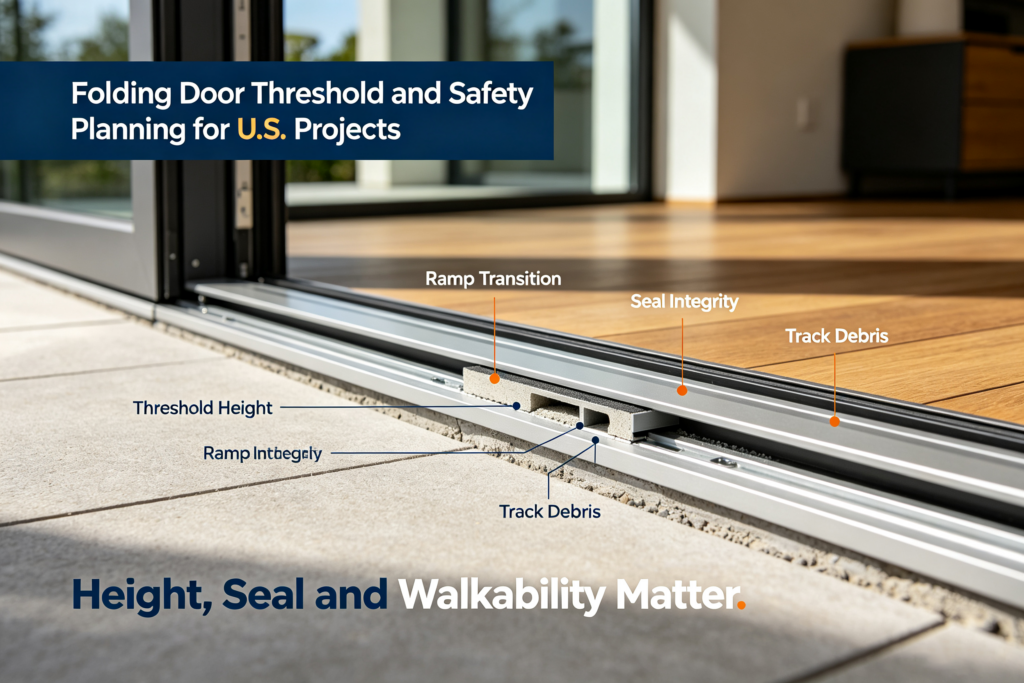
Folding Door Accessibility Planning in the United States
Accessibility requirements depend on the facility, route, use, alteration scope, and rules adopted by the authority having jurisdiction. Do not assume that a residential patio detail satisfies a commercial accessible route, or that every private home is governed by the same standard. Ask the project professional to identify the controlling requirements on the drawings.
The U.S. Access Board’s Guide to Entrances, Doors, and Gates explains that, for doors required to comply with the referenced ADA provisions, threshold height in new construction is limited to 1/2 inch and the edge above 1/4 inch must be beveled no steeper than 1:2. It also discusses the allowance for certain existing or altered thresholds. Accessed August 10, 2026. Use the guide with the applicable standard and project review rather than applying the numbers to every opening without context.
Clear width is not the only accessibility check
A large overall opening does not prove that the accessible passage is adequate. The panel stack, active leaf, handles, stops, adjacent walls, approach direction, and maneuvering clearances can all affect the usable route. Show the intended accessible position on the plan and confirm how users unlock, open, and pass through the system.
Coordinate the transition with both sides of the door
Exterior slopes, mats, drains, decking gaps, and interior finish build-ups can change the final threshold condition. Verify elevations after substrates are installed but before the door is released for fabrication when the schedule permits. A dimensioned mockup is useful when accessibility and water exposure are both important.
Plan Water Management Beyond the Folding Door Frame
No door frame controls water by itself. The surrounding wall and floor assembly must direct water to the exterior through compatible membranes, flashings, sill pans, drainage paths, and sealant joints. The team should identify the expected exposure and design the transition accordingly, especially where the opening faces prevailing weather or an uncovered deck.
| Coordination zone | Questions to document | Responsible party |
|---|---|---|
| Exterior surface | What slope, drain, or deck gap moves water away from the opening? | Architect, landscape or deck designer, contractor |
| Threshold | What profile, recess, weep path, and seal arrangement is approved? | Door supplier and architect |
| Sill pan and flashing | Where do end dams, membranes, and outlets terminate? | Envelope designer and installer |
| Interior floor | What final elevation and edge detail meet the frame? | Architect, flooring trade, contractor |
| Structure and anchors | Is the substrate level, continuous, and suitable for the specified anchors? | Structural designer, contractor, installer |
| Sealants | Are joint size, backing, compatibility, and access shown? | Envelope designer and sealant installer |
Do not hide drainage to achieve a cleaner rendering
A visualization may omit slopes, outlets, membranes, and sealant joints, but construction documents cannot. Draw the water path from the exterior surface through or around the sill and back to a safe discharge point. If a recessed track is proposed, show how it will be cleaned and how blocked drainage can be inspected.
The previous Folding Door specification guide covers broader large-opening topics. This article focuses on the threshold interface and should be used with project drawings, not as a generic installation detail. Forge Windows’ service overview can help teams frame questions about design, drawings, delivery, and support responsibilities.

Verify Safety Glazing and Performance Documents
Glazed doors require a safety review separate from accessibility and water management. The current eCFR text for 16 CFR Part 1201, Safety Standard for Architectural Glazing Materials, states that the federal consumer product safety standard covers glazing materials used in doors and other listed architectural products. The API issue date available during this review was August 6, 2026, and the source was accessed August 10, 2026. Confirm the exact application, marking, certification, and any local requirements with the responsible professional and supplier.
Energy-performance documentation is another separate check. NFRC’s residential product certification program describes independent third-party verification for windows, doors, and skylights and identifies ratings such as U-factor, solar heat gain coefficient, visible transmittance, air leakage, and condensation index. Accessed August 10, 2026. Ask for documentation that matches the proposed Folding Door size, panel arrangement, glass, frame, and other represented conditions.
Build a configuration-specific approval package
The final package should include approved elevations and sections, panel numbering, active and fixed conditions, stack location, threshold profile, glass makeup, finish, hardware, anchors, flashing interfaces, and applicable performance records. Add a responsibility matrix for field measurement, substrate preparation, setting, perimeter sealing, adjustment, protection, and closeout. If a substitution changes the panel layout or threshold, route it through the same review.
A Preinstallation Meeting Checklist
- Confirm approved shop drawings and the viewing side used for panel numbering.
- Measure the rough opening, sill level, and finished-floor datums.
- Review accessible-route drawings and unresolved code questions.
- Inspect sill-pan, flashing, drainage, and adjacent waterproofing work.
- Confirm anchors, fasteners, sealants, backing materials, and compatibility requirements.
- Plan lifting, storage, panel protection, glazing, and safe work areas.
- Agree on adjustment, cleaning, water testing if specified, and punch-list procedures.
- Collect care instructions, replacement-part information, and final contacts.
For help clarifying supplier deliverables, use the Forge Windows contact page and send dimensioned drawings rather than a photo alone. State the project location, use, exposure, opening IDs, and required documentation. Avoid requesting a generic “code-compliant” door without naming the governing criteria.
Frequently Asked Questions
Can a Folding Door threshold be completely flush?
It may be possible to create a visually low transition in some assemblies, but the answer depends on the product, structure, drainage, flooring, exposure, and applicable accessibility requirements. Require a dimensioned section showing all layers and final elevations. Do not approve a “flush” promise that lacks a coordinated water path.
Does a wide Folding Door automatically provide an accessible opening?
No. Accessibility review can include the usable clear passage, threshold, approach, maneuvering clearances, hardware, operating conditions, and the location of the panel stack. The project professional should identify which opening position and route are intended to comply and document that condition on the drawings.
Is tempered glass always enough for a glazed door?
Do not decide from the word “tempered” alone. The glazing must be reviewed against the applicable federal standard, locally adopted code, product configuration, marking, and project requirements. Request the specified glass makeup and supporting documentation for the exact panels before approval.
What should be checked before the door is fabricated?
Verify field dimensions, finished-floor elevations, panel layout, stack location, threshold section, glass, finish, hardware, anchors, flashings, drainage, sealants, performance documentation, and responsible parties. Close any accessibility and code questions in writing. Fabrication should follow the approved, configuration-specific package.
Conclusion: Coordinate the Folding Door Threshold Early
A Folding Door threshold is a building-interface decision, not a catalog accessory selected in isolation. Coordinate accessibility, floor elevations, water management, safety glazing, performance records, and installation responsibilities before fabrication, then verify the result at site. Share your drawings and project criteria with Forge Windows to discuss a suitable configuration and required submittals.