2026-08-07
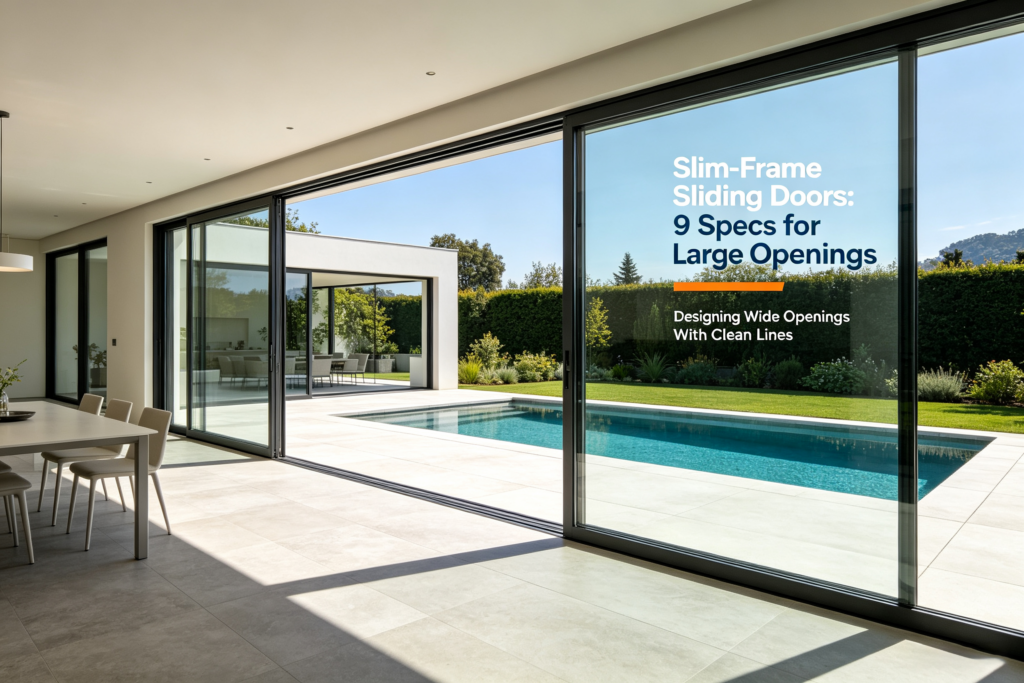
Slim-frame sliding doors for large openings should be selected by more than sightline alone. The specification must coordinate opening size, panel weight, aluminum sections, glass, thermal ratings, air and water control, structural capacity, hardware, sill design, and installation. A narrow frame succeeds only when the complete system fits the building and exposure.
Table of contents
- Why narrow sightlines need a full specification
- Nine items to compare
- Matching a Forge product family to the opening
- Submittal checklist
- Frequently asked questions
Why Slim Sightlines Need a Full Sliding-Door Specification
A wide glass opening concentrates several design tasks in one assembly. Panels must remain stiff enough to operate, glass must support the span and design loads, rollers must carry the finished panel weight, and the sill must drain while remaining usable. Thermal and air-control goals also need to continue through long frame and wall joints.
Renderings emphasize glass and views, but shop drawings reveal the conditions that decide whether the door can be manufactured and installed. Review head depth, jambs, meeting stiles, interlocks, track count, pockets, fixed panels, drainage outlets, anchors, tolerances, and finish interfaces before approving the visual concept.
Nine Specs for Slim-Frame Sliding Doors for Large Openings
1. Opening size and panel configuration
Record the finished opening width and height, not only an approximate wall dimension. Define the number of panels, which panels move, stacking direction, track count, pocket conditions, and desired clear opening. A three-panel system can create a different usable opening from a two-panel system even when the overall frame width is the same.
2. Maximum panel size and finished weight
Glass type, thickness, interlayer, coating, and insulated cavity all affect weight. Ask for maximum panel width, height, area, and finished weight for the exact hardware and site conditions. Do not infer limits from a photograph. Confirm whether limits change for corner units, pocket panels, high elevations, or special glass.
3. Aluminum profile and frame stiffness
A narrow visible face does not mean every internal section is small. Frame depth, wall thickness, internal geometry, reinforcement, interlocks, and anchors help control deflection and panel alignment. Request section drawings and structural documentation that match the opening, design pressure, span, support conditions, and local requirements.
4. Glass build-up and safety requirements
Large door panels require a coordinated glass schedule. Identify insulated or monolithic construction, pane thicknesses, low-emissivity coating surface, heat treatment, laminated interlayer where needed, spacer, gas fill if specified, edge clearance, and safety designation. Local code and the design professional should determine safety-glazing and impact requirements.
5. Whole-product thermal performance
Ask for complete-product U-factor and SHGC rather than relying on center-of-glass values. The National Fenestration Rating Council evaluates U-factor, SHGC, visible transmittance, air leakage, and condensation index through standardized residential product certification.
For U.S. residential work, compare the proposed product with the applicable ENERGY STAR climate-zone guidance when energy certification is part of the project. A wide opening with a low frame-to-glass ratio may still admit substantial solar heat because the total glass area is large.
6. Air, water, and structural documentation
These are separate performance questions. Air leakage concerns unwanted airflow through the closed assembly. Water testing evaluates resistance to water entry under specified conditions. Structural testing or engineering addresses pressure and deflection. Ask for the test basis, specimen size, configuration, pressure, result, and the relationship between the tested product and proposed opening.
7. Rollers, locks, guides, and operating force
Hardware must carry the finished panel weight and bring seals into their intended contact. Review roller capacity, adjustment range, lock type, locking points, pull handles, flush pulls, guides, anti-lift features, stops, and replacement-part access. Test operation after glazing and again after adjacent finishes are complete.
8. Sill, drainage, accessibility, and weather exposure
Low-profile sills can improve the transition between interior and exterior surfaces, but sill geometry must also manage water, debris, track support, and perimeter waterproofing. Coordinate interior and exterior finish elevations, drainage outlets, pans, membranes, sealants, and accessible-route needs with the full wall section.
9. Anchoring, tolerances, and installation sequence
Large sliding doors need stable support and careful alignment. Draw anchor locations, shims, sill support, perimeter clearances, sealant joints, flashing transitions, and head deflection allowance. Plan how panels and glass reach the opening, where they can be stored, and when final hardware adjustment and cleaning occur.
Performance Priorities by Project Type
| Project condition | Early priority | Questions to ask |
|---|---|---|
| Cold climate | U-factor, frame thermal separation, condensation risk | What complete-product rating applies to this size? |
| Hot, sunny exposure | SHGC, exterior shade, glass area | How is solar gain controlled by elevation? |
| Coastal or exposed site | Water, structural, finish, hardware | Which tests and materials match the exposure? |
| Very large scenic opening | Panel size, weight, stiffness, rollers | What are the documented panel limits? |
| High-traffic opening | Operating force, sill, service access | How are rollers, seals, and locks maintained? |
Matching a Forge Sliding-Door Family to the Opening
Forge Windows lists the 105–161 medium narrow sliding door for projects seeking a slim aluminum profile. The page publishes 6063-T5 aluminum with 1.8–2.0 mm profile thickness and a 5+20A+5 insulated-glass configuration. Those published details help start a discussion, but the final glass and section choice must match the project.
For larger or heavier assemblies, review the 130–195 heavy-duty sliding door. The choice between product families should be based on opening dimensions, panel weight, exposure, performance requirements, track arrangement, and hardware rather than a preference for the narrowest visible frame.
If the project also needs operable windows, the 65 Series thermal-break casement window can be reviewed as a separate window system. Do not copy a door rating to a window or a window rating to a door; request documents for each proposed series and configuration.
Large Sliding Door Submittal Checklist
- Dimensioned elevations and sections for every unique opening
- Panel and track schedule showing active, fixed, and pocket panels
- Maximum panel dimensions, area, weight, and glass limits
- Aluminum alloy, temper, section thickness, reinforcement, and finish
- Glass build-up, coating, safety designation, spacer, and edge details
- Whole-product thermal ratings required by the project
- Air, water, and structural test reports or engineering
- Roller, guide, lock, handle, stop, and replacement-part information
- Sill drainage, pan, flashing, and perimeter-seal details
- Anchors, shims, tolerances, head movement, and support conditions
- Installation, adjustment, cleaning, maintenance, and warranty documents
Common Specification Mistakes
Do not specify only a marketing series name and rough opening. Do not select glass before confirming panel weight and hardware capacity. Do not treat a flush sill as a guarantee of water performance. Do not approve sections without tying them to the wall’s drainage and air-control layers. Finally, do not assume a tested specimen represents a larger custom configuration without written confirmation.
Frequently Asked Questions
How narrow can a large sliding-door frame be?
The practical sightline depends on system geometry, panel size, glass weight, design pressure, interlocks, hardware, and structural requirements. A smaller visible face is not useful if the panel deflects, binds, or cannot meet project tests. Compare section drawings and documented limits for the exact configuration.
Are larger sliding-door panels harder to operate?
Panel weight rises with glass area and glass build-up. Correctly sized rollers, straight tracks, stable frames, good installation, and final adjustment can support smooth movement. Ask for finished panel weight, hardware capacity, expected operating force, adjustment procedures, and maintenance access before approval.
Does a thermal break guarantee a low U-factor?
No. A thermal break can reduce direct heat flow through aluminum sections, but complete-product U-factor also depends on frame geometry, glass, spacer, panel size, seals, and configuration. Request the whole-product rating that applies to the proposed system instead of judging by one component description.
Can a low-profile sill be fully weather resistant?
Sill height alone does not establish weather performance. Exposure, drainage geometry, exterior slope, membranes, pans, sealants, track design, and maintenance all matter. Ask for the tested sill configuration and coordinate the complete threshold detail with the architect, waterproofing team, and local requirements.
What should I send Forge Windows for a project review?
Send drawings, opening dimensions, panel arrangement, location, elevation, exposure, glass goals, performance criteria, sill preference, finish, hardware needs, and schedule. The Forge Windows contact page provides a route to discuss the appropriate product family and required documentation.
Conclusion
Slim-frame sliding doors for large openings are successful when sightlines, panel limits, glass, thermal values, air and water control, hardware, sill details, and installation are resolved together. Use the nine-part checklist to compare systems, then request project-specific drawings and evidence before approving a custom aluminum door.
Sources accessed August 7, 2026: National Fenestration Rating Council residential certification; ENERGY STAR residential windows, doors, and skylights.