2026-08-31
Direct answer: Custom casement windows should be defined with a configuration matrix that freezes size, sash arrangement, handing, frame, glass, finish, hardware, screens, performance evidence, and wall interfaces for every opening. “Custom” is not one feature, and a change to one field can affect drawings, price, lead time, ratings, installation, and service.
This guide is for architects, builders, homeowners, and purchasing teams who already know they need a made-to-order casement rather than an off-the-shelf unit. It focuses on controlling options and substitutions. It does not promise that every geometry, size, finish, glass package, rating, or hardware combination is available from Forge Windows or any other manufacturer.
Key Takeaways
- Define “custom” as a set of controlled fields, not a broad marketing label.
- Keep required performance separate from preferred appearance.
- Use one configuration matrix across drawings, quotations, samples, and approvals.
- Recheck configuration-specific energy and test records after any option changes.
- Freeze field dimensions, responsibility, revision, and service parts before manufacture.
Table of Contents
- Decide what needs customization
- Build the configuration matrix
- Match evidence to the proposed assembly
- Review option tradeoffs
- Freeze the order and change process
- Frequently asked questions
Decide What Must Be Custom
A custom casement can differ from a standard offering by frame dimensions, sash proportions, handing, number of operable sashes, fixed lites, transoms, arches, frame depth, material, glass, finish, grids, screens, operators, locks, opening limits, anchorage, or perimeter details. Some changes are ordinary options within a tested series; others create a new engineering or documentation question.
Begin with the reason for customization. A nonstandard rough opening needs dimensional coordination. A design elevation may need narrow sightlines, matching finish, repeated mullion spacing, or a fixed-plus-operable composition. A bedroom opening may add emergency escape requirements. A coastal or high-wind location may require project-specific structural and water review. Naming the reason helps the team decide which fields are requirements and which are preferences.
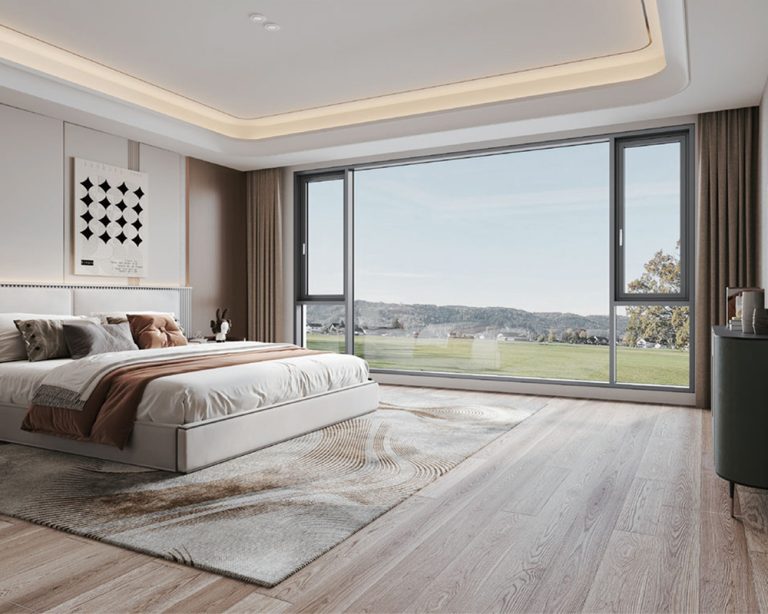
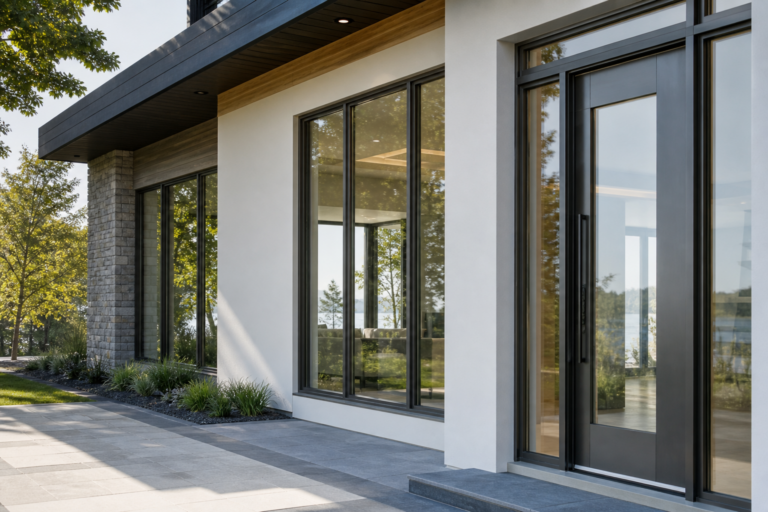
Do not customize by copying a photograph. Translate the visual goal into measurable information: frame and sash proportions, viewed-from-exterior handing, meeting conditions, glass appearance, finish code and sample, hardware finish, screen location, and adjacent material lines. The Forge Windows custom aluminum window and door brief explains how to connect those decisions to opening marks, drawings, interfaces, and approval responsibilities across a larger project.

Build a Custom Casement Windows Configuration Matrix
Use one row for each opening mark and one column for each decision. If several openings are identical, keep their marks listed so field dimensions and later service records remain traceable. If a field is unresolved, write “TBD,” assign an owner, and set a due date rather than filling the blank with an assumption.
| Matrix group | Fields to freeze | Typical conflict |
|---|---|---|
| Identity | Opening mark, room, elevation, quantity, revision | Quote uses an old drawing |
| Geometry | Frame size, rough opening, wall depth, sill elevation, shapes | Nominal and clear sizes are confused |
| Operation | In/out swing, hinge side, operator, opening limit, fixed lites | Handing is reversed by view |
| Frame and sash | Series, material, profile, mullions, drainage concept | Similar appearance hides a different system |
| Glass | Make-up, coating, cavity, spacer, tint, safety locations | Center-of-glass value replaces whole-unit evidence |
| Appearance | Interior/exterior finish code, texture, sample, grids | Rendering and approved sample disagree |
| Hardware and screen | Handle, lock, hinges, finish, mesh, attachment, removal | Screen blocks handle or service access |
| Evidence | Energy, air, water, structural, safety, and code records | Record covers another configuration |
| Interfaces | Anchorage, flashing, sealants, trim, tolerances, responsibilities | Supplier and installer each exclude the joint |
Place a revision date on the matrix and make it part of the quotation. A drawing, price sheet, finish sample, and performance record should refer to the same opening marks and option set. If the supplier returns a proposal with different terminology, map it back to the matrix instead of maintaining two uncontrolled lists.
Forge Windows lists examples such as the Z116XS integrated-screen casement window. A product page can start a discussion about operation, screen integration, hardware, and finish, but the quoted size, glass, ratings, drawings, and installation details still need confirmation for the exact project.
Match Energy and Performance Evidence to the Exact Assembly
The U.S. Department of Energy explains that window energy selection depends on climate and ratings such as U-factor and solar heat gain coefficient. Its current residential window purchasing guidance directs buyers to ENERGY STAR requirements and the National Fenestration Rating Council directory, but it does not certify a proposed custom unit.
Use the NFRC Certified Products Directory to search certified product lines and ratings. Match manufacturer, series, operator type, frame, glass, spacer, options, and Certified Products Directory number. Ask whether the proposed dimensions and configuration fall within the documented scope. Do not transfer a U-factor or solar heat gain coefficient from a visually similar sample.
Where ENERGY STAR applies, find the project’s climate zone and ask for a product certified for that zone. The current ENERGY STAR buying guidance advises looking for the regional ENERGY STAR label beside the NFRC label and retaining those labels as documentation. A custom finish or shape does not by itself establish or cancel qualification; the exact certified configuration is what matters.
Review Custom Option Tradeoffs Before Approval
More glass is not automatically better if the sash becomes heavy, hardware options narrow, required opening force changes, or the frame and glass need added review. A wider or taller unit can change mullion layout, hinge and operator selection, egress clear opening, shipping method, lifting needs, and site access. Ask the supplier to identify option-dependent limits rather than relying on a single “custom size” claim.
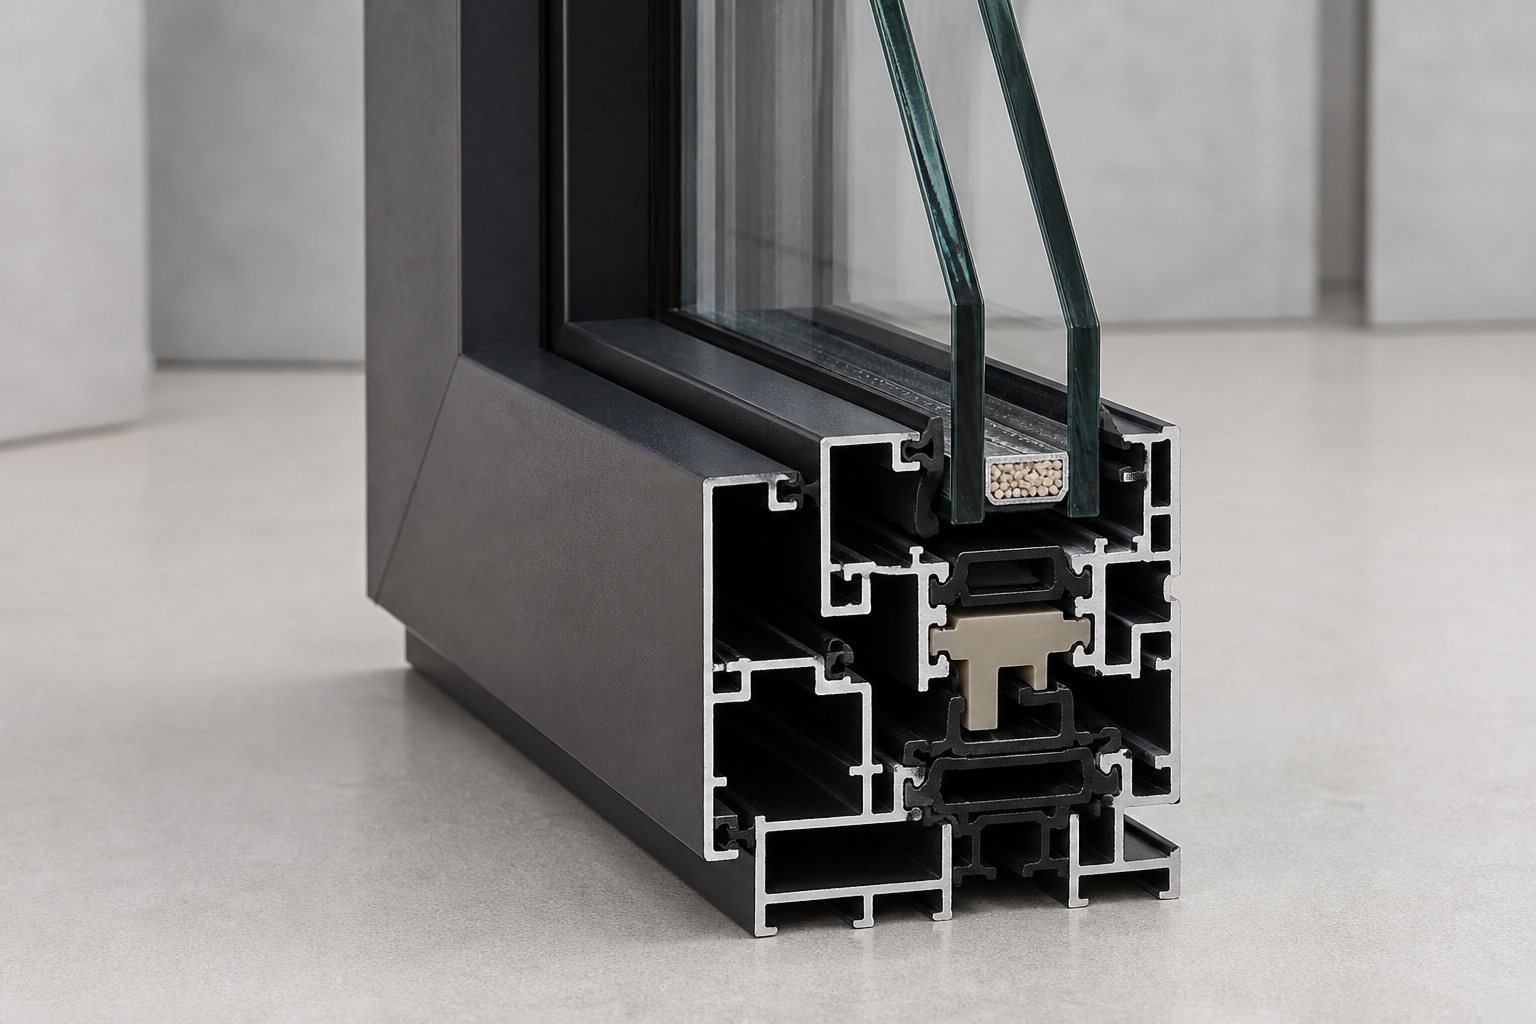
A dark or special finish can affect sample approval, batch consistency, touch-up limits, cleaning products, and replacement-part color. A custom glass make-up can affect appearance, safety treatment, energy ratings, thickness, weight, edge details, availability, and replacement timing. A special screen can change handle reach, sash travel, removal route, and spare-part needs.
Review alternatives in a decision table before asking for a final price. For each option, list the design benefit, evidence required, affected drawings, cost treatment, schedule effect, maintenance need, and fallback. The Forge Windows casement selection specification guide can supply comparison fields without turning an early option into a product claim.
A sound configuration matrix also records limitations. If a performance value is not yet verified, say so. If the image is an aluminum example, do not use it to represent wood or vinyl. If field dimensions are preliminary, keep them out of the “approved for manufacture” column. Clear limitations make the final approval easier to audit.
Freeze Drawings, Samples, Scope, and Changes
Before release, confirm that the quotation, matrix, plans, elevations, sections, hardware schedule, glass schedule, finish sample, performance documents, installation detail, and delivery plan share one revision. Mark the view direction for handing. Identify who field verified each opening and from which stable surfaces. Record tolerances and who converts rough-opening information into final frame size.
Create hold points for design approval, field measurement, sample approval, performance review, final drawing, and order release. No change should pass only through a phone call. A change request should name the opening marks, old value, new value, reason, affected price, schedule, documents, and approver.
Keep service in the order record. Request hardware part references, finish codes, glass identification, cleaning limits, adjustment procedures, screen removal instructions, warranty terms, and spare-part contacts. Custom casement windows are easier to maintain when a future technician can trace the installed configuration without reverse-engineering it from appearance.
Frequently Asked Questions
What can be customized on a casement window?
Depending on the manufacturer and series, options may include dimensions, handing, sash grouping, fixed lites, shapes, profiles, frame depth, glass, finish, grids, hardware, screens, and interfaces. Confirm each option and its limits in writing for the proposed configuration.
Do custom casement windows need shop drawings?
They commonly benefit from project-specific drawings showing opening marks, dimensions, view direction, handing, sections, glass, finish, hardware, screens, anchorage concept, interfaces, and revisions. The responsible project team should define which drawings and approvals are required before manufacture.
Can one NFRC rating cover every custom size and glass option?
Do not assume it can. Match the manufacturer, series, operator type, frame, glass, spacer, options, qualifying scope, and Certified Products Directory record. Ask the supplier to connect the proposed unit to configuration-specific documentation.
When should custom casement window dimensions be frozen?
Freeze them only after the responsible party has verified stable field reference points, wall conditions, rough openings, tolerances, and the method for deriving frame size. Mark the approved drawing and matrix revision used for manufacture.
Conclusion: Control Custom Casement Windows With One Matrix
Custom casement windows should move from design intent to a verified configuration through one controlled matrix. Freeze the geometry, operation, materials, glass, finish, hardware, evidence, interfaces, and responsibility for every opening, then route every later change through the same record.