2026-10-03
Direct answer: Bifold doors are linked panels that fold and park to open a large part of an opening. A good choice begins with the approved panel layout, daily-access route, glass, threshold and drainage detail. The wall width or a showroom image cannot tell you whether the proposed system will fit the site, meet the project requirements or remain convenient in daily use.
“Bifold” can describe interior closet panels, exterior patio systems and other hinged folding arrangements. Start by stating the application. An interior room divider does not have the same weather, drainage, glass-safety or installation questions as an exterior wall opening. The rest of this guide focuses on planning a glazed exterior or patio-style bifold system without assigning a universal product specification.
Set up the bifold panel layout first
Obtain an elevation and floor plan showing the door closed and fully parked. Confirm how many panels fold together, which side they stack on, whether a lead leaf provides ordinary entry, and how the panels are restrained when open. Mark actual furniture, steps, railings, screens, cabinets and walking routes. A door may open a generous share of the wall while still creating an awkward path if the stack lands in the wrong place.
Do not calculate usable passage from the rough opening. Ask for the clear opening dimension on the approved drawing. Frames, active leaves, stack thickness and panel parking all affect it. If an accessible route is part of the project, have the responsible design professionals confirm the applicable requirements rather than assuming that a low-looking threshold or a broad opening settles the question.

Test daily access, opening sequence and security
Many owners use one leaf most days and open the full stack occasionally. Make that difference explicit. The daily leaf should have a documented handle, lock and closing sequence; it should not require an improvised release of multiple panels. Consider who will use the door, which direction the wind and rain approach, and where a person stands while operating it.
| Use case | Question to resolve on the drawing | Record to keep |
|---|---|---|
| Daily entry | Which leaf opens without moving the full stack? | Locking and handle schedule |
| Full opening | Where do the folded panels park? | Plan with obstruction-free zone |
| Cleaning | Which glass faces and tracks are accessible? | Manufacturer care instructions |
| Weather event | How are open panels controlled or secured? | Product operating guidance |
| Service | Who responds to adjustment or hardware issues? | Warranty and service contact |
Forge Windows’ folding versus sliding patio-door guide can help compare movement patterns. A sliding option may reduce the need for a folded stack, while a bifold may open more of some wall widths. Neither category is automatically better for water resistance, energy use, accessibility or maintenance; compare current documents for the proposed configuration.
Resolve the threshold, drainage and wall interface
The threshold is where panel movement, interior flooring, exterior paving, drainage, air sealing and weather exposure meet. Review the approved section before finishes conceal the opening. Do not fill a deliberate drainage route because it resembles an unsealed gap, and do not leave an uncontrolled gap because it seems convenient to drain water. The correct approach comes from the system-specific installation details and the project envelope design.
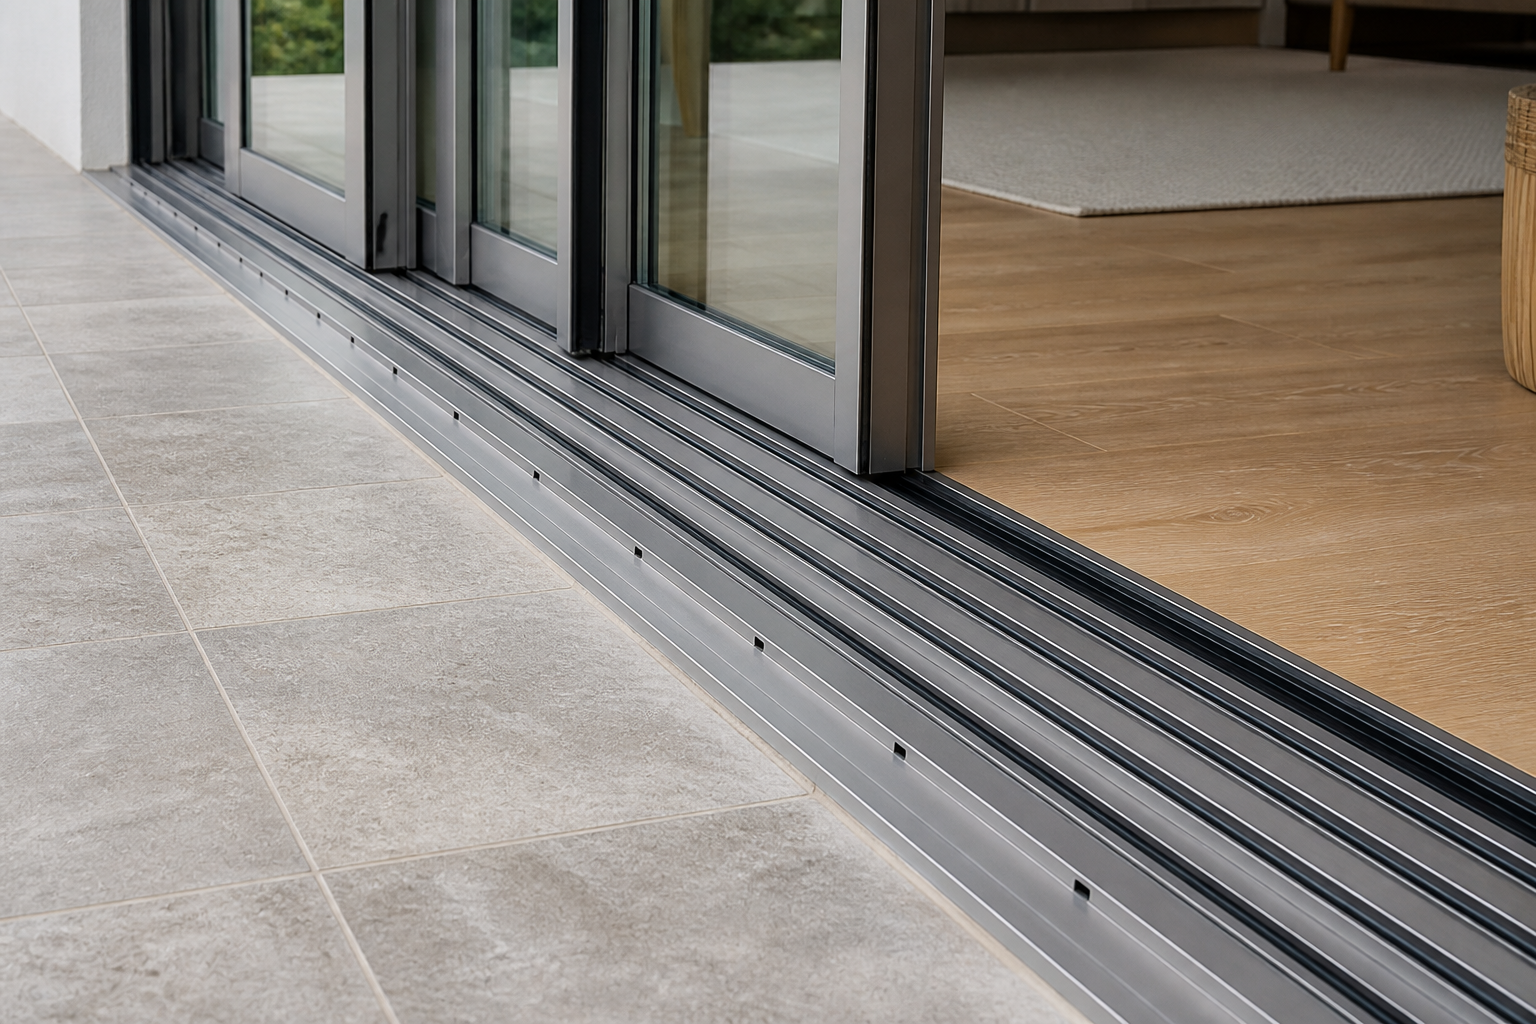
DOE’s door-installation job aid lists both operation and prevention of water and air infiltration as desired outcomes for an exterior door installation. Its flashing guidance also explains why window and door openings need a water path integrated with the wall. Use those sources to frame the project conversation; do not substitute them for product-specific fastening, sealant or adjustment instructions.
For a related pre-order checklist, see Forge Windows’ folding-door threshold and safety guide. It should be read with the actual shop drawing, not used as a generic construction detail.
Approve a complete package and hand over carefully
Before releasing an order, collect the approved layout, opening requirements, glass and frame schedule, threshold section, manufacturer instructions, maintenance information and scope matrix. Identify who verifies site measurements, prepares the opening, coordinates flashing and finishes, installs the system, tests required functions and provides final adjustment. If a document changes, make sure the change reaches everyone who depends on it.
At handover, demonstrate normal daily entry, the full folding sequence, locking, any screen operation and the care method. Keep the final documentation with photographs of the installed system. If a panel binds, glass is damaged or hardware does not operate as documented, stop using the affected function and ask the responsible service provider to assess it—do not treat loaded hinges or carriers as a generic homeowner-adjustment task.
Bifold doors work best when their movement, site interface and ownership plan have been decided together. That is more durable than choosing by style alone, and it gives the next owner a record that can be used for maintenance or service.
Frequently asked questions
Do bifold doors always open the entire wall?
No. The usable opening depends on the approved panel arrangement, frames, stack location and the clear passage dimension. Confirm it on the shop drawing rather than estimating from the overall opening.
Can bifold doors have a low threshold?
Available threshold options vary by system and exposure. A project must coordinate drainage, waterproofing, structural support, floor levels and any applicable access requirements before approval.
Are bifold doors hard to maintain?
They have multiple hinges, carriers, locks, seals and tracks that need the correct care instructions. Maintenance needs depend on the exact system, use and exposure; request the written schedule before purchase.