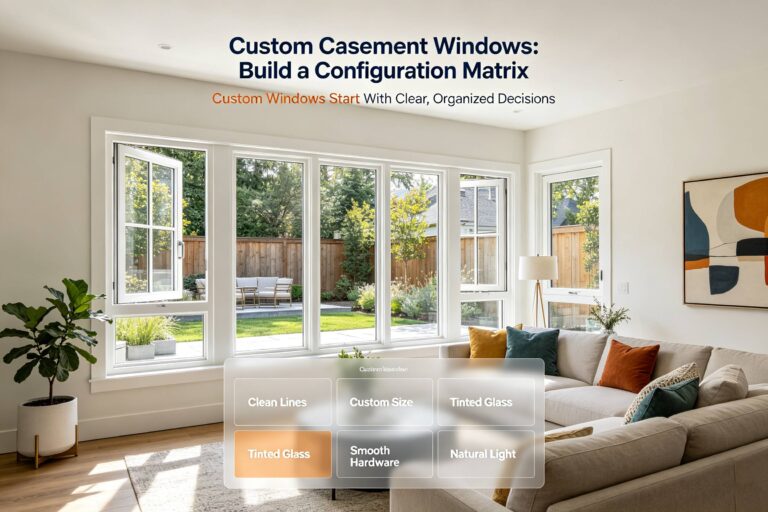
2026-08-10
Direct answer: A Casement Window can support useful room ventilation when its sash direction, opening area, handle access, insect screen, and nearby obstacles are planned together. U.S. homeowners and project teams should treat ventilation as one part of the decision, then verify energy ratings, safety needs, local code, and installation details separately. This guide gives a practical room-by-room method without assuming that one window configuration fits every home.
Key Takeaways
- Plan the open sash path before choosing size, handing, or furniture placement.
- Use cross-ventilation when the room layout allows air to enter and leave through different openings.
- Keep energy performance, emergency escape, fall protection, and ventilation as separate checks.
- Compare project-specific NFRC data instead of relying on frame style alone.
- Give the installer a written schedule for handing, screens, hardware, and surrounding clearances.
Table of Contents
- How casement ventilation works
- Room-by-room planning
- Performance checks
- Design and installation handoff
- Frequently asked questions
How Does a Casement Window Support Ventilation?
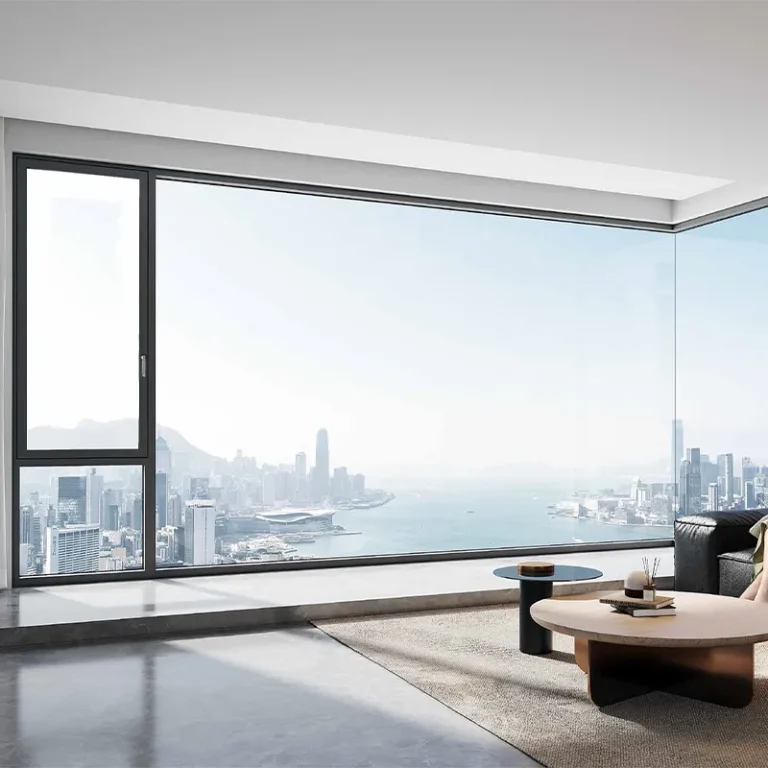
A casement sash is hinged at the side and opens outward or inward depending on the system. When open, the sash can influence how outdoor air is directed into a room, but the result depends on wind direction, pressure differences, other openings, and the building layout. It is more accurate to plan an airflow path than to promise a fixed ventilation rate from the window type alone.
The U.S. Environmental Protection Agency explains that outdoor air enters buildings through natural ventilation, mechanical ventilation, and infiltration. Its indoor air quality guide also notes that opening windows and doors can increase outdoor ventilation when weather and outdoor conditions allow. Accessed August 10, 2026. A window plan should therefore work with the home’s ventilation strategy, not replace needed mechanical ventilation.
Think in terms of an entry and an exit
One open Casement Window may provide an air path, but two suitably placed openings can create clearer cross-ventilation. Look for a path across the occupied zone rather than directly behind a curtain, cabinet, or tall headboard. Where only one exterior wall is available, consider whether the room door, transfer grille, or mechanical system provides a return path.
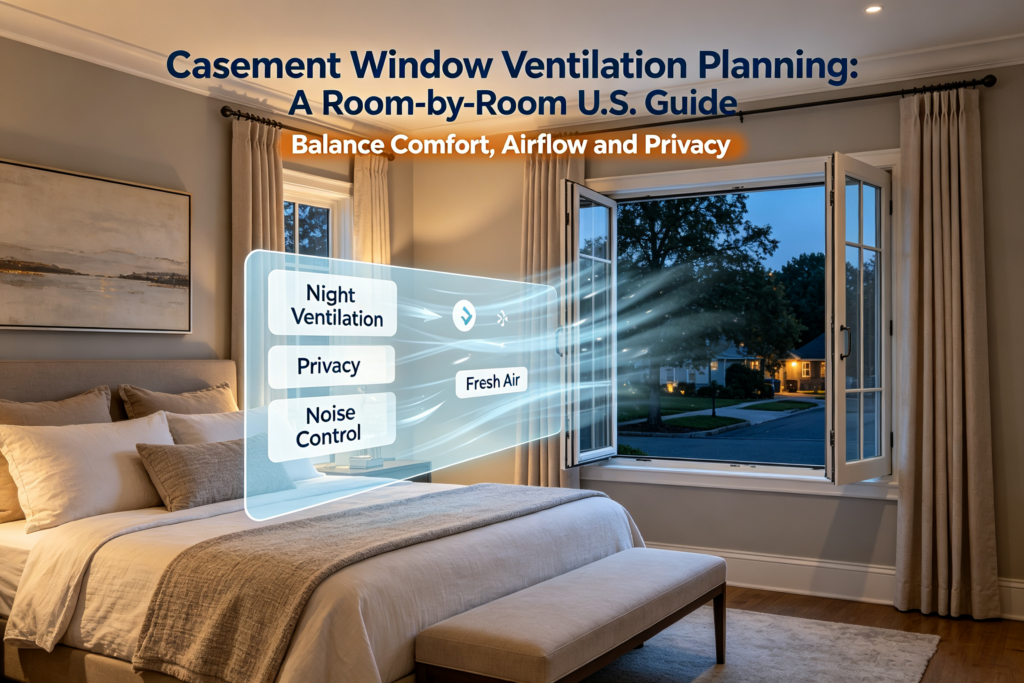
Casement Window Ventilation Planning by Room
Begin with how the room is used, who operates the window, and what sits near the opening. The following table is a planning aid, not a substitute for project drawings or local code review. Record the decision for every opening so the supplier and installer do not have to infer the intended handing on site.
| Room | Primary planning question | Common coordination item |
|---|---|---|
| Living room | Can air move across the seating area without creating a nuisance? | Open sash clearance near walkways, furniture, and exterior landscaping |
| Kitchen | Will the window supplement, rather than interfere with, the exhaust strategy? | Handle reach over counters and clearance from faucets or shelving |
| Bedroom | Does the opening plan address comfort while keeping emergency and fall-safety reviews separate? | Local emergency escape requirements, guards, screens, and bed placement |
| Bathroom | Can the opening be used without sacrificing privacy or exposing finishes to repeated moisture? | Obscure glazing, exhaust fan operation, and corrosion-resistant hardware selection |
| Home office | Can occupants adjust airflow without moving monitors or furniture? | Glare, screen location, handle access, and noise from outside |
Living rooms and open plans
In a large shared space, mark the prevailing outdoor exposure and the intended path to a second opening. Check whether an outward-opening sash could conflict with a deck, path, planting, or maintenance access. If several units are grouped, confirm that adjacent sashes do not collide and that each operator remains reachable.
Kitchens and bathrooms
Natural ventilation can be useful, but it should not be presented as a guaranteed substitute for required exhaust. In kitchens, test the handle location against the actual counter depth and faucet swing. In bathrooms, coordinate privacy glass, screens, finishes, and cleaning access before the order is released.
Bedrooms
Bedroom windows may be subject to emergency escape and rescue provisions under the locally adopted building code. Do not infer compliance from the nominal window size because clear opening dimensions, opening direction, sill height, and hardware can change the result. Ask the designer or local authority having jurisdiction to confirm the project-specific requirement in writing.
Keep Ventilation and Energy Performance as Separate Checks
A window can be convenient to open while still requiring a separate energy-performance review. ENERGY STAR explains that certified windows, doors, and skylights are independently tested, certified, and verified by the National Fenestration Rating Council and must meet program criteria. Review the current ENERGY STAR product criteria for the applicable climate zone and product type. Accessed August 10, 2026.
NFRC’s residential certification program reports standardized ratings such as U-factor, solar heat gain coefficient, visible transmittance, air leakage, and condensation index. The NFRC residential product certification page explains what these ratings cover and why third-party verification matters. Accessed August 10, 2026. Request the exact product configuration and size represented by the documentation rather than applying a general claim to every Casement Window.
Use product pages as a starting point, not final approval data
Forge Windows publishes several casement product families, including the Z75X casement window system and a 65 thermal break casement window series. These pages can help a project team identify questions for the supplier, but final approval should rely on current drawings, tested configuration data, finish samples, and written project requirements. The earlier Casement Window selection guide provides a separate specification checklist.
A Practical Casement Window Handoff Checklist
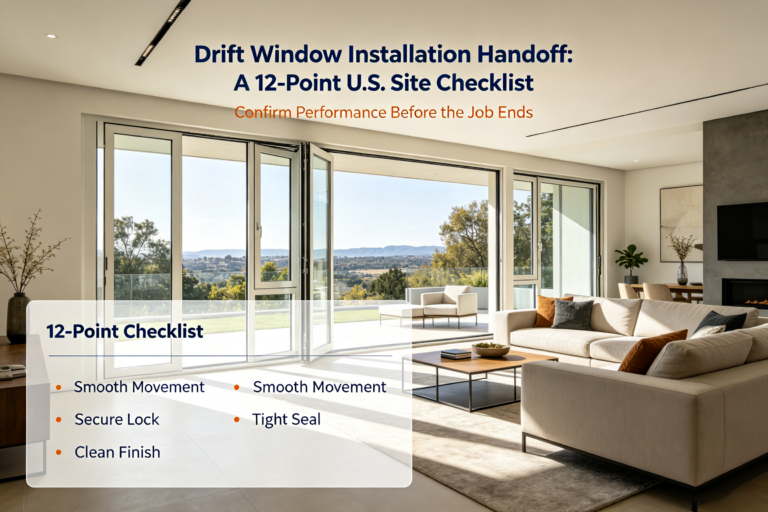
Before ordering, create a window schedule that connects design intent to a specific opening. A short, consistent schedule reduces the risk of reversed handing, unreachable handles, blocked sash travel, or mismatched screens. Use the same opening identifier on plans, elevations, supplier drawings, and installation records.
- Confirm whether the sash opens inward or outward and show the swing on the drawing.
- Identify left- or right-hand operation from a clearly stated viewing side.
- Measure nearby counters, furniture, guards, paths, roof overhangs, and landscaping.
- Record screen type, removal direction, and cleaning access.
- Confirm operator height and reach for the intended users.
- List project-specific glass, finish, hardware, and energy-document requirements.
- Separate local code approvals from manufacturer literature.
- Require field verification of rough openings before fabrication.
- Include water-management and flashing details in the installation set.
- Document final operation, locking, seal contact, and owner maintenance instructions.
For project coordination questions, review the Forge Windows service overview and send the team a marked-up opening schedule. Avoid approving a product from a catalog name alone. The final package should connect each opening to the exact configuration being quoted.
Frequently Asked Questions
Does a Casement Window always provide better ventilation?
No single window type always provides better ventilation in every room. The open sash may help direct air, but wind, exposure, room depth, other openings, screens, and mechanical systems affect the result. Compare the planned airflow path and usable opening rather than relying on a broad style claim.
Should every casement sash face the same direction?
Not necessarily. Handing should respond to the exterior exposure, desired airflow, nearby obstructions, interior reach, and the location of other openings. Draw every sash swing and define the viewing side used for left- and right-hand labels so the order cannot be misread.
Can an open window replace kitchen or bathroom exhaust?
Do not assume it can. Mechanical ventilation may be required by the locally adopted code or needed for dependable moisture and pollutant control. Treat the operable window as one part of the ventilation plan, and ask the designer or authority having jurisdiction to confirm the required exhaust approach.
What should I request before approving a casement product?
Request project-specific shop drawings, opening direction, clearances, glass makeup, finish, hardware, screens, installation details, and applicable performance documentation. Match NFRC or ENERGY STAR information to the exact configuration where those programs apply. Keep approvals and later substitutions in the project record.
Conclusion: Plan the Casement Window Around the Room
A Casement Window works best when ventilation, operation, safety, energy performance, and installation are coordinated as separate but connected decisions. Start with the room’s airflow path, then document handing, clearances, screens, ratings, and local approvals for each opening. Contact Forge Windows with your opening schedule and project requirements to discuss a configuration without relying on unverified assumptions.