2026-09-20
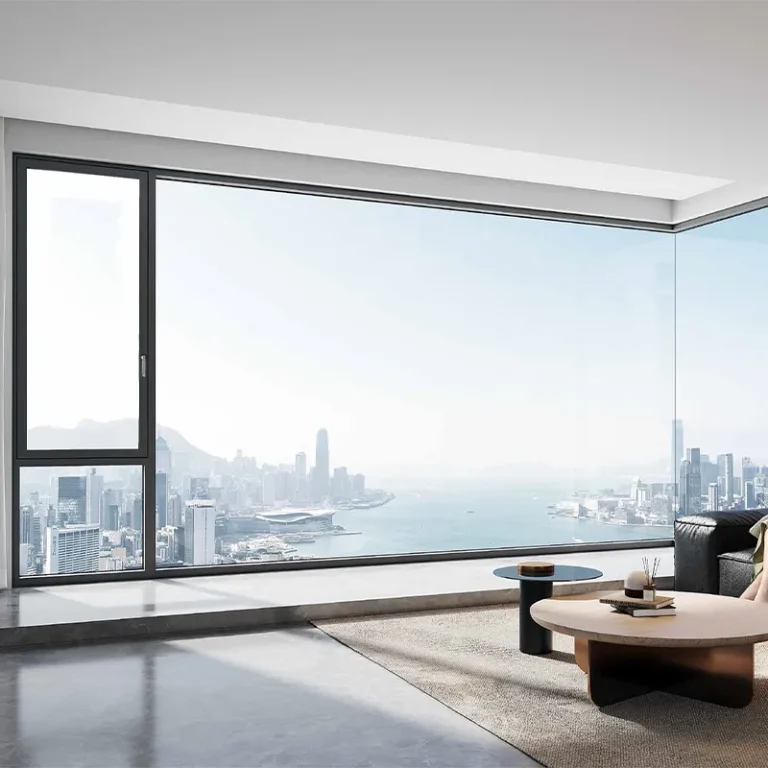
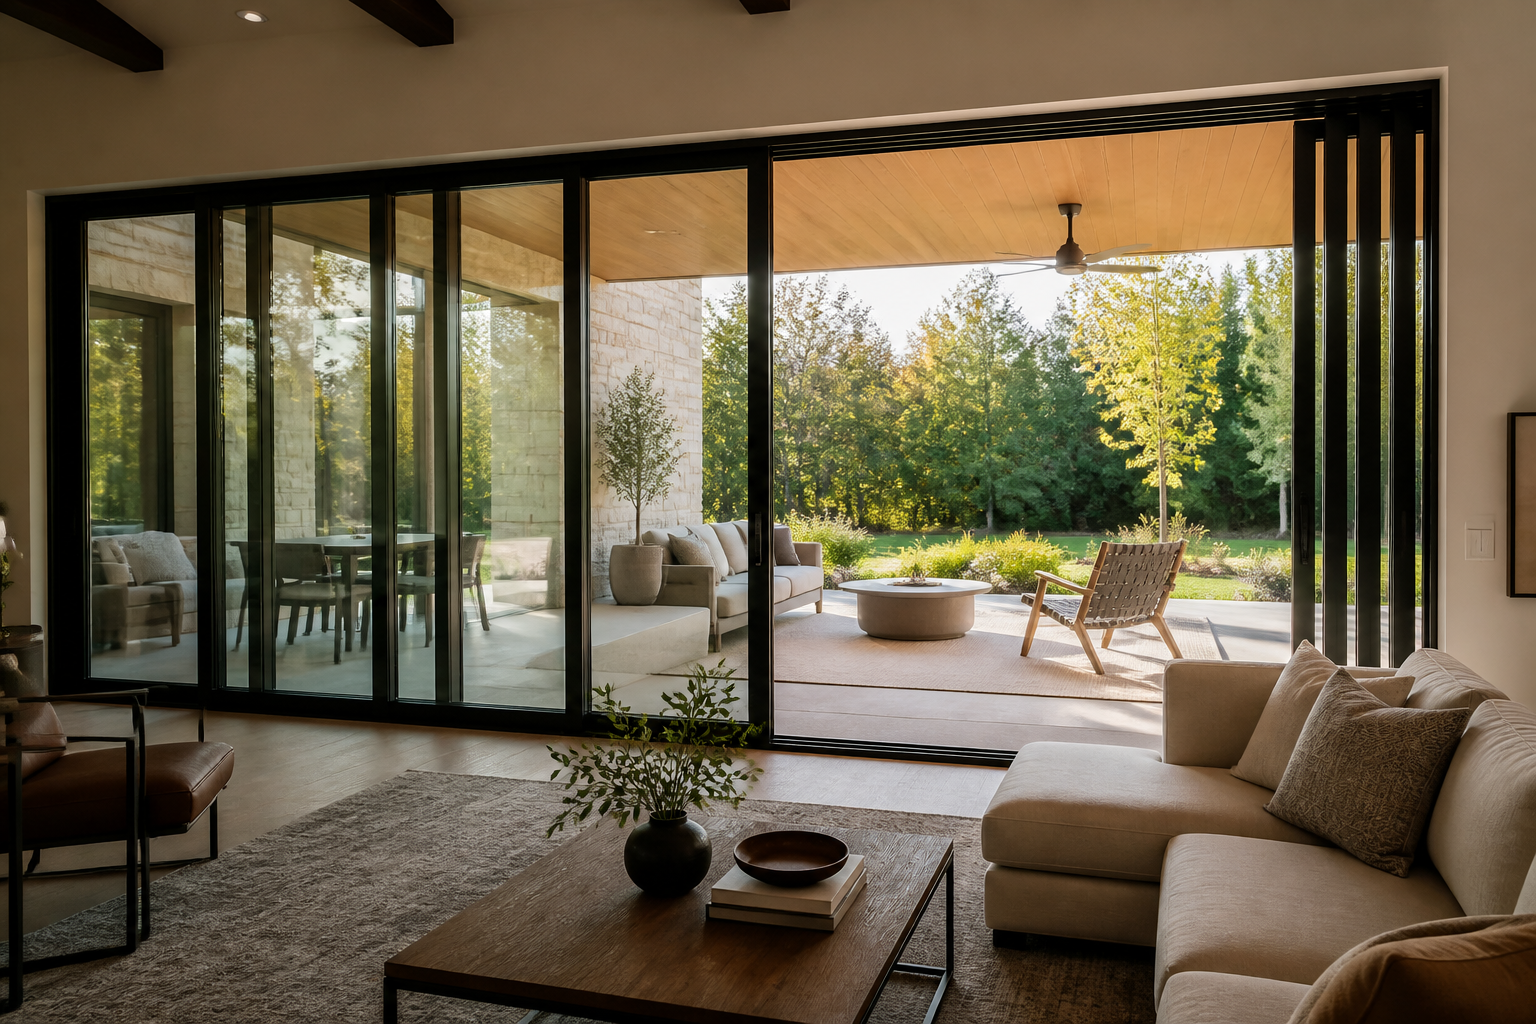
Large windows and glass doors can make a small home feel more connected to outdoors, but bigger glass is not automatically more useful daylight. Consider orientation, shading, privacy, furniture and ventilation together. A carefully placed opening can be more practical than glazing the largest possible area.
Start with the room as it will be furnished. Draw the sofa, dining table, storage, television and door paths before enlarging the window. A glazed wall can improve a view while leaving too little usable wall for the things the room needs.
Ask where the daylight will go
Notice which part of the room is dim and when. More glass on an already bright side may increase glare while leaving another corner unchanged. Ask the designer to compare placement, head height, internal finishes and shading alongside overall glass size.
Your Home’s passive-cooling guidance treats window design as part of the whole home. For a small room, coordinate light with heat control rather than solving one problem and creating another.
Keep the usable floor area visible on the plan
| Design choice | Potential benefit | Check in a small room |
|---|---|---|
| Large fixed pane | View with no sash swing | Separate ventilation and cleaning access |
| Sliding glass door | Opening without a conventional swing | Parked panels, track and clear passage |
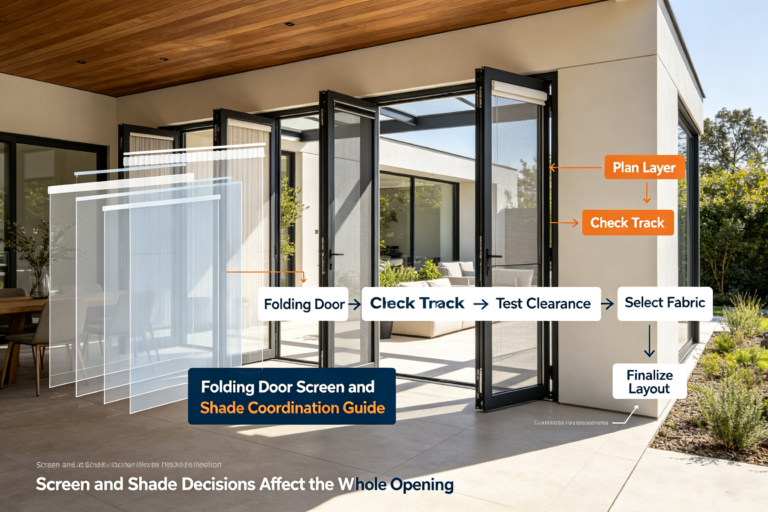
| Folding glass door | Broad opening when folded | Stack space and everyday route |
| Smaller high-level opening | Light while retaining lower wall space | Reach, external view and ventilation |
Mark the panels in their open positions. Leave space to approach the handle and move around parked furniture. A folding stack that blocks the best seating area can make a small home less convenient even if the opening looks impressive.
Check privacy after dark
Visit the sightline from outside where safe and appropriate. Review views from neighbouring windows and public paths. Ask how blinds or curtains will fit without colliding with handles or blocking the door. Reflective appearance in daytime should not be assumed to provide the same privacy when the room is lit at night.
View glass and frame samples together. For thermal and daylight comparisons, use the actual glazing values rather than relying on colour alone. A darker pane can change the room’s character in ways a small sample under showroom lighting does not reveal.
Compare two layouts before choosing the bigger one
Ask for one proposal with the desired large opening and another that retains more wall. Compare furnishing, ventilation, cleaning and installed cost. The drawing quotation guide helps keep the alternatives comparable, while the cost-scope guide identifies work outside the glass package.
Frequently asked questions
Are large glass doors a good idea for a small house?
They can be, if the opening route, privacy and furniture layout work. Compare the room with the door both open and closed. Do not sacrifice essential storage, comfortable seating or manageable shading for a wider opening that is rarely used.
Will bigger windows reduce the need for electric lighting?
They may improve useful daylight, but the result depends on placement, obstructions and how the room is used. Ask for a daylight assessment when this is a major goal. More glass alone does not establish a particular energy saving.
What should I measure first?
Record the room, proposed opening, adjacent walls and furniture clearances. Include exterior obstructions and sun exposure. Let the designer review structural and glazing requirements before treating the desired opening dimensions as an order-ready specification.