2026-09-09
House drawings can support an initial aluminium window and door quotation when they identify the openings, dimensions and intended operation. Any missing glass, finish, hardware or installation details must be recorded as assumptions. A drawing-based estimate should be reviewed against an approved window schedule before ordering.
A floor plan can show where a window belongs without showing enough information to price the intended product. For homeowners, the most useful preparation is a short check of what the drawing set actually says and what the supplier will have to assume.
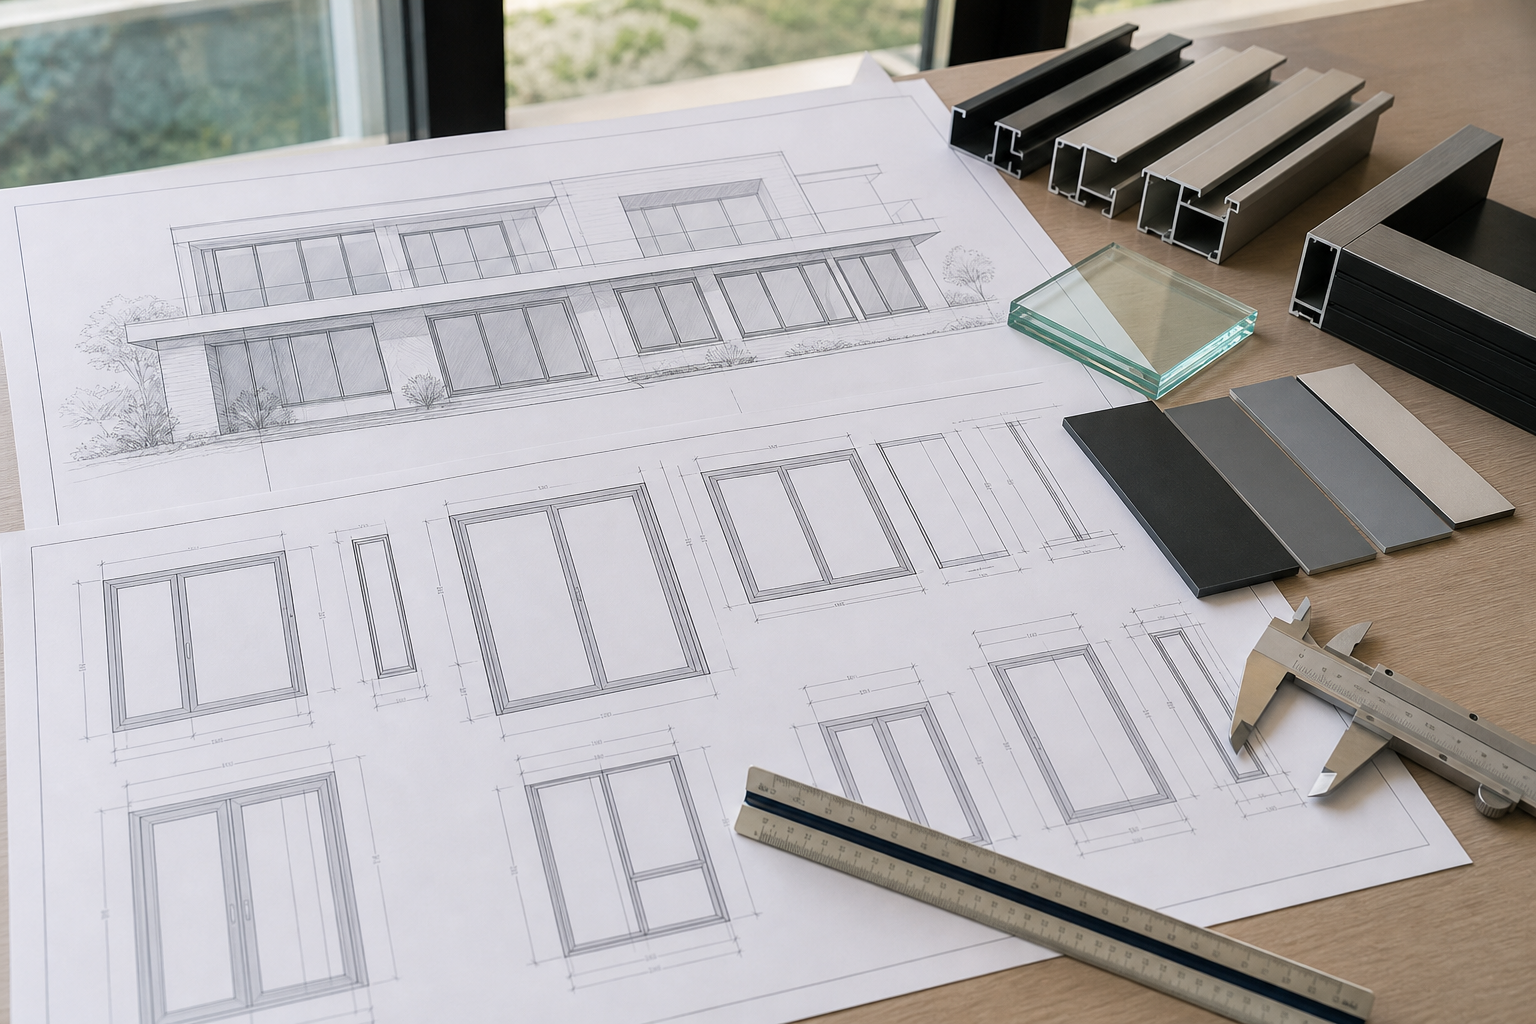
Send the drawing set that describes the openings
Include relevant floor plans, elevations and the window schedule, if one exists. A floor plan locates the opening; an elevation can show its height and division into panels; a schedule can identify operation, glass and finish. These documents should use matching opening references.
Mark the revision and date of the files you are sending. If only part of the house is included in the enquiry, highlight that scope. For a renovation, distinguish openings to retain from those to replace so that the supplier does not price every symbol on the plan.
Use a missing-detail register
| What is unclear? | Why it changes the offer | How to record it |
|---|---|---|
| Opening dimensions | Frame and glass quantities remain uncertain | State whether dimensions are indicative or verified |
| Panel operation | Fixed, sliding and hinged arrangements differ | Request a sketch showing the priced arrangement |
| Glass selection | Thermal, safety and acoustic requirements may differ | List the assumed glass make-up |
| Finish | Available colours and treatments may affect the offer | Identify the quoted finish reference |
| Installation boundary | Supply and completed-opening costs are different | List included and excluded work |
Ask the supplier to return this register with the quotation. An assumption is manageable when it is visible. An unexplained assumption can make two prices appear comparable while each supplier is offering a different window.
Do not manufacture from a scaled screenshot
A screenshot may lose scale, crop notes or omit a revision. Where possible, send the original PDF and written opening dimensions. If dimensions are absent, ask whether the supplier can provide a preliminary allowance and identify what information is needed for a firm quote.
Keep a clear boundary between pricing dimensions and manufacturing dimensions. The installer or other agreed responsible party should verify the final size using the chosen installation detail. Do not treat a measured distance on a phone screen as authorisation to fabricate.
Explain the room requirements that a plan cannot show
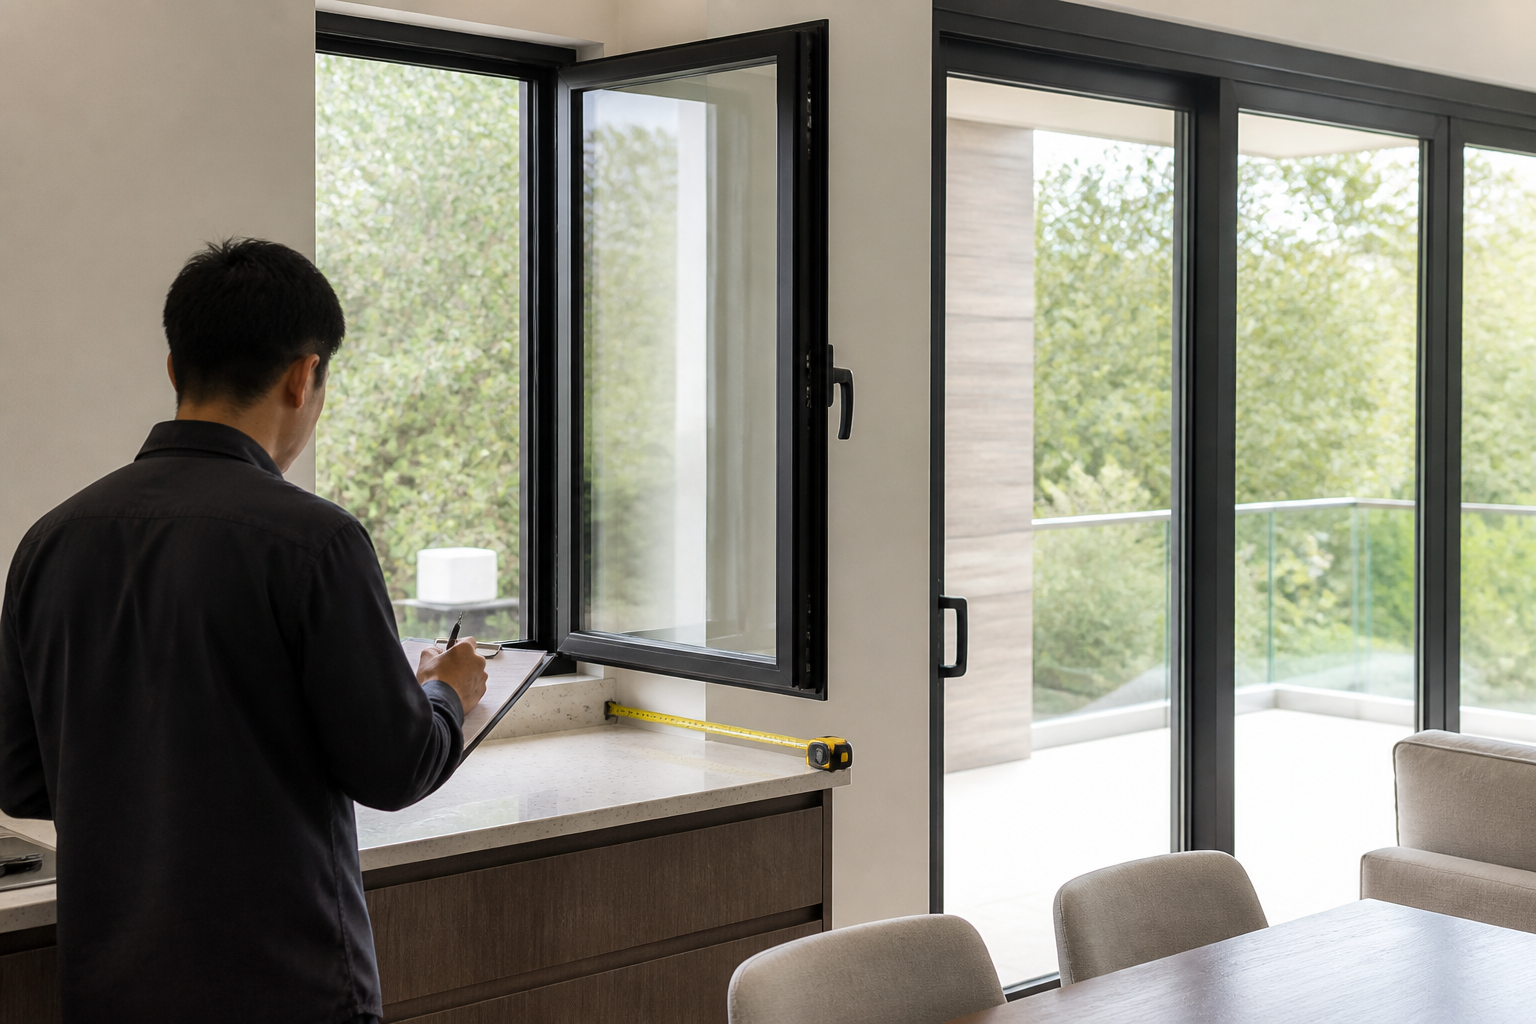
Add concise notes about sun exposure, traffic noise, privacy and intended ventilation. Mention handles behind kitchen taps, curtains close to an opening sash, or screens that must work with the chosen operation. The notes help the supplier propose an appropriate system instead of pricing only the outline on the drawing.
The Australian government’s glazing guidance links window choices to orientation and building design. Use the drawing review to identify those project conditions, while asking your designer to establish the requirements applicable at the destination.
The National Fenestration Rating Council’s consumer guide provides tools for understanding window choices. Product information can support a comparison, but it does not replace confirmation that the exact quoted configuration meets the project’s needs.
Reconcile the returned quotation
- Check that every requested opening appears once and only once.
- Compare opening references and dimensions with the submitted revision.
- Highlight each alternative or assumption made by the supplier.
- Ask the designer or homeowner to resolve the items affecting appearance or performance.
- Request an updated quotation for the agreed configuration.
If suppliers propose different solutions, retain a common base option and price the alternatives separately. Our area-based quotation guide explains why the same glazed area can represent different product scopes.
Frequently asked questions
Is a floor plan enough for a window quotation?
It may support an early estimate, but elevations, opening dimensions and a window schedule make the quotation more useful. Ask the supplier to list anything assumed because the drawing set is incomplete.
What if the drawings are not final?
Label them preliminary and identify the revision. Ask for a budget estimate with stated assumptions, then obtain a revised quotation when the opening sizes, operation and specifications are approved.
Should I send the entire house design?
Send the documents needed to identify and specify the requested openings. Confirm the supplier’s preferred file format, and remove unrelated personal information or documents that do not help price the work.
Request an assumption-based drawing review
Send your current drawing revision through Forge Windows and ask for a quotation that identifies missing details. The objective is a traceable offer you can update, not a seemingly precise total based on hidden assumptions.