2026-08-26
Window casement usually describes a side-hinged operating window type, while the sash is the moving glazed panel, the frame is the fixed assembly around it, and the jamb is one vertical side of that frame. Keeping those terms separate prevents measurement, quote, and ordering errors.
Key takeaways
- Use casement for the operating style, not as a catch-all name for every window component.
- Record frame size, rough opening, sash handing, and mullion layout as separate fields.
- Confirm the manufacturer’s drawing and performance label for the exact configuration being ordered.
- When a term is ambiguous, attach an elevation sketch rather than relying on shorthand.
The phrase appears in homeowner searches, architectural notes, takeoffs, and supplier conversations, but different speakers sometimes use it differently. A contractor may say “casement” to mean the whole unit; a technician may mean the operable sash; an older glossary may use “casement” more broadly. For a project handoff, the safe approach is to define the part and the operating function.
Table of contents
- What window casement means
- Casement, sash, frame, and jamb
- How to read drawings and quotes
- Ordering checklist
- Frequently asked questions
What does window casement mean?
In current U.S. residential usage, a casement window is an operable window whose sash is hinged at one side and swings on a horizontal plane. The U.S. Department of Energy’s weatherization glossary uses that same basic definition. The word identifies an operating family; it does not by itself specify the frame material, glass package, opening direction, hinge side, screen arrangement, or performance rating.
That distinction matters because two casement units that look similar in an elevation can have different hardware, clear openings, energy ratings, and installation details. Before comparing them, check the exact product line and configuration on the manufacturer’s documentation. The Forge guide to casement parts and operation is a useful starting point when the operating style itself is unfamiliar.
Do not assume that “window casement” means the trim around the opening or the wall opening. In a modern quote, ask the seller to identify the unit size and drawing reference. In historic documents, local terminology may differ, so preserve the original wording but translate it into current component names before ordering replacement work.
Window casement vs. sash, frame, jamb, and mullion
The easiest way to avoid confusion is to describe what moves, what stays fixed, and what separates adjacent openings.
| Term | Practical meaning | What to record |
|---|---|---|
| Casement | The side-hinged operating window type or complete unit | In-swing/out-swing, left/right handing, operator type |
| Sash | The glazed panel that moves within the frame | Sash size, hinge side, glass, hardware |
| Frame | The fixed perimeter assembly secured to the building opening | Overall frame width/height and depth |
| Jamb | A vertical side of the frame or finished wall opening | Inside/outer reference and attachment detail |
| Mullion | A vertical member separating adjacent window units or lites | Fixed, structural, removable, or product-specific |
| Rough opening | The framed construction opening that receives the window | Width, height, squareness, substrate, allowances |
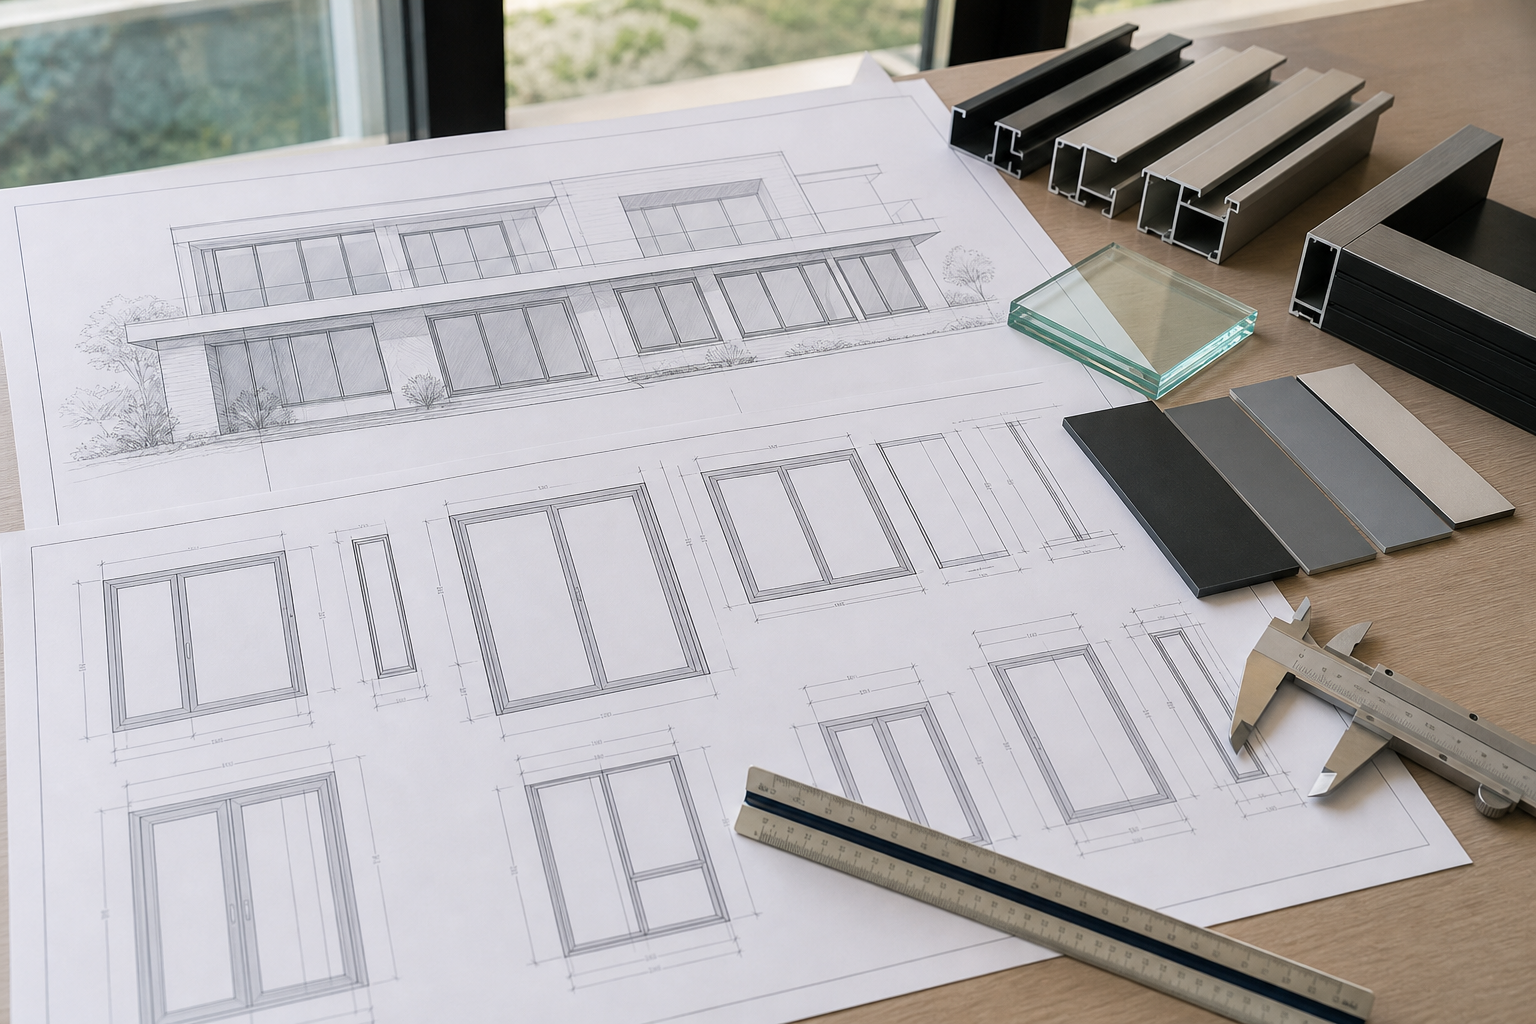
The sash sits inside the frame, but its actual clear opening is smaller than the overall frame size. The jamb is part of the frame terminology, while the rough opening belongs to the wall construction. A mullion may be part of one manufactured assembly or a field connection between separate units; those conditions are not interchangeable. If a drawing simply says “two casements,” determine whether it means two individual units joined together or one factory-built multi-lite frame.
Handing is another common failure point. A left-hinged sash can be described from the exterior or interior depending on the supplier. Use the manufacturer’s stated viewpoint and mark it on the elevation. The casement handing guide explains why a sketch and viewpoint note are safer than “LH” or “RH” alone.
How to read a casement note on drawings and quotes
Start with the window schedule tag, then trace that tag to an elevation and a detail. A complete schedule entry should identify the unit count, nominal or actual size, operating type, handing, material, finish, glazing, screen, hardware, safety requirements, and product reference. The drawing should show which lites operate and which are fixed.
- Find the size basis. Determine whether dimensions refer to the frame, rough opening, masonry opening, or glass daylight.
- Mark operating sashes. Use swing arrows or an accepted symbol and add the viewing side.
- Separate configuration from performance. A casement symbol does not prove U-factor, solar heat gain, air leakage, or structural performance.
- Check adjacencies. Note counters, screens, shades, walkways, roof overhangs, and other items that can conflict with the sash.
- Match the quote. Confirm every scheduled tag appears in the quote with the same quantity and configuration.
For energy performance, use the rating for the exact complete product rather than assigning a value to the frame or glass in isolation. The National Fenestration Rating Council residential program explains that certified ratings apply to tested product configurations, and ENERGY STAR buying guidance recommends preserving the ENERGY STAR and NFRC labels as project documentation.
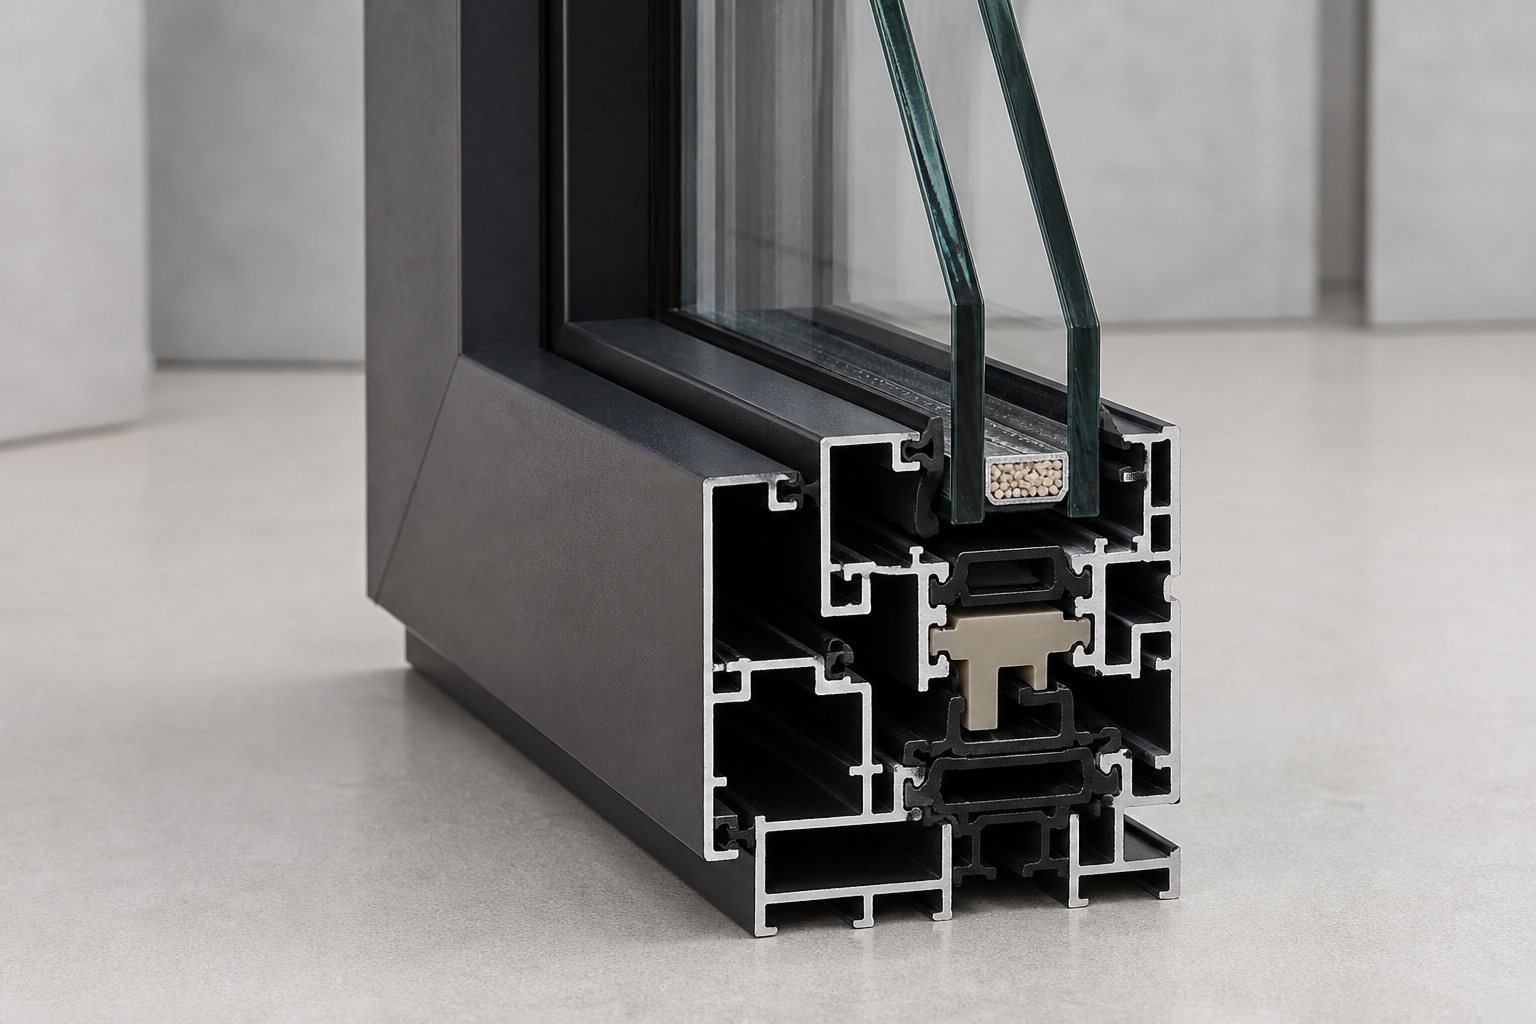
A cross-section can also reveal whether an apparent jamb dimension includes an extension, interior liner, clip, flange, or receptor. Those elements affect installation and finished depth but may not be part of the rated window frame. If the project requires a custom aluminum assembly, compare the schedule against the custom window and door project brief before releasing fabrication.
Window casement ordering checklist
- Identify every unit by schedule tag, room, and elevation.
- State whether dimensions are frame size or rough opening.
- Show the operating sash, hinge side, swing direction, and viewing side.
- List fixed lites, mullions, transoms, and any factory or field mulling.
- Coordinate screens, handles, operators, shades, and accessible clearances.
- Specify glazing and required safety characteristics without assuming them from appearance.
- Request the NFRC label or other relevant product documentation for the exact configuration.
- Verify substrate, perimeter gap, flashing, drainage, and interior/exterior finish interfaces.
- Check field measurements and squareness before fabrication.
- Keep the approved drawing, quote revision, and change record together.
The Department of Energy weatherization glossary provides a useful reference definition, but a project still needs manufacturer-specific terminology. Definitions establish the concept; approved shop drawings establish what will actually be built.
Frequently asked questions
Is a window casement the same as a sash?
No. Casement normally identifies the side-hinged operating window type, while the sash is the moving glazed panel inside the frame. A casement unit includes a sash plus frame, hardware, seals, and glazing.
Is the jamb the same as the frame?
A jamb is one vertical side of the frame or finished opening. The frame is the complete fixed perimeter assembly, which also includes the head and sill. Drawings should identify which jamb reference is being measured.
Does the rough opening equal the window size?
Usually not. The rough opening is the construction opening, while the ordered frame size is product-specific and normally allows for installation clearances. Use the manufacturer’s instructions and approved dimensions rather than a universal deduction.
What should a casement quote show?
It should identify quantity, frame size, operating and fixed lites, handing, swing direction, material, finish, glazing, screens, hardware, performance documentation, and the drawing or schedule revision used for pricing.
Conclusion
Use window casement to name the operating style, then separately define the sash, frame, jamb, mullion, rough opening, and performance requirements. That disciplined vocabulary makes drawings, measurements, quotes, and approvals easier to compare—and reduces the risk of ordering the right-looking window in the wrong configuration.