2026-08-25
Direct answer: A casement window can serve as an emergency escape and rescue opening only when the installed unit meets every requirement of the locally adopted code. Verify the actual net clear opening after normal operation, minimum width and height, sill height, window well, hardware, screens, and fall-protection devices.
Key Takeaways
- An “egress casement window” is not proven by nominal frame or glass dimensions.
- Measure the unobstructed opening available after the sash is operated normally.
- Area, width, height, sill height, operation, and exterior access are separate checks.
- Screens, opening controls, guards, and hardware must not defeat the required opening.
- The local authority having jurisdiction decides which code edition and amendments apply.
What Is an Egress Casement Window?
An egress casement window is a side-hinged operable window evaluated as an emergency escape and rescue opening for a particular room and code jurisdiction. “Egress” is a use and compliance determination, not a marketing synonym for a large window. A product can look wide enough while its sash, frame, operator, screen, opening limiter, or well reduces the usable opening.
Model-code values must be checked against the edition adopted locally. For example, the 2024 International Building Code lists a 5.7-square-foot minimum net clear opening, with a 5-square-foot exception for grade-floor openings, and minimum net clear dimensions of 24 inches high and 20 inches wide. It also requires normal operation to produce the clear dimensions. See International Code Council Section 1031 (accessed August 25, 2026). Residential projects may be governed by an adopted residential code and local amendments instead, so obtain project-specific confirmation.
What Must Be Measured for Casement Window Egress?
| Check | Measurement or evidence | Common mistake |
|---|---|---|
| Net clear area | Unobstructed open area in square feet | Multiplying nominal frame width and height |
| Net clear width | Narrowest usable horizontal opening | Measuring glass or rough opening |
| Net clear height | Narrowest usable vertical opening | Ignoring frame, sill, or hardware projections |
| Sill height | Vertical distance from finished floor to required opening reference | Measuring before flooring or interior finish is installed |
| Operation | Openable from inside as required, without prohibited tools or keys | Assuming a removable part is acceptable |
| Exterior path | Window well, ladder, cover, grade, drainage, and obstructions | Reviewing only the interior window |
Area, width, and height are concurrent limits. A 20-inch-wide by 24-inch-high opening equals only 3.33 square feet, so meeting both minimum dimensions does not necessarily meet the minimum area. Conversely, a wide opening may have enough area but fail the required height. Use the exact code edition and local interpretation rather than memorizing one dimension.
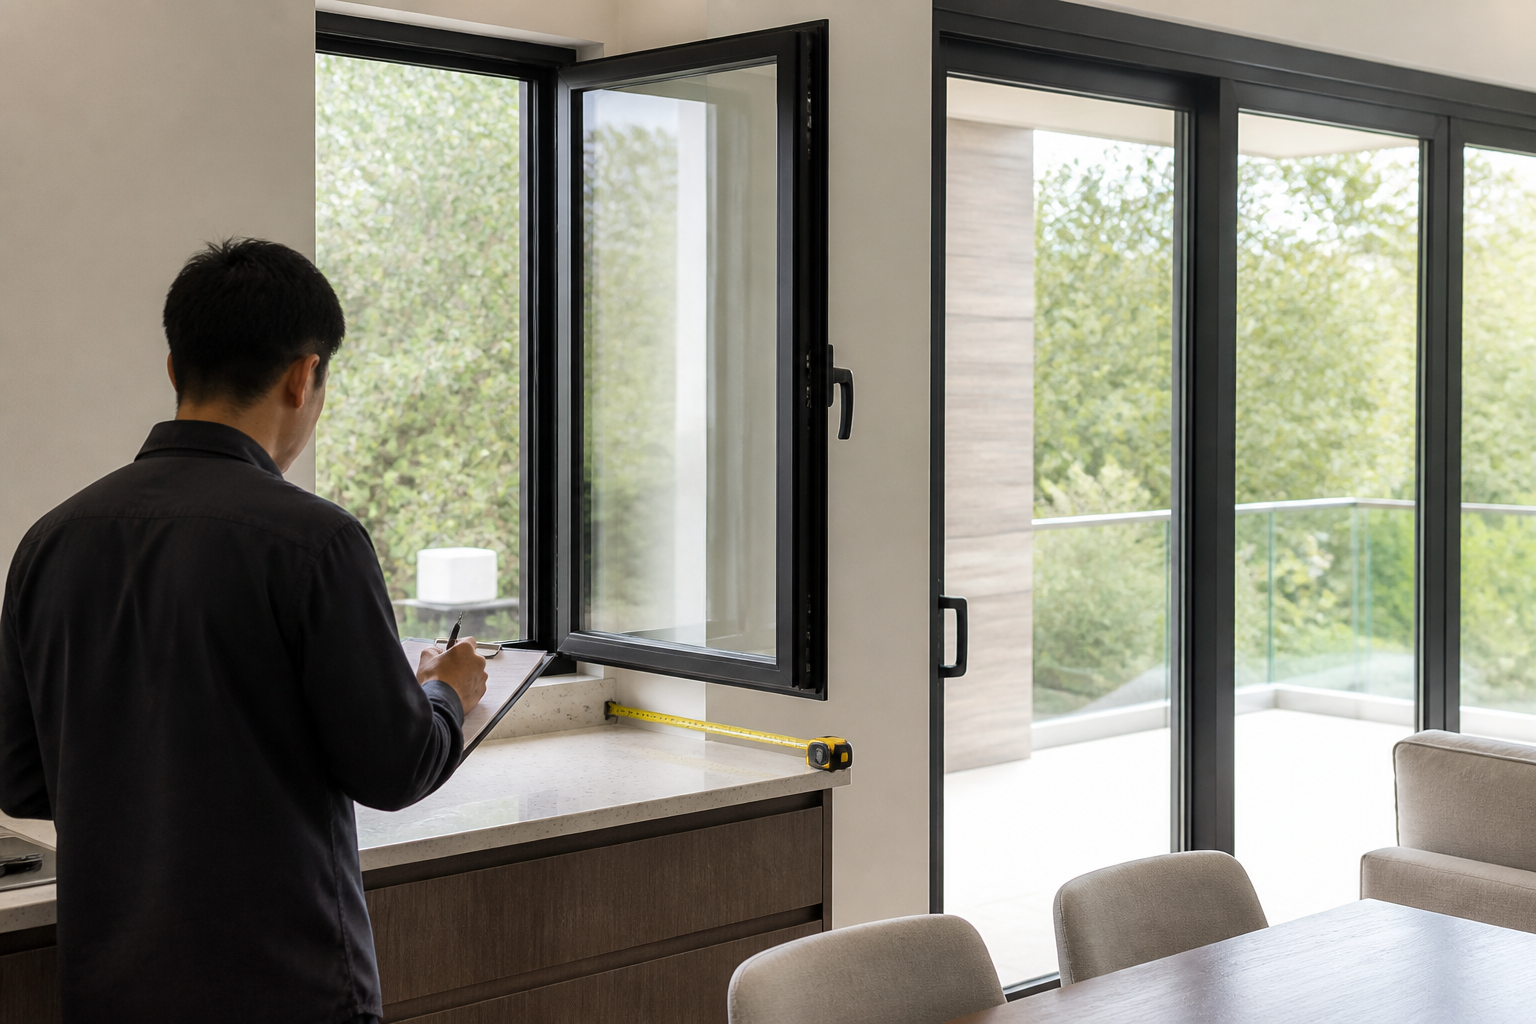
Measure with the sash, operator arms, locks, screen arrangement, and any approved control in their installed positions. Round only after recording the actual dimensions, and preserve photographs showing the tape location. If the required margin is small, ask the authority and manufacturer how tolerances and field verification will be handled.
What Casement-Specific Details Affect the Clear Opening?
Sash and hinge geometry
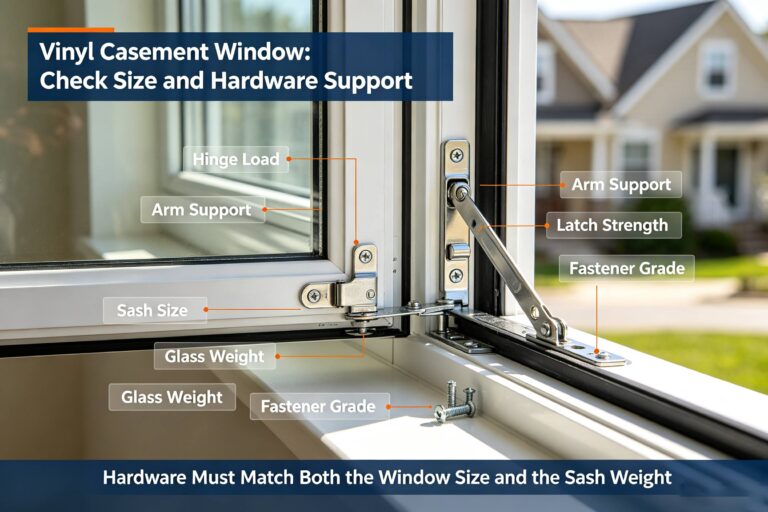
A casement sash remains beside or partly within the opening when open. Hinge tracks, operator arms, stops, and the maximum approved opening angle determine how much clear space remains. Two units with the same frame size can produce different clear openings. Request the manufacturer’s egress chart or project-specific drawing for the exact series, size, handing, and hardware.
Operator, locks, and opening controls
The opening must be available through the permitted normal operation. A key, tool, special knowledge, or a difficult sequence may conflict with applicable requirements. The 2024 IBC states that window-opening control devices must not reduce the required net clear opening after release. Check the locally adopted rule, device listing, release sequence, and final installed operation.
Screens and interior obstructions
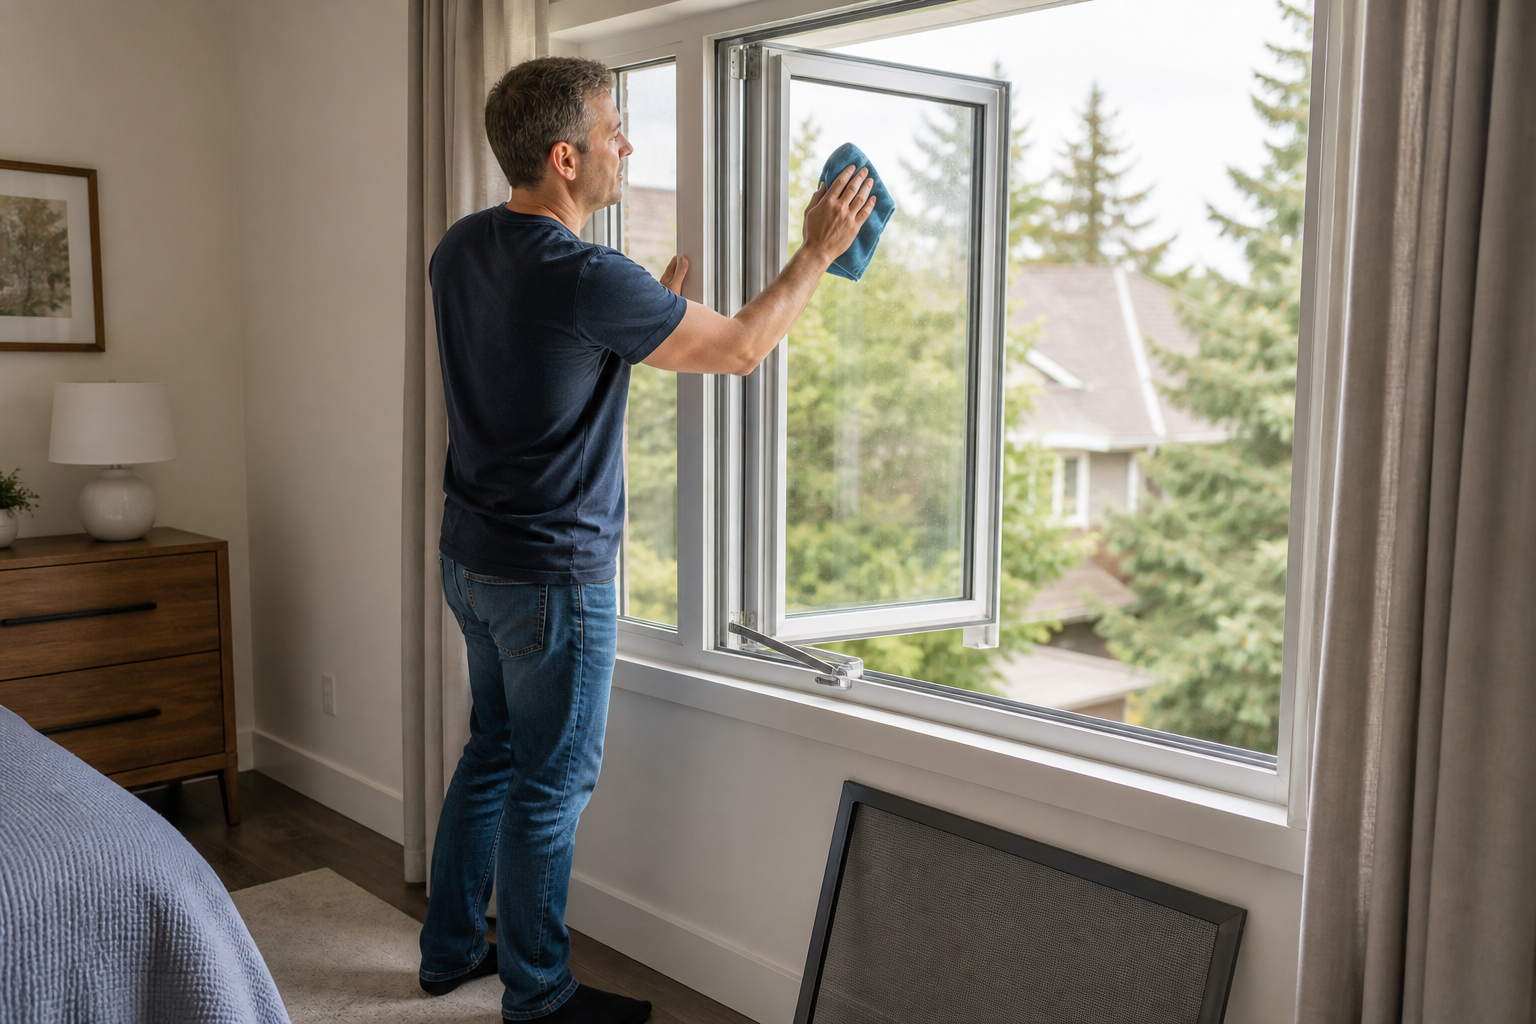
An insect screen is not a structural guard or security device unless specifically designed and approved for that role. Determine whether it must be removed and whether that removal is allowed and practical for emergency use. Curtains, blinds, furniture, counters, guards, and deep jambs should not be ignored. Forge’s casement screen and clearance guide helps document these conflicts.
Fall protection
A low operable window on an upper story may trigger fall-protection provisions even when the same opening is intended for emergency escape. The 2021 International Residential Code material on window opening height and controls shows why these requirements must be coordinated. Ask the designer and authority having jurisdiction to resolve the combination for the actual location.
Egress Casement Window Approval Checklist
- Identify the adopted code edition, local amendments, occupancy, room, story, and grade condition.
- Confirm whether the opening is required to serve emergency escape and rescue.
- Record finished-floor level, sill height, rough opening, wall depth, exterior grade, and well geometry.
- Select the exact window series, size, handing, operator, hinges, locks, screen, glass, and opening controls.
- Obtain a drawing or schedule showing net clear area, width, and height after normal operation.
- Coordinate safety glazing, fall protection, guards, well covers, ladders, drainage, and exterior obstructions.
- Require field verification after installation and before trim or furnishings hide measurement points.
- Keep the approved drawing, product data, inspection record, and local decision with the project file.
Do not use a general product page as approval evidence. Forge Windows shows different casement configurations and opening systems; the room-by-room casement planning guide explains why emergency escape, ventilation, energy ratings, and fall protection should remain separate checks. Send the project team the exact opening schedule and request written configuration data.
For renovations, also compare the proposed clear opening with the existing condition and the permit scope. A replacement that fits inside an old frame can reduce usable area, so the retained-frame approach needs the same installed-opening check as a full-frame unit.
Frequently Asked Questions
What size casement window is required for egress?
There is no reliable nominal size that works for every product and jurisdiction. The required installed net clear area, width, height, sill height, operation, and exterior conditions must all be met. Use the locally adopted code and the manufacturer’s clear-opening data for the exact configuration.
Does a 20-by-24-inch opening meet egress?
Not by dimensions alone. Twenty by 24 inches is about 3.33 square feet, which may be below the required net clear area even though each dimension reaches a commonly cited minimum. Check every applicable limit and any grade-floor exception under the adopted code.
Can the insect screen stay on an egress casement window?
That depends on the approved window and local interpretation. The screen arrangement must not prevent the required opening or make emergency operation noncompliant. Verify removal, release, storage, clear opening, and whether other guards or security screens affect the path.
Can an opening control device be used?
Model codes may permit a compliant window-opening control device when its release allows the window to reach the required clear opening. The device, standard, release sequence, fall-protection purpose, and local acceptance must be documented for the installed window.
Conclusion
An egress casement window can meet emergency-opening requirements, but the decision depends on the installed clear opening and the locally adopted rules, not a product name. Measure area, width, height, sill, operation, well, controls, screens, and fall protection as connected checks. Provide Forge Windows with the code criteria and opening schedule, then obtain project-specific data for review by the designer and local authority.