2026-09-04
Direct answer: Casement window sizes are not one universal width-by-height list. Read the selected manufacturer’s chart and identify whether each value means call size, actual frame size, rough opening, masonry opening, daylight glass, vent opening, or clear opening. Never order from an unlabeled measurement.
Casement Window Sizes Use Different Reference Dimensions
A size statement is meaningful only with a reference. “Thirty by fifty-four” might be a call size, a rough opening, or an approximate frame dimension depending on the product and conversation. Treat it as incomplete until the source defines width first or height first, measurement units, reference faces, and tolerances.
Manufacturer literature demonstrates the variation. Andersen’s current A-Series casement sizing guide separates standard and custom sizing and publishes product-specific dimensions. Its E-Series guide uses different tables and unit codes. Those charts are examples of why the selected series controls; they are not dimensions for another manufacturer’s product.
| Size term | What it generally describes | Project use |
|---|---|---|
| Call or nominal size | A product designation under one catalog | Finding a row or unit code |
| Unit or frame size | Outside dimensions at defined frame reference points | Fit, detailing, and order review |
| Rough opening | Framed construction opening recommended for the unit | Framing and installation clearance |
| Masonry opening | Opening in masonry under a defined installation detail | Perimeter support and joint coordination |
| Daylight or visible glass | Visible glazed area between frame or sash sightlines | View, daylight, and elevation review |
| Vent opening | Opening created when the sash operates | Ventilation and object clearance |
| Net clear opening | Unobstructed opening measured under a defined sash position and method | Emergency escape or another clearance requirement |

Read a Casement Size Chart in a Fixed Order
Begin with the document title and revision. Confirm manufacturer, product family, casement type, frame or installation option, units, and whether the table covers operating, fixed, paired, French, transom, or specialty configurations. A chart for a fixed casement does not automatically describe an operating sash.
- Find the configuration: single operating sash, fixed lite, equal or unequal pair, triple, mulled unit, French pair, or another listed type.
- Read the axes: identify whether widths run across columns and heights down rows, and whether fractional inches or metric values are exact.
- Locate the unit code: copy the complete code, prefixes, suffixes, and symbols. A footnote symbol may change hardware, glazing, or availability.
- Read every dimension label: frame, rough opening, daylight, clear opening, or another named value. Do not transfer numbers between rows.
- Follow footnotes: check size limits, custom increments, hinge or operator changes, glazing limits, insect screens, joining restrictions, and egress notes.
- Confirm order input: determine whether the ordering system asks for a catalog code, exact frame size, rough opening, or another defined value.
- Save the source: record document name, revision or access date, page, and marked row with the approval package.
Do not round a metric conversion or fraction to make it look standard. When the chart provides both units, use the manufacturer’s published pair. If a custom unit is allowed, obtain a project-specific drawing rather than interpolating sightlines, clear opening, or hardware capacity from standard rows.
Connect the Chart to the Existing Opening
Field dimensions describe existing construction; chart dimensions describe a proposed product. The conversion between them depends on replacement scope and installation detail. Forge Windows’ replacement measurement guide recommends multiple width and height readings, diagonal and level checks, and clear reference points. Use those observations to expose irregularity, not to manufacture an average that hides it.
For an insert replacement, document the retained frame surfaces that control fit, drainage, fastening, and sealant. For full-frame work, document the structural or masonry opening, wall layers, sill, flashing, trim, and planned clearance. A plaster return or interior casing dimension is not automatically the rough opening. If removal is required to reveal the true interface, do not release the unit until the responsible team resolves that condition.
Measure and schedule each opening separately, even in a symmetrical elevation. Compare the proposed frame size with the opening at the narrowest controlling locations and check the manufacturer’s installation requirements. Show which party owns deductions, tolerances, packers, anchors, sill pans, sealant joints, and finish restoration.

Size Also Affects Operation, Hardware, and Clear Opening
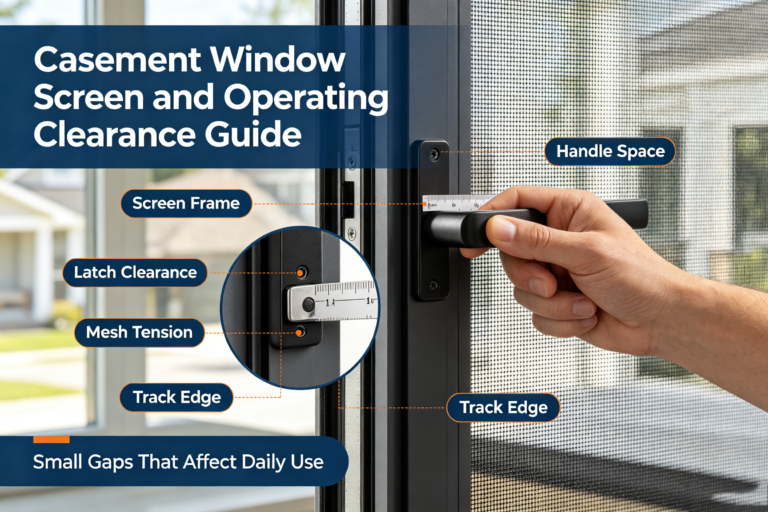
A geometrically possible frame is not necessarily an approved operating casement. Sash area, weight, aspect ratio, glass build-up, wind demand, hinge and operator capacity, hardware travel, and screen arrangement can constrain the available size. Obtain the manufacturer’s exact configuration limits instead of scaling a smaller unit.
Check the room and exterior sweep. A wide sash may conflict with a wall return, roof, adjacent window, walkway, vegetation, guard, furniture, or window treatment. A tall or high sill may affect reach. Joined units require reviewed mullions, anchors, drainage paths, and structural support; do not represent a field-built group as one factory-rated unit unless documents support it.
Visible glass and clear opening are not synonyms. Frame and sash profiles reduce daylight dimensions; hinges, operators, stops, and the sash position can reduce the unobstructed opening. If the opening is intended for emergency escape, do not decide compliance from nominal size. Use the adopted local code, approved product data, and field-verified opening method. Forge Windows’ egress verification record shows how to preserve the measurement method and evidence.
Create a Size Schedule That Can Be Audited
Give each row an opening mark and retain these fields: existing opening reference dimensions; proposed manufacturer and series; configuration; unit code; order-input type; frame width and height; recommended rough opening; visible glass; vent or clear opening where relevant; handing; glass; screen; mullion or joining detail; custom-size flag; chart name, page, and revision; project-specific drawing; exceptions; reviewer; and approval date.
Separate measured, manufacturer-published, calculated, and approved values with column labels. Do not paste a number without provenance. When a revision changes the frame profile, glass, hardware, or installation type, recheck the dimensions and footnotes rather than carrying the old row forward.
The best answer to “what size casement do I need?” is therefore a verified relationship: the opening condition, intended use, exact product configuration, current chart, and installation detail agree. That is more useful than a generic list of common casement window sizes.
Frequently Asked Questions
Are casement window sizes standardized?
No universal chart applies across all manufacturers and series. Companies publish product-specific standard and custom ranges, unit codes, frame dimensions, rough openings, and limits. Use the current chart for the exact configuration.
Is the rough opening the same as the window size?
No. Rough opening describes a construction opening under a defined installation method, while window or frame size describes the unit at stated reference points. The manufacturer provides the relationship and required clearance.
Does a 3050 casement always measure 30 by 50 inches?
No. A code such as 3050 is a nominal designation whose meaning depends on the manufacturer’s catalog. Read that chart’s frame and rough-opening rows instead of decoding the label by assumption.
Can I order from the smallest field width and height?
Not without the selected product’s rules and replacement detail. Field measurements reveal the opening, but scope, reference surfaces, installation clearance, squareness, support, and responsibility determine the approved order size.
Conclusion: Name Every Dimension Before You Use It
Casement window sizes become reliable when every value has a product, reference, and purpose. Identify the chart and configuration, distinguish frame from rough opening and visible or clear opening, follow footnotes, and connect the result to field conditions. Send Forge Windows the opening marks, survey, selected series, marked chart pages, operation, glass, performance duties, and interface details for a project-specific size review.