2026-09-08
Aluminium windows can be made to project-specific sizes and configurations within the chosen system’s design limits. For your house, confirm the proposed opening, glass, hardware, finish and installation detail with the supplier. A custom order should proceed only after its manufacturing drawings and final dimensions are approved.
A custom window is useful when a standard arrangement does not suit the building. That might involve an unusual opening, a particular sightline, or a combination of fixed glass and ventilation. However, custom manufacture does not mean every requested shape or panel size is suitable.
Start with the room, then define the window
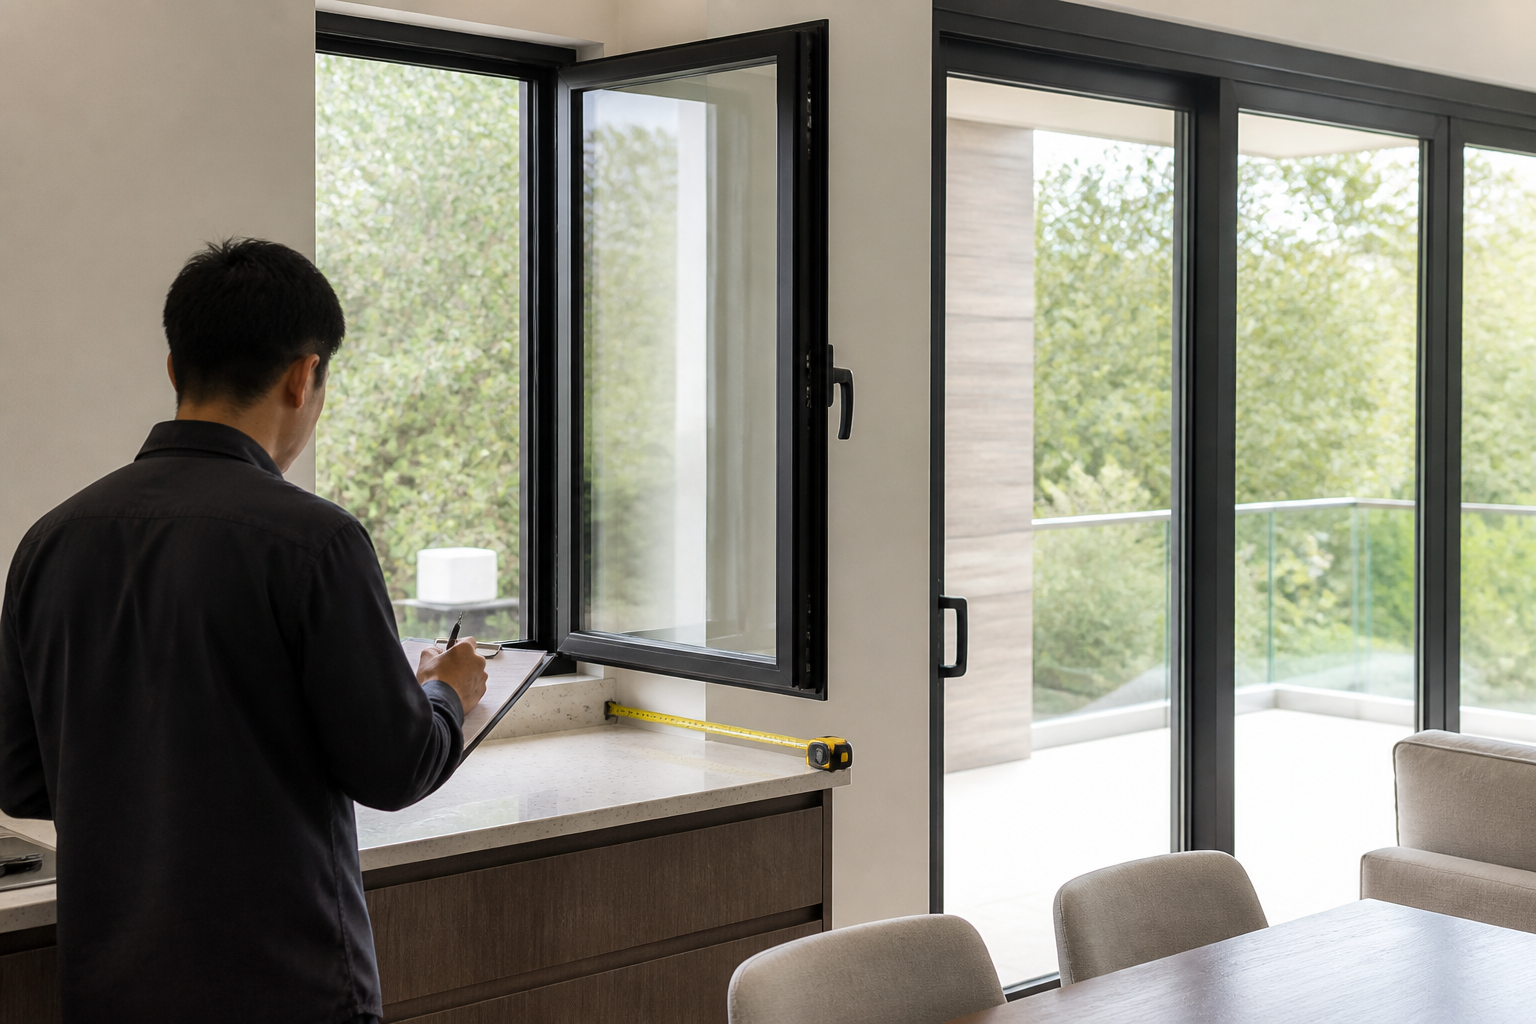
Describe how the room will work. Note furniture near the opening, whether a handle must be reached over a counter, and whether an outward-opening sash could interfere with a path or balcony. Include screen and blind requirements early. A window can fit a wall perfectly and still be awkward to use.
For a homeowner request, mark a plan with opening references and supply photographs from indoors and outdoors. A brief note such as “W03 must open without moving the kitchen tap” is more useful than simply requesting a modern window. The supplier can then show whether the proposed arrangement addresses the actual constraint.

Separate the dimensions that people often confuse
| Dimension | What it describes | Who should confirm it? |
|---|---|---|
| Existing opening | The space visible before removal or preparation | The site surveyor or installer |
| Prepared structural opening | The space available for the complete installed assembly | The builder and installation team |
| Manufactured frame size | The ordered outside dimensions of the frame | The manufacturer after installation allowances are agreed |
| Clear opening | The usable passage or ventilation opening when operated | The designer and supplier using the actual configuration |
Do not calculate a universal deduction from the wall opening. Required installation allowances depend on the system and construction detail. Send the measurements with their units and purpose, then obtain a drawing showing the ordered frame size. A measurement used for initial pricing should not silently become a cutting instruction.
Choose the glass and frame as one assembly
Custom dimensions affect glass selection, hardware loading and the available frame arrangement. Ask whether the requested configuration falls within the supplier’s documented system limits. Large panes may need a different arrangement or additional support; appearance alone cannot establish structural suitability.
The Australian government’s Your Home glazing guidance treats the glass and frame as a combined performance system. Ask for relevant whole-window information rather than relying only on the name of a glass coating. Destination building requirements must be checked for your own project.
For a sun-exposed room, include orientation and shading photographs. The Australian government window guidance emphasises matching shading to climate. Use that design principle when discussing comfort; it is not evidence that a particular custom window has a certified rating.
Review a sample before signing off the appearance
Request the actual finish reference, sheen and texture rather than choosing from a screen image alone. If the project combines several window types, check whether their visible frame widths and finish appearance are consistent enough for the facade. Ask how replacement parts and matching finishes can be identified later.
A glass sample is useful for colour and reflection, but it cannot demonstrate the full view through a large installed pane. Where appearance is critical, agree what sample or mock-up will be used for approval and record any limitation. Keep the approved reference with the order documents.
A homeowner’s final fit checklist
- Every opening has an identifier and confirmed measurement basis.
- Opening direction is shown from a stated viewing side.
- Handles, screens, blinds and nearby fixtures have been coordinated.
- The glass and frame configuration has been checked for the intended location.
- The installation interface and responsibility for final dimensions are recorded.
- The signed drawing revision matches the quotation being accepted.
Price the approved option and any alternative separately. Our quotation comparison guide helps explain why different configurations should not be compared on area alone.
Frequently asked questions
Can any size of aluminium window be manufactured?
No. Available sizes depend on the frame system, glass, operating hardware, loads and installation conditions. Ask the supplier to confirm the exact proposed configuration rather than assuming that custom manufacture removes these limits.
Can I order from my own measurements?
Your measurements can support an initial enquiry. Before production, agree who takes responsibility for final dimensions and have the supplier show the measurement basis on the manufacturing drawing.
Can the colour and glass both be customised?
Options depend on the proposed system and current supplier availability. Request written confirmation of the finish reference, glass make-up, minimum quantities if applicable, and any effect on pricing or delivery.
Send a fit-focused enquiry
Use the contact details on Forge Windows to request a review of your house drawings and opening photographs. Ask the team to confirm feasibility and available options before treating the concept as an approved manufacturing order.