2026-10-07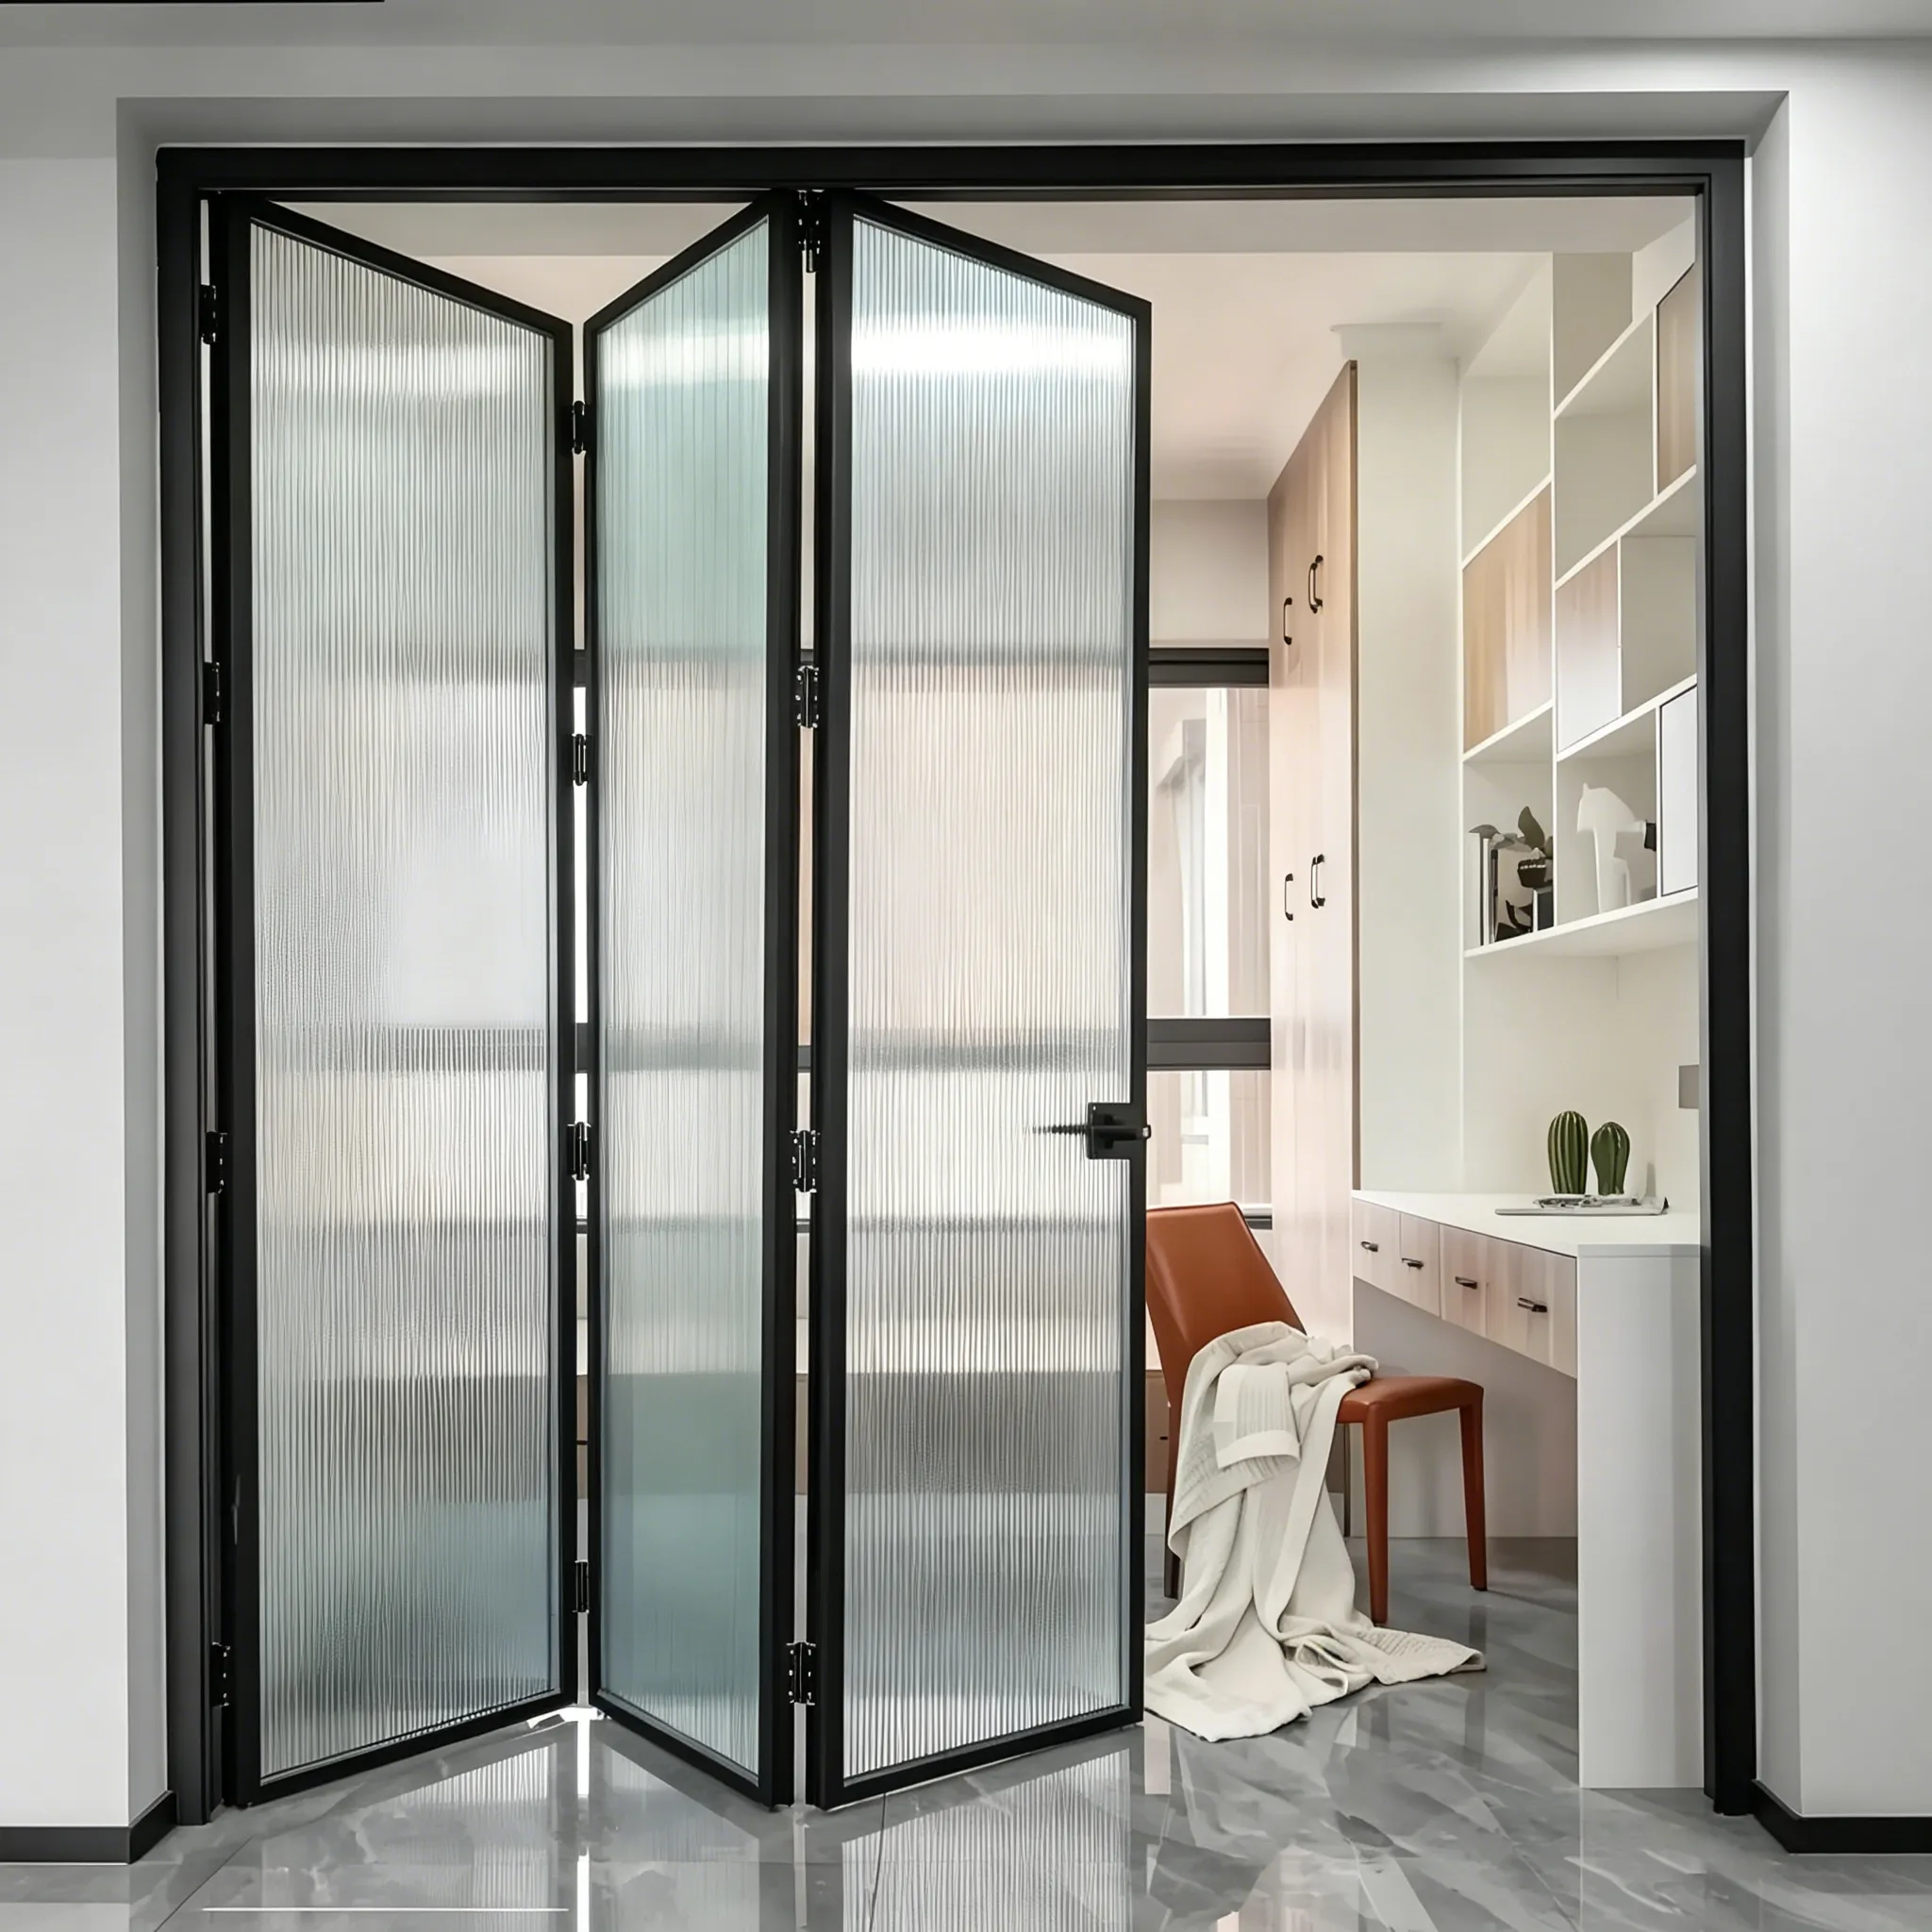
Direct answer: French bifold doors combine a divided-light appearance with panels that fold to the side. Choose them by the actual panel layout, sightlines, traffic leaf, stack space and weather or threshold detail rather than by the word 鈥淔rench鈥?alone.
A supplier may use French styling to describe glazing bars, paired meeting stiles or a central sightline. Confirm how many panels move, where they park and whether one leaf can operate independently.
Define the appearance
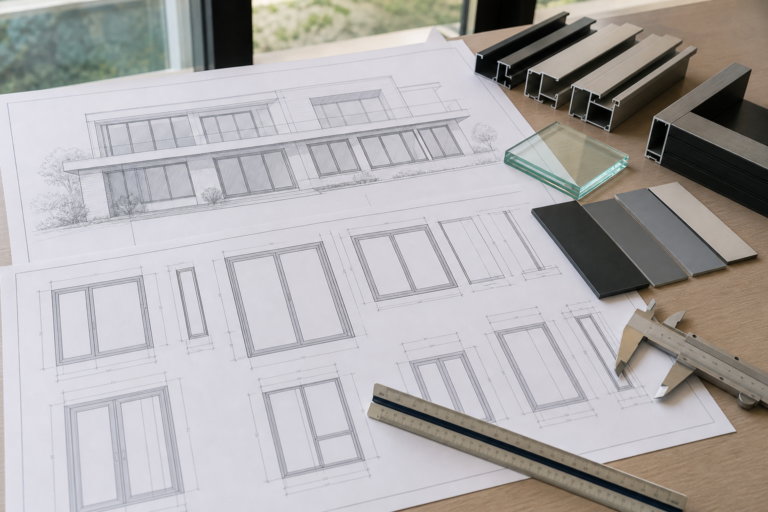
Approve a drawing that shows bar width, glass proportions, frame finish and the meeting stile. Compare a full-size sample in the site light so the sightlines work with adjacent windows and trim.
Plan folding access
Mark the active leaf, folding direction and clear passage. Check that the parked stack does not block furniture, curtains or a return wall. If the opening is used daily, test the traffic leaf with the remaining panels closed.
Review the sill and seals
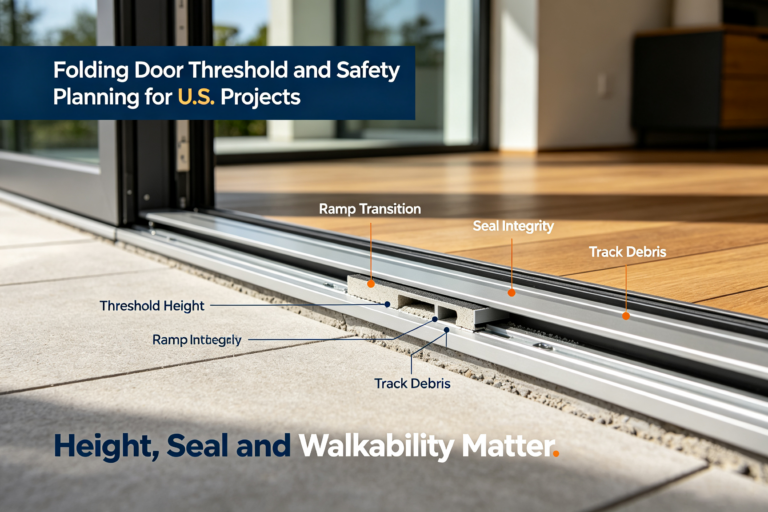
For an exterior opening, request a section showing sill slope, drainage, flashing, gaskets and finished-floor levels. Keep weeps and removable track covers accessible for maintenance.
Compare the quotation
| Decision | Record |
|---|---|
| Style | Bars, sightlines, finish and glass specification |
| Operation | Panel count, handing, traffic leaf and stack |
| Envelope | Sill, seals, flashing and drainage responsibility |
| Handover | Cleaning, adjustment, warranty and service details |
Coordinate installation and handover
Write down who prepares the substrate, sets the frame, seals the perimeter and adjusts the hardware. Keep the approved plan on site so substitutions are visible. At handover, cycle every leaf, test the lock and record the cleaning and adjustment method. The owner should know which tasks are routine and which require the installer.
Use the published guidance linked below as a prompt for questions about access, energy, drainage and maintenance. It does not certify a particular product or configuration; the supplier still needs to provide evidence for the exact system being quoted.
Frequently asked questions
Are French bifold doors the same as French doors?
No. French describes the visual language; bifold describes the panel movement. Approve the operating drawing.
Can they open like a single door?
Many systems include a traffic leaf, but the permitted sequence depends on the selected hardware.
What should be measured?
Record finished width and height, diagonals, floor level, stack zone and adjacent trim before ordering.
Send the elevation and plan to Forge Windows for a configuration check.