2026-10-07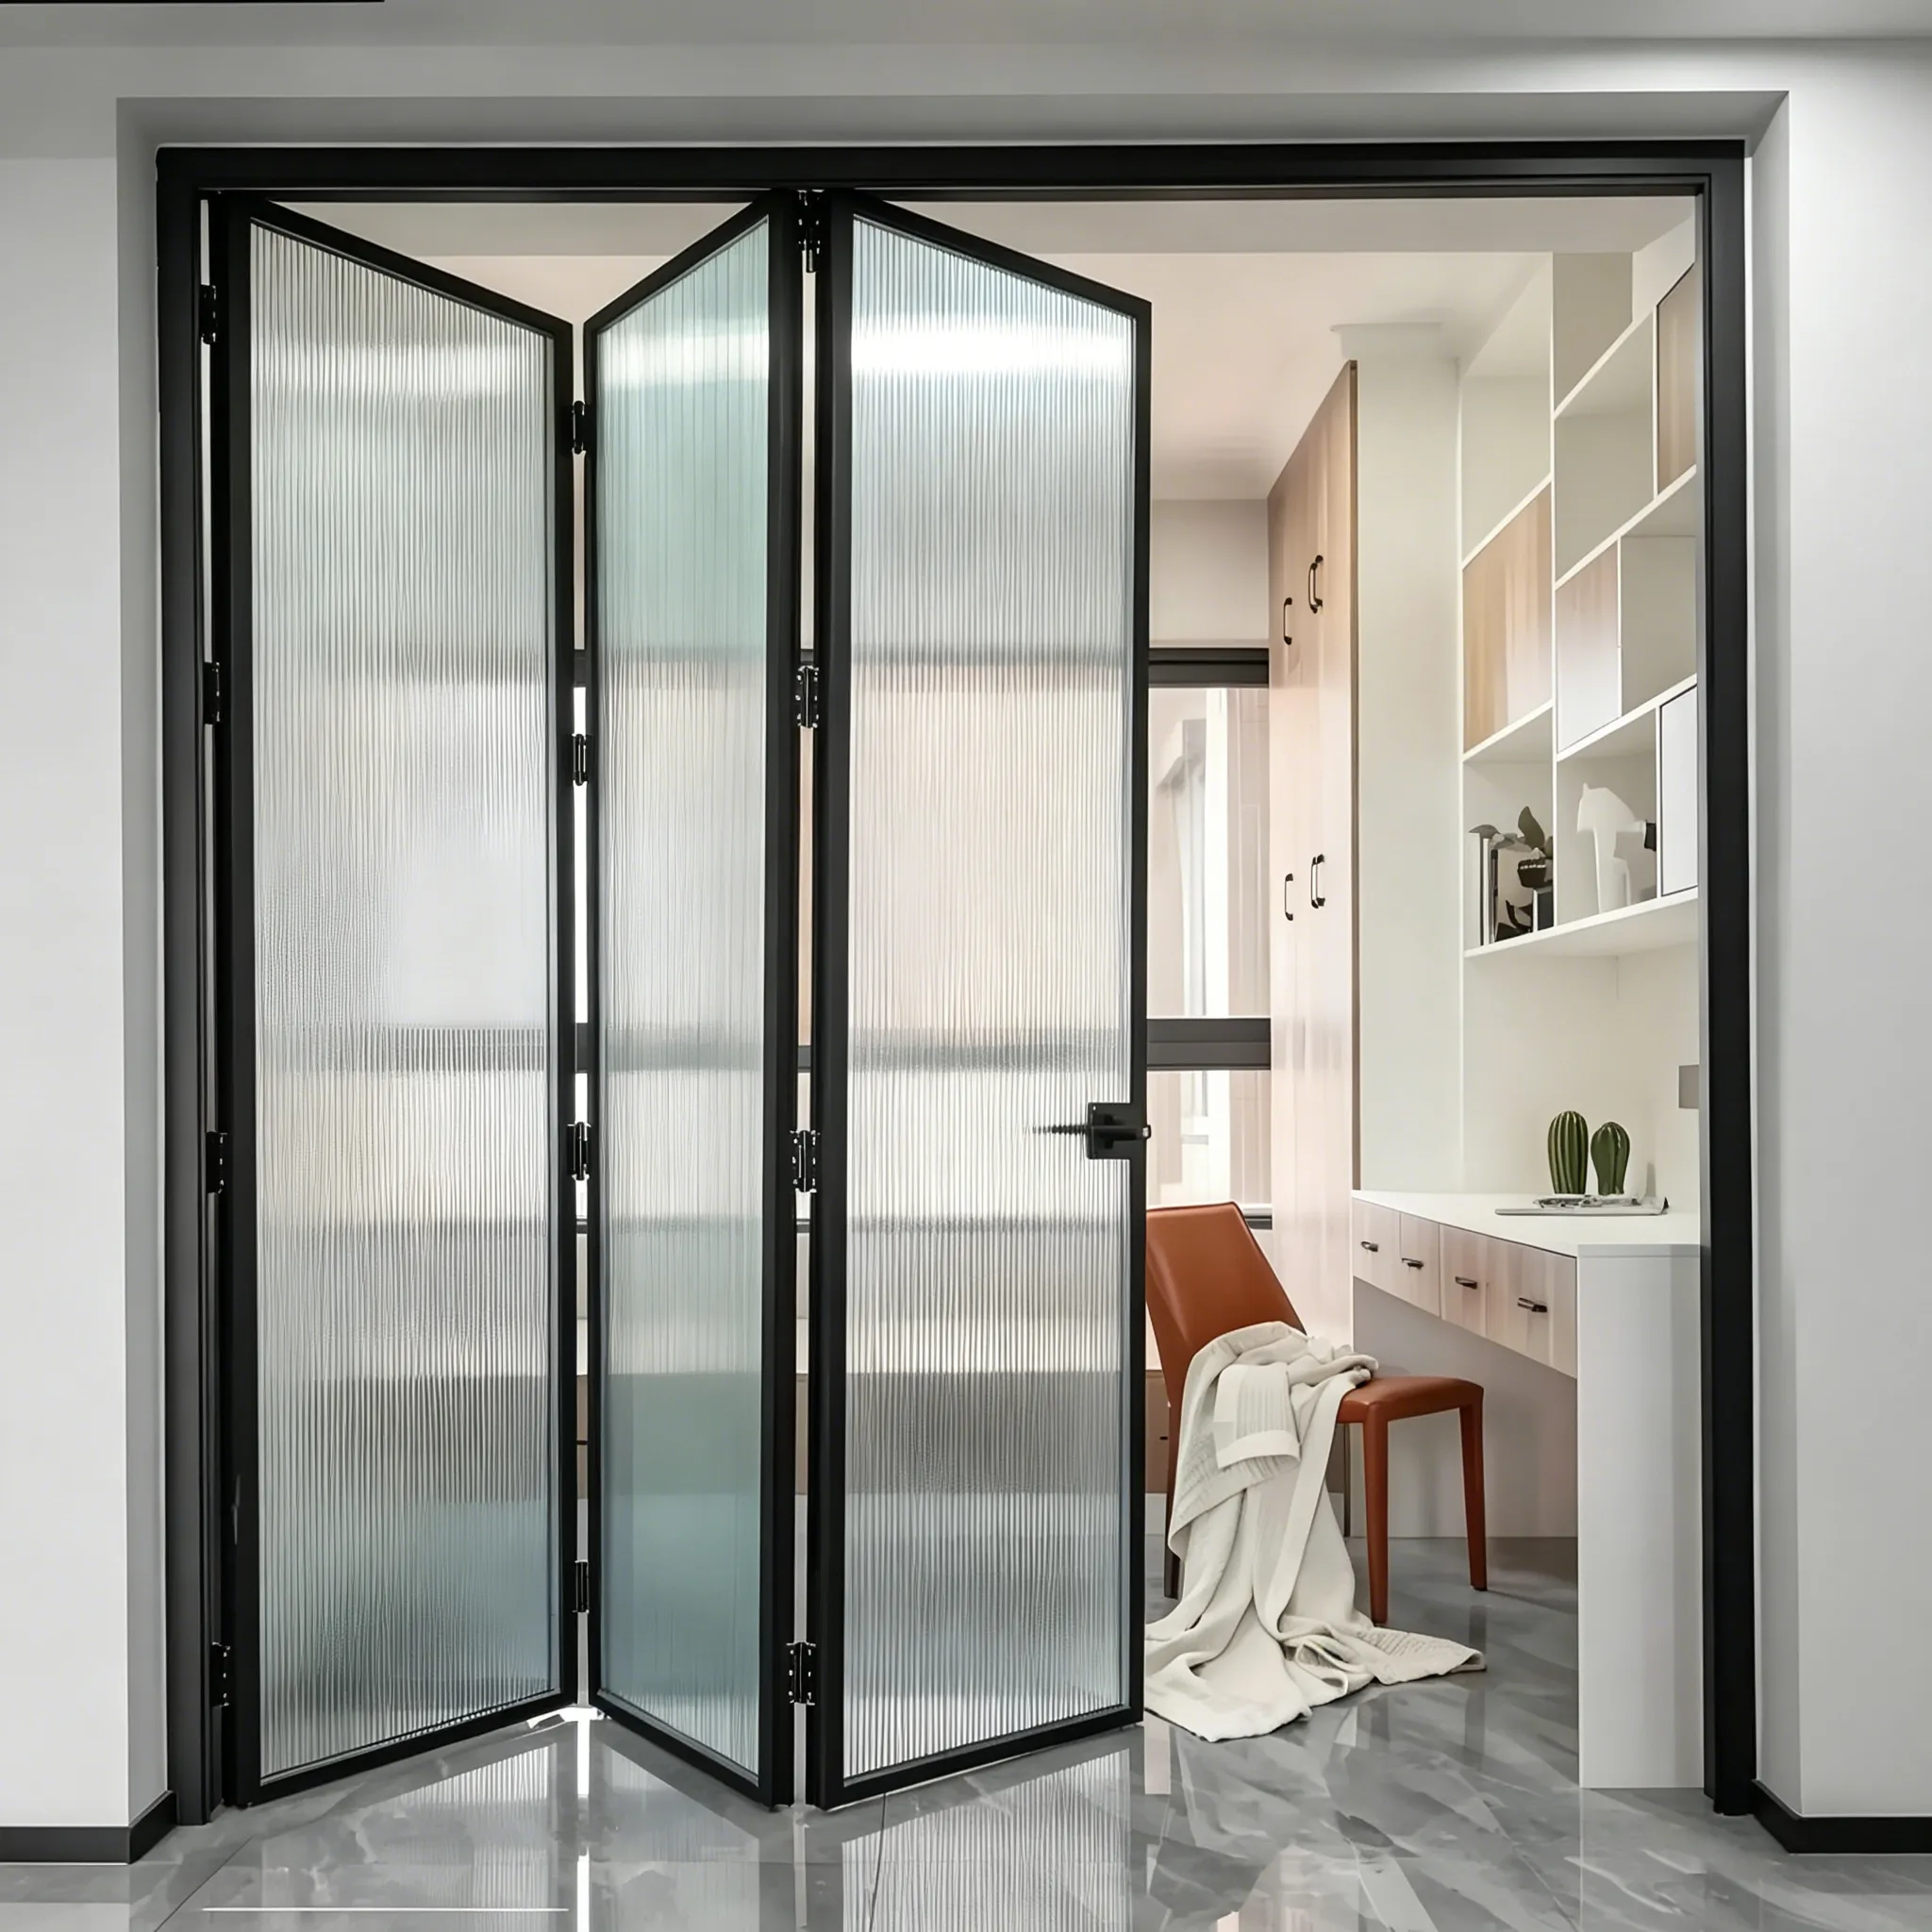
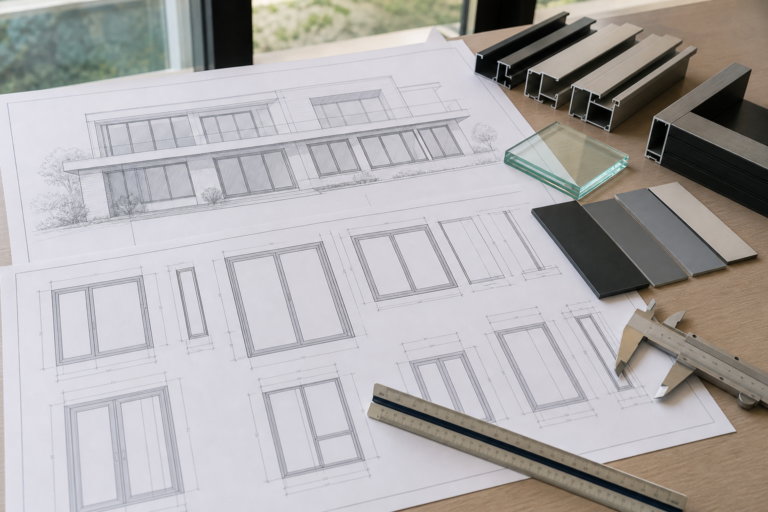
Direct answer: Glass bifolding doors are best planned as a daylight and circulation system. Decide the panel count, sightlines, privacy level, stack location and sill detail together, then approve a drawing showing the complete open and closed states.
Glazing can make a room feel larger, but it also exposes handle clashes, glare and privacy gaps if the layout is chosen from a front elevation alone.
Start with daylight
Record which rooms receive direct sun and when glare matters. Ask for the glass build-up and any available performance evidence for the proposed configuration; do not infer performance from appearance or tint alone.
Coordinate privacy
Choose whether privacy comes from glass treatment, a blind, a screen or a separate room layout. Check that the selected treatment clears handles and the parked panels. A sample reviewed at the site is more useful than a small swatch.
Draw panel movement
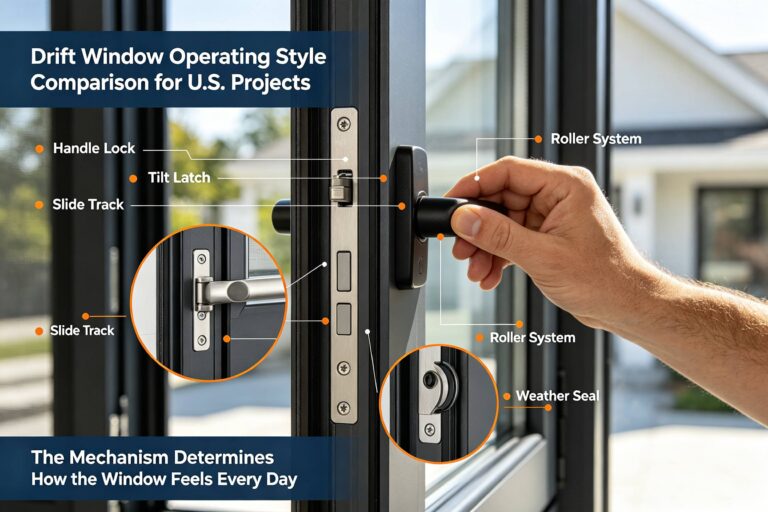
Show the traffic leaf, folding direction, hinge side and stack depth. Measure the return wall, swing arc and clear passage with furniture in place. Confirm whether the system is top-guided, bottom-running or a combination.
Review the sill
Exterior glass bifolds need a documented sill, seals, flashing and drainage path. Keep weeps and track covers serviceable, and coordinate the threshold with finished flooring before installation.
Buying checklist
| Check | Record |
|---|---|
| Glazing | Glass build-up, safety requirement and sample approval |
| Layout | Panel count, traffic leaf and parked stack |
| Privacy | Treatment clearance and night-time coverage |
| Handover | Cleaning, adjustment, warranty and service notes |
Coordinate installation and handover
Write down who prepares the substrate, sets the frame, seals the perimeter and adjusts the hardware. Keep the approved plan on site so substitutions are visible. At handover, cycle every leaf, test the lock and record the cleaning and adjustment method. The owner should know which tasks are routine and which require the installer.
Use the published guidance linked below as a prompt for questions about access, energy, drainage and maintenance. It does not certify a particular product or configuration; the supplier still needs to provide evidence for the exact system being quoted.
Frequently asked questions
Are glass bifolds suitable for privacy?
Yes, when privacy is designed through the glass, treatment or room layout and checked in the actual lighting.
Do larger panels always create a better opening?
No. Panel limits, weight, stack depth and hardware access must be checked for the selected system.
What belongs in the quote?
Include glass, frame, hardware, sill, trims, installation scope, tolerances and maintenance instructions.
Share your opening survey with Forge Windows for a measured proposal.