2026-08-19
Direct answer: A replacement survey for aluminum sliding patio doors records the existing opening, wall and floor interfaces, panel direction, track and threshold, drainage, glass, access, and unresolved damage before a new unit is quoted. Measure from defined reference points and keep observations separate from design assumptions.
This guide helps U.S. homeowners, contractors, designers, and purchasing teams prepare a responsible request for Forge Windows. It focuses on information collection, not installation instructions or a determination that an existing opening complies with current codes. Structure, water management, safety glazing, and local requirements must be reviewed by qualified project professionals.
Key Takeaways
- Photograph and mark the opening before removing trim or making design assumptions.
- Record several widths, heights, diagonals, planes, and reference surfaces rather than one nominal size.
- Map the active panel, sliding direction, handle, lock, screen, track, threshold, and exterior landing.
- Identify water staining, corrosion, movement, damaged finishes, and unknown conditions for professional review.
- Request drawings and configuration-specific documents before approving a replacement sliding door.
Contents
- Create the survey record
- Measure from defined points
- Document operation and access
- Review threshold and wall interfaces
- Request safety and energy documents
- Frequently asked questions
Create an Existing-Condition Record First
Give the patio opening a unique mark and place that mark in every photo, sketch, and measurement sheet. Record the address, room, floor, wall orientation, survey date, weather, and names of the people collecting information. Note whether finishes are complete, temporarily removed, or concealed.
Take wide photos from inside and outside, then closer views of head, jambs, sill, threshold, corners, track, lock, panel edges, drainage paths, and surrounding finishes. Include a visible scale where useful, but do not rely on a photograph as the only dimension record. Number the photos so each can be tied to a note.
Describe observations without diagnosing causes. “Staining below the left sill corner” is more reliable than “the door leaks because the frame failed.” A qualified professional can use the neutral record to evaluate structure, flashing, sealants, drainage, adjacent work, and the existing product.
Measure Aluminum Sliding Patio Doors From Defined Reference Points
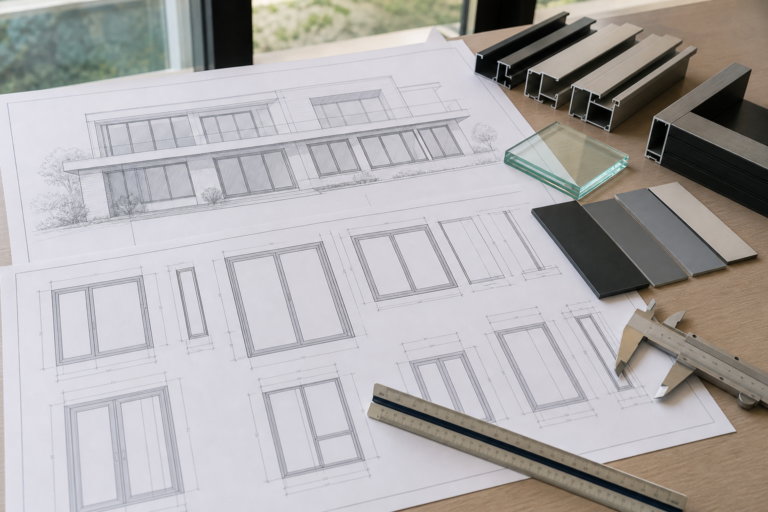
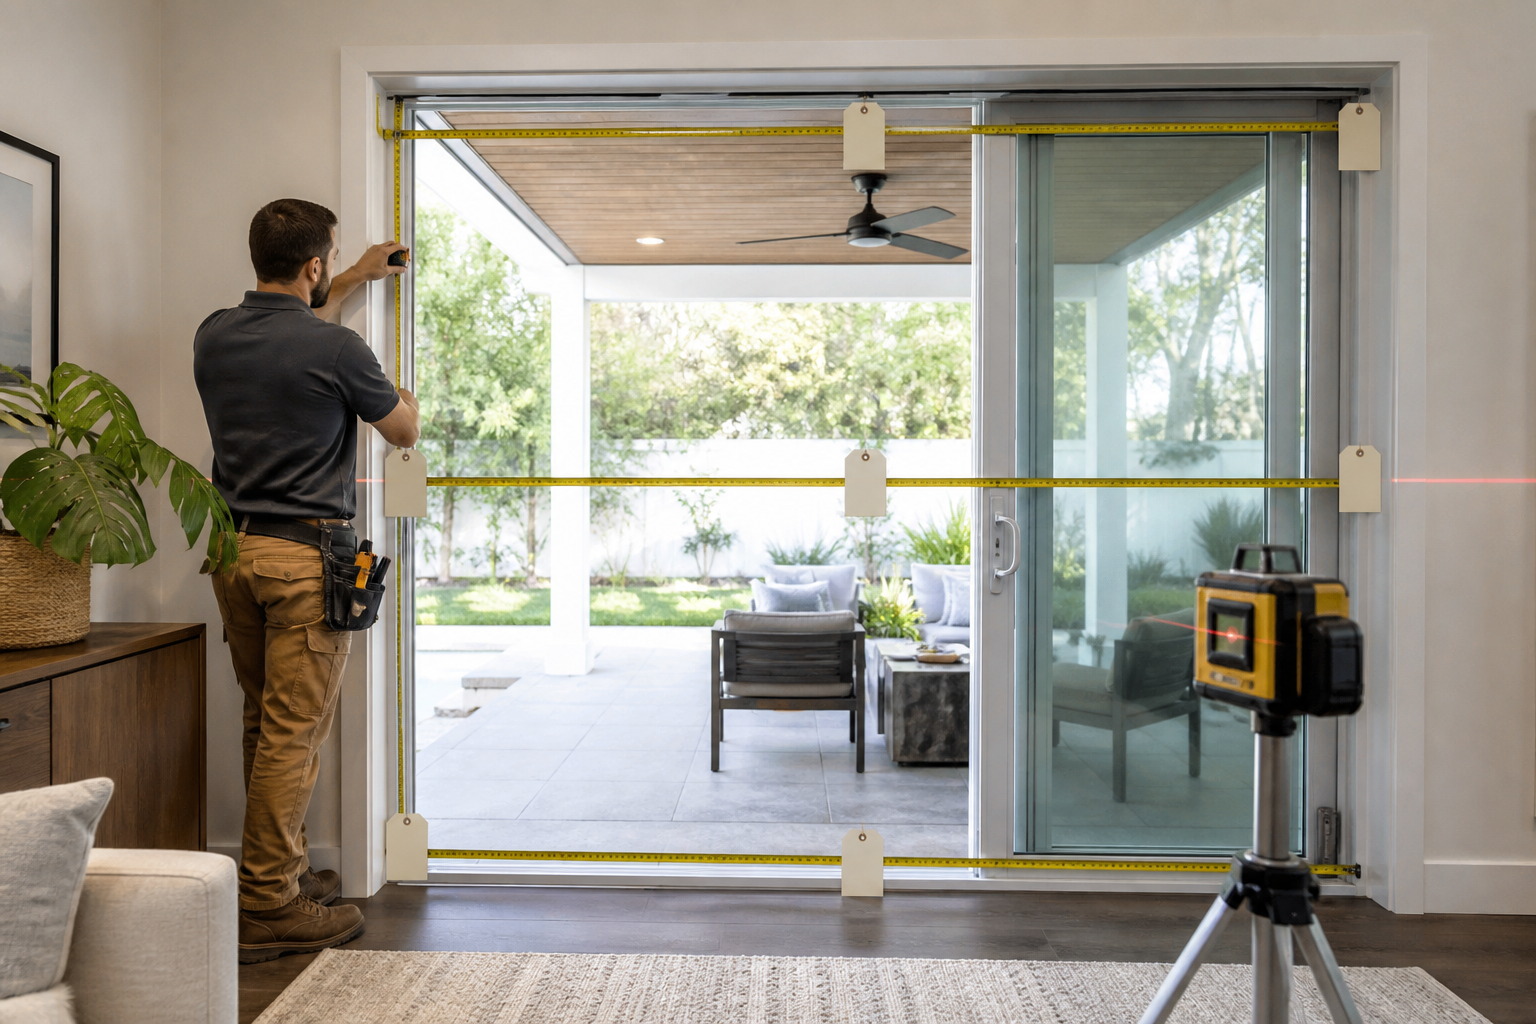
Record the surfaces from which every dimension is taken. Interior casing, drywall returns, exterior cladding, exposed frame edges, and rough framing are not interchangeable reference points. If the rough opening cannot be seen, label the dimension as a finished-opening measurement rather than guessing what is concealed.
| Survey item | Minimum record | Do not assume |
|---|---|---|
| Width and height | Multiple locations with named reference surfaces | One measurement represents the entire opening |
| Square and plane | Diagonals, level/plumb observations, and frame plane | Finished trim proves the opening is square |
| Wall depth | Interior-to-exterior build-up where visible | Nominal wall type gives the final frame position |
| Floor and landing | Adjacent elevations, slopes, transitions, and finish thicknesses | Current surfaces will remain unchanged |
| Head condition | Visible structure, trim, shade pockets, and clearances | Loads or concealed framing can be determined visually |
| Utilities and obstacles | Outlets, controls, drains, railings, steps, and furniture | Access will be clear during delivery and work |
Do not order from a single smallest dimension without understanding the project’s fitting and interface requirements. The person responsible for final fabrication dimensions should confirm the approved method and tolerances. Keep the raw survey, revised design dimensions, and final approved order dimensions in separate columns.
Map Sliding Door Operation, Screens, and Access
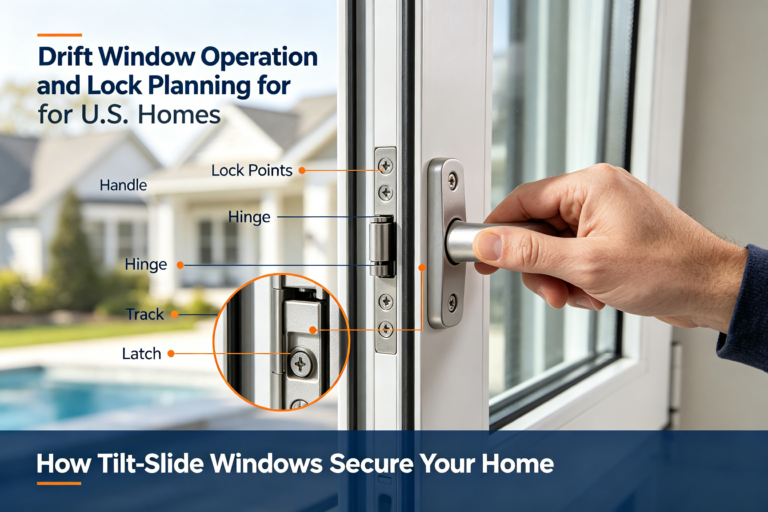
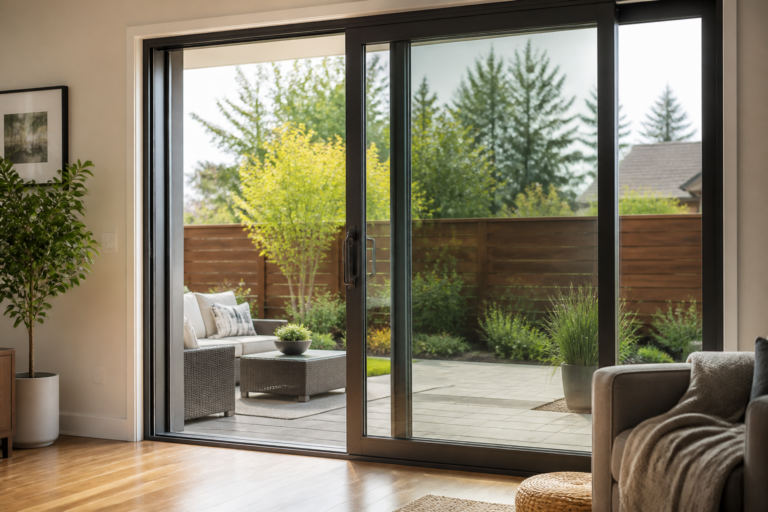
Identify each existing panel as fixed or active and draw the direction of travel. Record which side provides daily access, where panels overlap, how the lock engages, where the handle projects, and whether a screen has its own track. Note any force, rubbing, loose movement, damaged rollers, blocked tracks, or incomplete locking without attempting an unsafe repair during the survey.
Compare the existing arrangement with the desired use. A wider opening, different active panel, or changed handle position may affect furniture, switches, exterior steps, guards, and traffic flow. The Forge Windows sliding door product category can help a team identify current product families for discussion, but exact options require project-specific confirmation.
Where lift-and-slide or heavier-panel concepts are being considered, review the current two-track lift-and-slide door page and 130/195 Series sliding door page as starting references only. Ask whether the proposed panel arrangement, size, glass, hardware, threshold, and required records apply to the project. Do not transfer a web-page specification to a different configuration.
Record Threshold, Drainage, and Surrounding Work
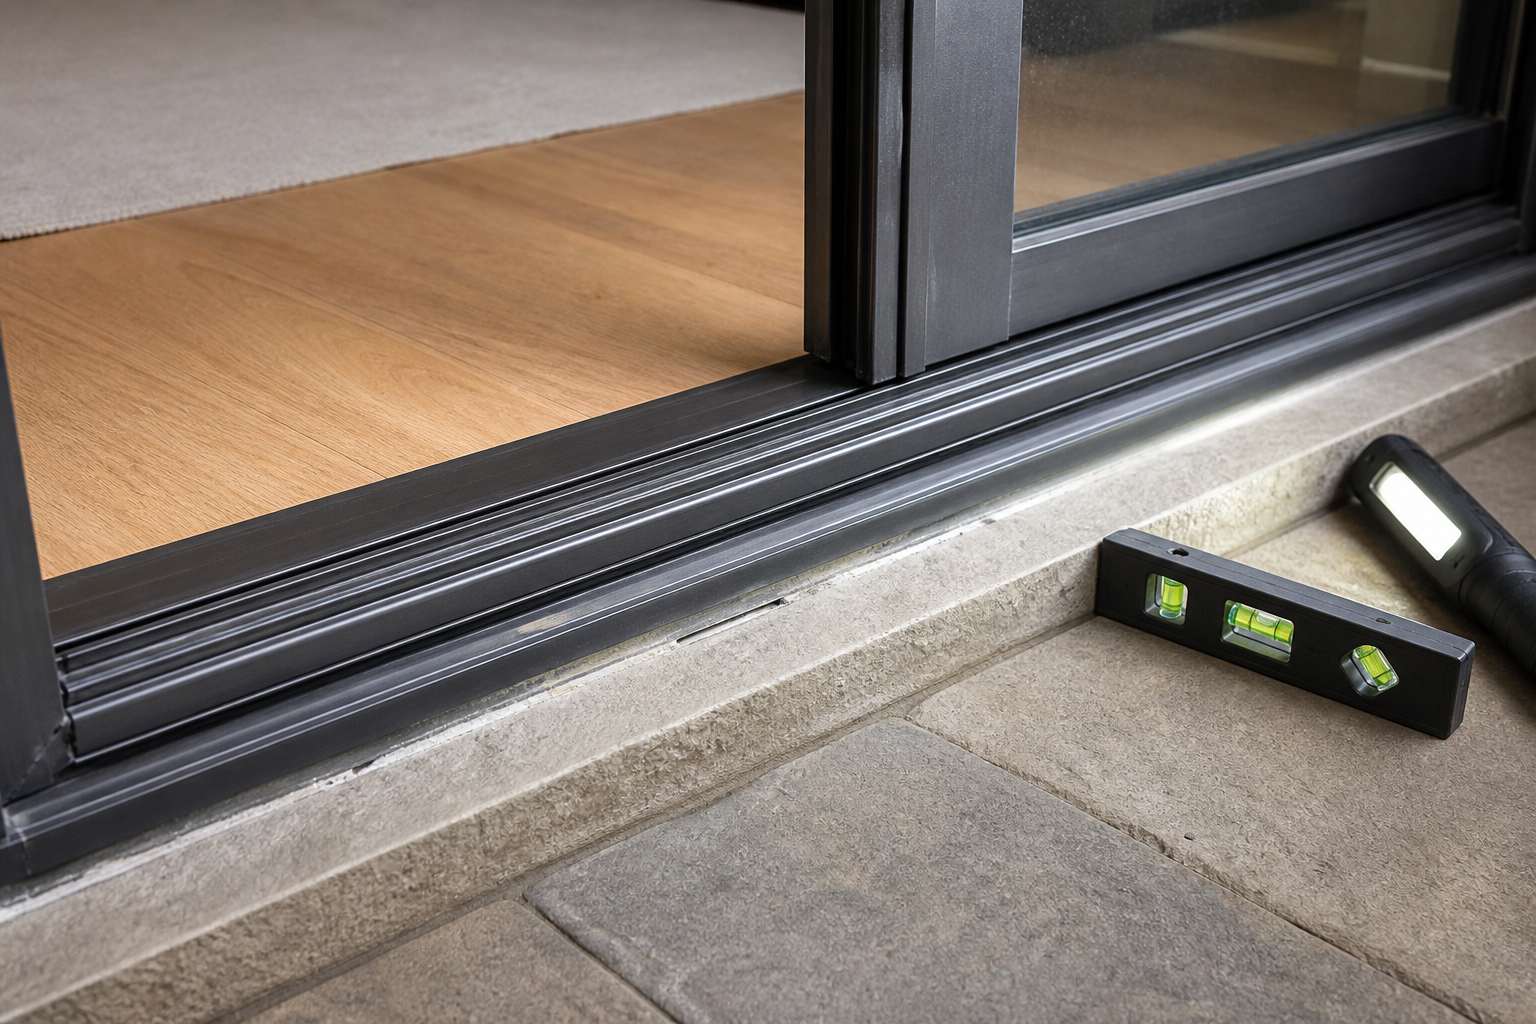
A patio opening is an interface between interior floor, frame, wall, exterior landing, cladding, and water-management components. Draw a section through the threshold and record visible slopes, joints, drainage openings, paving, decks, pans, sealants, and finish heights. Mark concealed items as unknown rather than sketching an assumed assembly.
Check whether planned flooring, tile, carpet, decking, or paving will change the relationship to the threshold. Record accessible-route or step concerns for project review, but do not claim that a proposed threshold complies based on appearance alone. The adopted building code, local amendments, project type, and actual details determine the applicable requirements.
Conditions that require follow-up
- Visible decay, corrosion, cracking, displacement, or repeated water staining
- Unknown support at the head or damaged adjacent framing
- Blocked drainage, reverse exterior slope, or paving close to drainage paths
- Unidentified wiring, controls, sensors, shades, or security devices
- Conflicting interior and exterior finish elevations
- Delivery access that is narrower or lower than the proposed panels
Request Safety and Energy Documentation
Glass in door assemblies can fall within federal safety-glazing requirements. Review the current 16 CFR Part 1201 Safety Standard for Architectural Glazing Materials, accessed August 18, 2026, with qualified project professionals. They must also determine applicable state, local, and project requirements for the actual opening.
The National Fenestration Rating Council residential program explains whole-product energy ratings for windows, doors, and skylights. The ENERGY STAR key product criteria identify current residential fenestration requirements and climate-zone considerations. Both pages were accessed August 18, 2026; match any claim to the exact manufacturer, series, operator type, panel configuration, glass, spacer, qualifying size, and options.
Include a document-request column in the replacement schedule. Ask for drawings, glass information, finish samples, operating details, applicable ratings or directory records, installation requirements, and maintenance information. If evidence is not yet available, keep the requirement open rather than replacing it with a marketing description.
Prepare a Quote Package
Combine the survey sheet, numbered photos, dimensioned plan and elevation, threshold section, preferred panel direction, finish and glass goals, and issue log. State which party will verify the opening, design surrounding work, approve dimensions, remove existing materials, install the new system, and complete finishes. Include the desired decision date without stating an unconfirmed production or delivery promise.
Use the Forge Windows contact page to submit a clear project request. A supplier can respond more precisely when the project location, opening mark, drawings, photos, selected concept, and unresolved conditions arrive together. Keep a dated copy of the submitted package and all later revisions.
Frequently Asked Questions
How many measurements are needed for a patio door replacement?
Record width and height at several locations, diagonals, relevant levels or slopes, wall depth where visible, and interior/exterior finish relationships. The exact final-measurement procedure depends on the product and project. Label reference surfaces and do not convert concealed conditions into guessed rough-opening dimensions.
Can a new sliding door use the existing track?
Do not assume compatibility. A replacement system can have different frame, panel, roller, drainage, anchorage, and threshold requirements. Document the existing track, but ask the proposed product supplier and responsible project professionals to define the complete replacement assembly.
Does aluminum sliding patio door glass need to be safety glazing?
Door glazing may fall within federal safety-glazing rules, and other requirements can apply. Qualified professionals should review 16 CFR Part 1201, adopted codes, local amendments, glass location, panel size, and project conditions. A visual description or glass thickness alone does not establish compliance.
Can a product-family NFRC value be used for the quote?
Only configuration-matched documentation should support a claim. Check manufacturer, series, operator type, panel arrangement, glass, spacer, qualifying size, and options. If the exact record is not confirmed, state that the value remains to be verified instead of presenting it as final.
Conclusion: Survey Before Selecting Aluminum Sliding Patio Doors
Aluminum sliding patio doors should be selected from a factual record of the opening, interfaces, operation, damage, access, and required documents. A careful survey lets the replacement sliding door be evaluated without guessing about concealed work or performance. Send Forge Windows the numbered photos, measurements, drawings, and issue list to begin a configuration-specific discussion.