2026-09-12
Internal concertina doors fold into a compact stack using connected sections. To choose one, confirm the construction first, then measure the opening and ask how much space the folded stack occupies. The usable passage with the door open matters as much as its closed width.
What does “concertina” mean in a door listing?
Suppliers use concertina and accordion for several folding constructions. Some have many narrow sections; others use the terms more loosely for rigid folding panels. Ask for a drawing of the exact product open and closed. Do not infer the material, privacy level or hardware from the name alone.
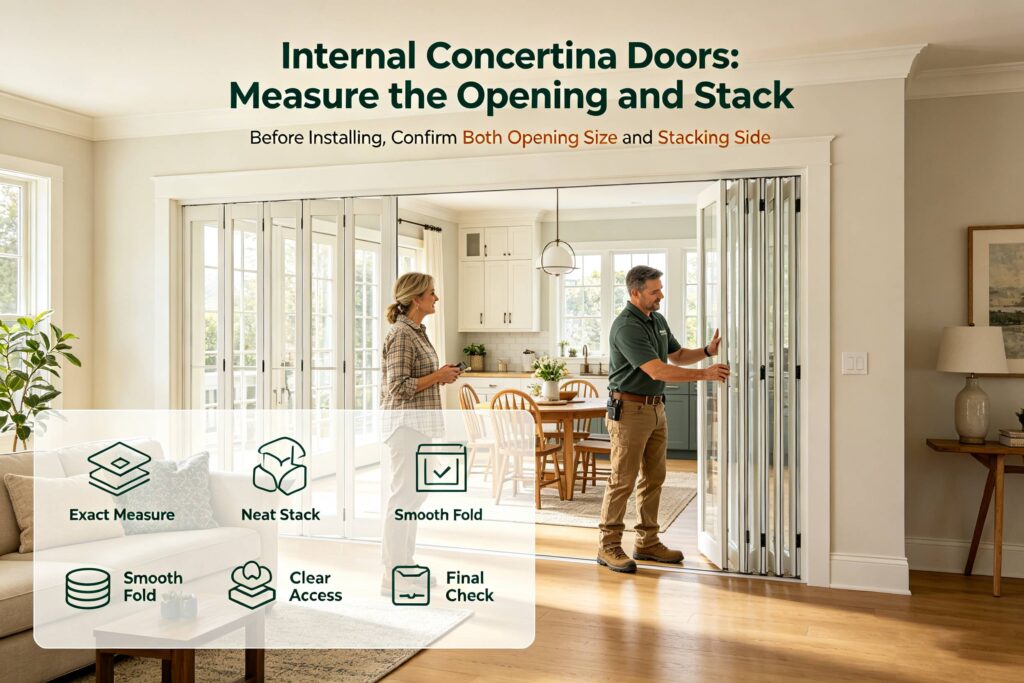
The image below shows a rigid glazed folding arrangement for comparison. A lightweight accordion partition may have a different stack, track and leading edge. Confirm which construction your quotation describes before using any dimensions from a photograph.
Measure internal concertina doors in two states
Record both the closed opening and the remaining passage after the panels have folded away. Ask the supplier for the stack dimension for the proposed width and construction. A catalogue’s overall width is not a promise of unobstructed access.
First Choice Accordion Doors provides separate drawings for tracks, mounting panels and stack dimensions. This is a useful example of the information to request. Its model-specific details should not be transferred to an unrelated system.
| Record | Why it matters |
|---|---|
| Finished opening width at top, middle and bottom | Shows variation the installer must assess |
| Height at left, center and right | Helps identify floor or opening variation |
| Track position and supporting surface | Allows the installer to confirm a suitable fixing arrangement |
| Folded stack and handle projection | Defines access and nearby furniture clearance |
| Leading-edge meeting point | Clarifies where the door closes and latches |
Choose the parking side deliberately
Walk through the opening carrying the largest everyday item, such as a laundry basket. Imagine the specified stack beside you. For a cupboard, check whether the stack blocks a shelf or pull-out basket. For a room divider, repeat the test from both sides.
Write “viewed from” on the sketch before marking left or right. Include light switches, trim and adjacent handles. If the proposed system has center opening or more than one moving section, request a drawing of that exact arrangement rather than assuming it behaves like a single-ended door.
Check the purpose before the appearance
A partition intended to hide storage may be appropriate without providing meaningful acoustic privacy. If you need sound control, request test information for the assembly, including its perimeter treatment. If the door sits in a location with fire or escape requirements, have suitability checked before replacing the existing arrangement.
Do not promise a floor-track-free installation just because one example lacks a visible bottom track. Ask how the chosen model is guided, supported and maintained. Likewise, request the permitted cleaning method for its finish rather than treating every flexible or rigid panel the same way.
Frequently asked questions
Are concertina doors and bifolds identical?
The terms can overlap in marketing, but constructions differ. Confirm the section count, material and operating drawing for the product being supplied.
How much width will the stack use?
There is no single reliable allowance for every concertina door. Obtain the selected model’s folded dimensions for your proposed opening.
Can I cut a door to fit?
Only follow the exact manufacturer’s permitted adjustment instructions. Do not assume the panels, track or leading edge can be trimmed.
Internal concertina doors should be ordered from a measured, usable layout. If your project instead needs a rigid glazed system, compare the folding-panel layout options and the hardware details before choosing.