2026-10-03
Direct answer: Before approving a La Cantina folding door quote, confirm the exact product series, panel configuration, lead door, hardware, glass, sill and installation scope. “Folding door” identifies the motion; it does not tell you the panel limits, locking sequence or weather-management detail for a particular branded system.
The useful buyer question is not “Does this look like the image?” It is “Do the documents describe the opening we are building?” A folding arrangement can have several panels, one or more daily-access leaves, different stack directions and different threshold options. Those choices should appear on an approved drawing before ordering or preparing the opening.
Separate the brand reference from the approved system
LaCantina’s V2 Folding Door documentation identifies its folding product and points visitors to technical documents for configurations, sizing, sill details and performance information. Request those kinds of documents for the specific product you are considering. This does not mean an alternative system has identical hardware, geometry or ratings; it means the comparison should be documented rather than inferred.
Use the manufacturer’s spelling and series name in the quote request. If the project team is only using “La Cantina folding door” as visual shorthand, say that clearly and ask the supplier to name the product actually proposed. Forge Windows is not affiliated with LaCantina, and the site-owned concepts in this article do not depict a LaCantina installation.
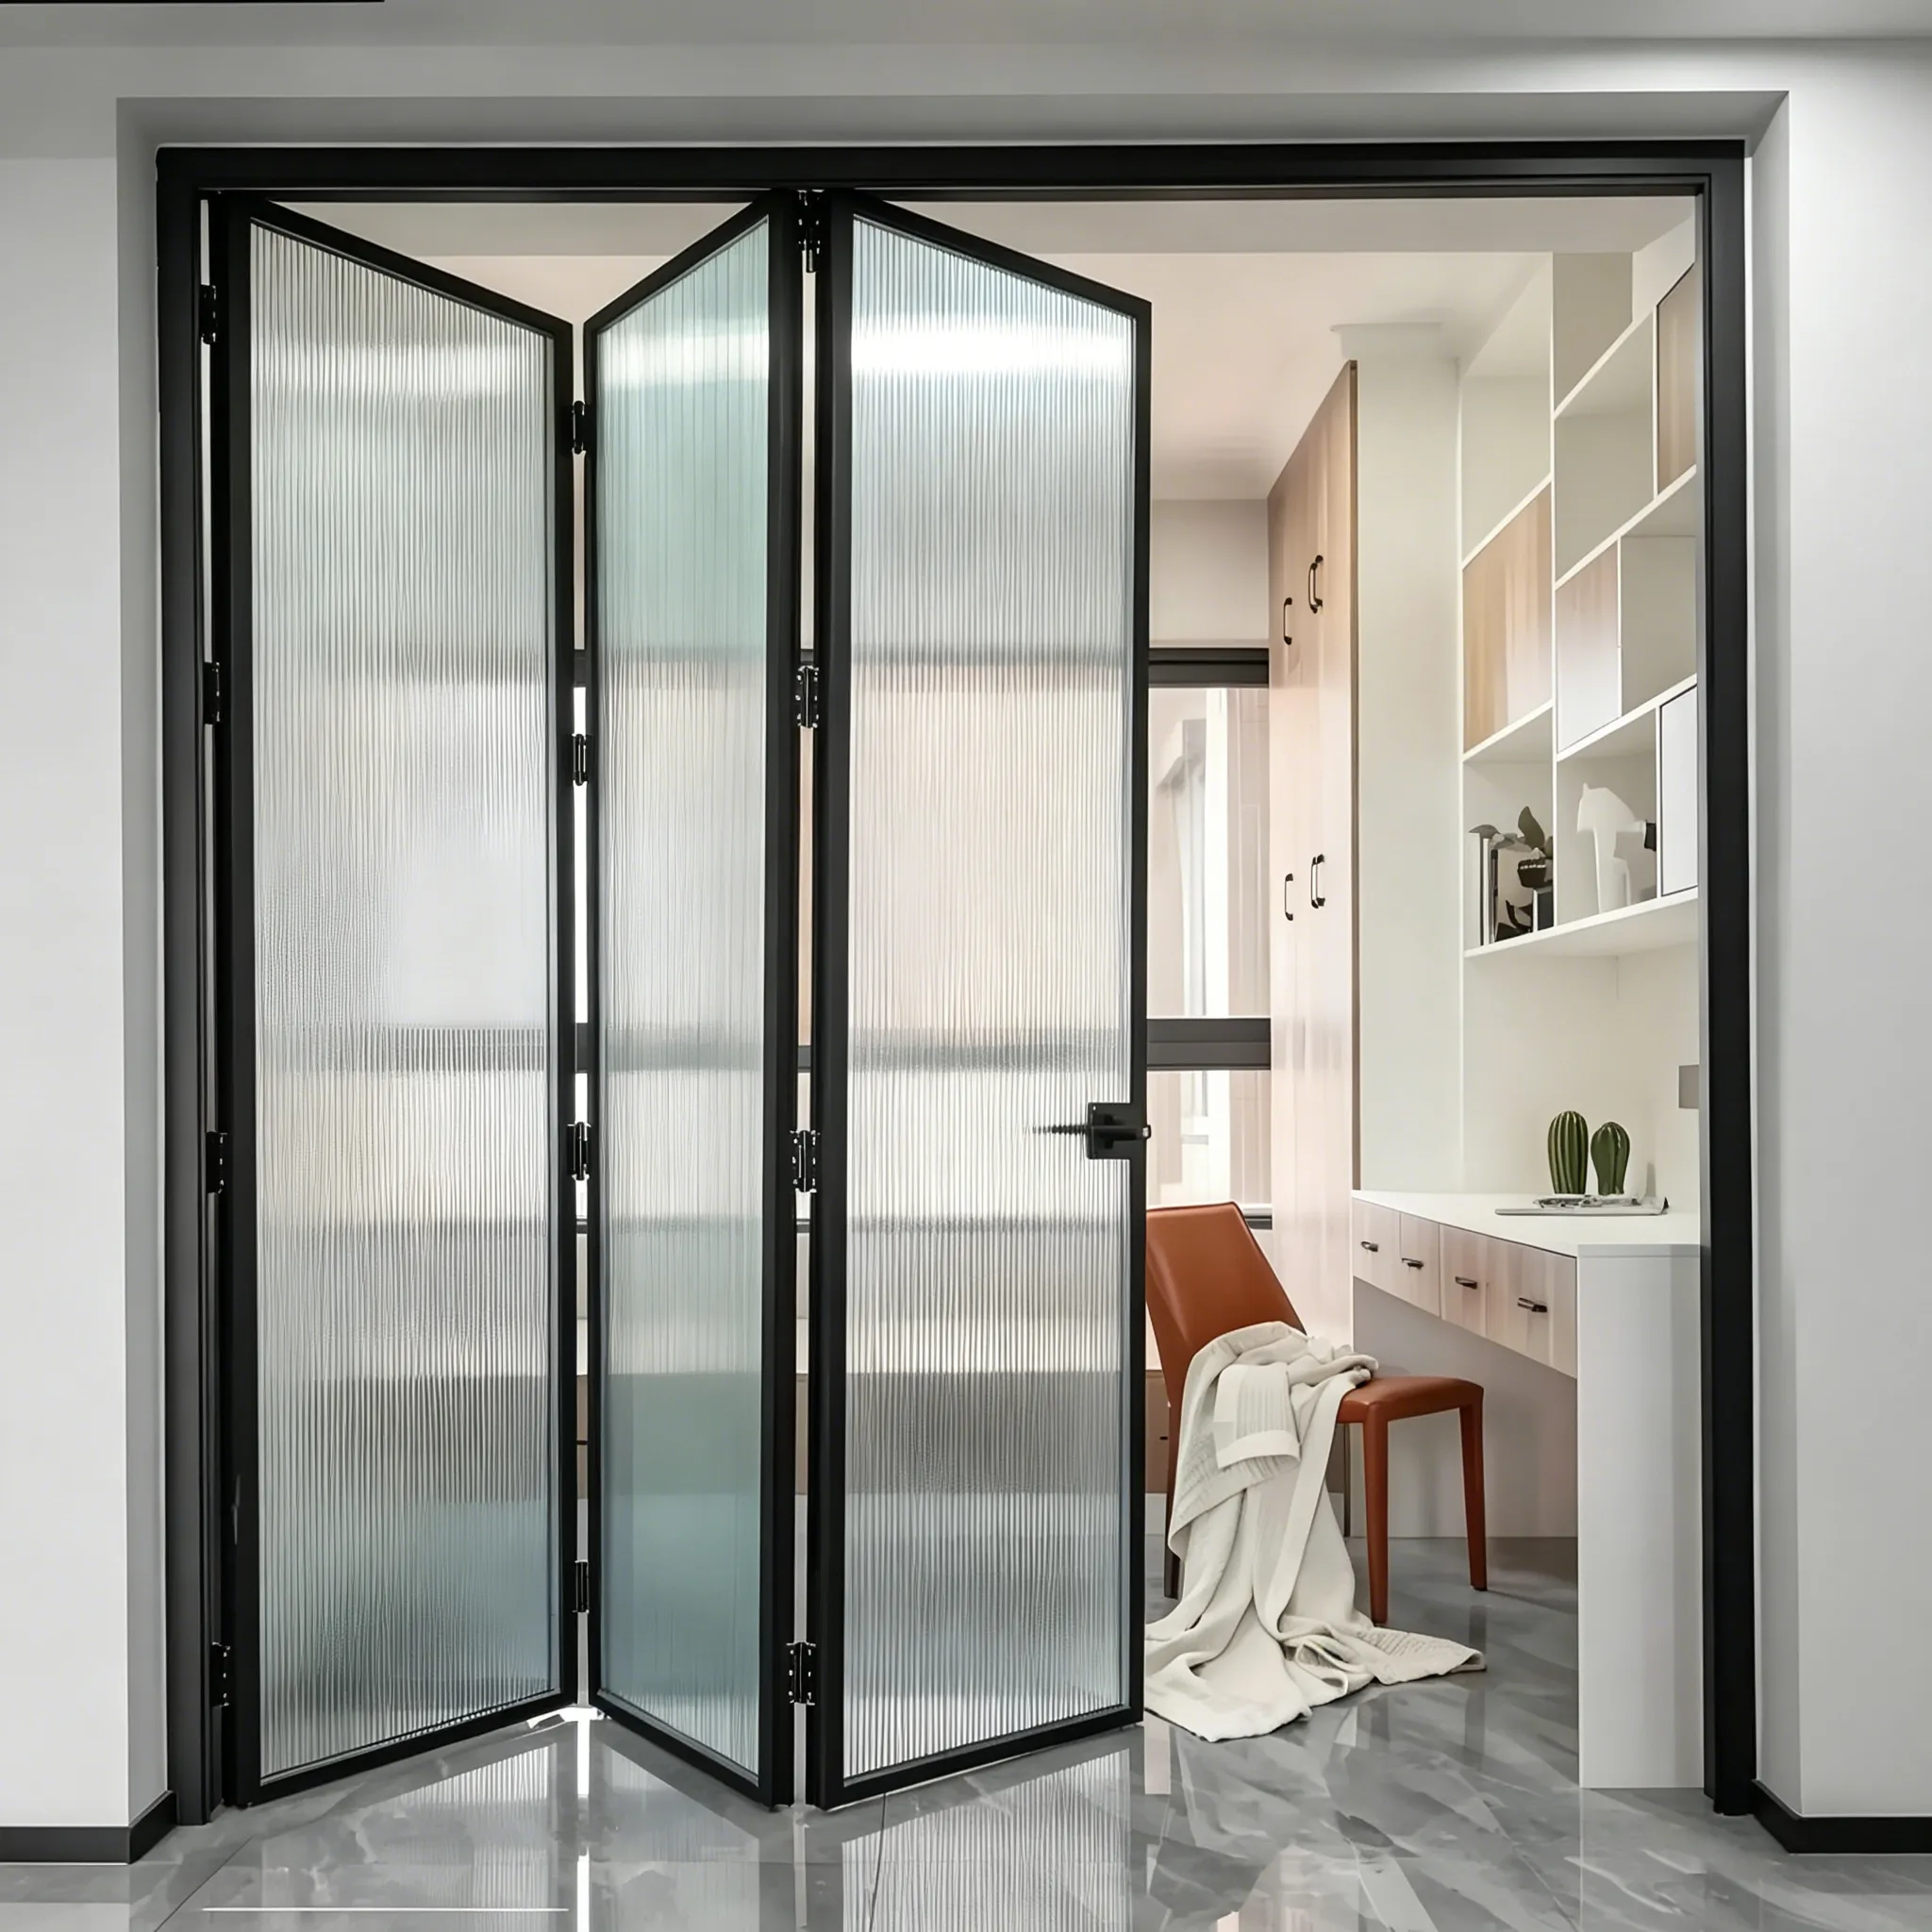
Read the panel layout before discussing finishes
Ask for an elevation and plan that show every leaf closed and parked. Mark the direction of movement, the side from which the door is viewed, the active daily-access leaf, handle locations and the clear walking route. A layout that opens broadly may still create a poor daily route if the stack conflicts with furniture, a rail, a screen or a gate.
| Layout question | What to document | Why it changes the result |
|---|---|---|
| Where is the stack? | Inside/outside position and parked footprint | Controls circulation and clearance |
| Which leaf is daily access? | Lead door, hinge side and locking sequence | Controls ordinary use and security |
| What is the clear passage? | Dimension on approved drawing | Prevents confusing wall width with usable opening |
| How is the threshold detailed? | Section through sill, floors and drainage | Coordinates water, levels and finishes |
| What stays accessible? | Handles, tracks, drainage and cleaning path | Supports safe operation and upkeep |
For a broader decision between mechanisms, read Forge Windows’ folding versus sliding patio-door comparison. It is useful for describing trade-offs in parking space and daily movement; final clearances and panel sizes still come from the selected system’s drawing.
Check that every quote describes the same assembly
A total price does not make two proposals comparable. Put the opening dimensions, panel count, operation, glass, finish, hardware, sill, screen option, delivery and installation responsibilities in a single comparison table. Note every exclusion beside the price. A change in glass or a missing flashing interface can matter more than a small difference in headline cost.
Ask what evidence supports each performance claim. The NFRC notes that ratings let buyers compare windows, doors and skylights in multiple categories. If a rating is required, request the record for the exact product and configuration. Do not transfer a figure from a fixed window, a different panel count or a showroom sample.
Also request care and service information. Folding systems have hinges, carriers, locks, seals and tracks that need the correct instructions. The right time to find out who adjusts the door, handles a warranty request or supplies a replacement part is before the order is released.
Coordinate the sill and installation interface
The installer needs an opening that matches the approved requirements, not a rough space left for field improvisation. Confirm support, opening geometry, finished floor levels, exterior surface and the drainage route with the responsible project professionals. A low-profile visual transition does not by itself resolve water, accessibility or structural requirements.
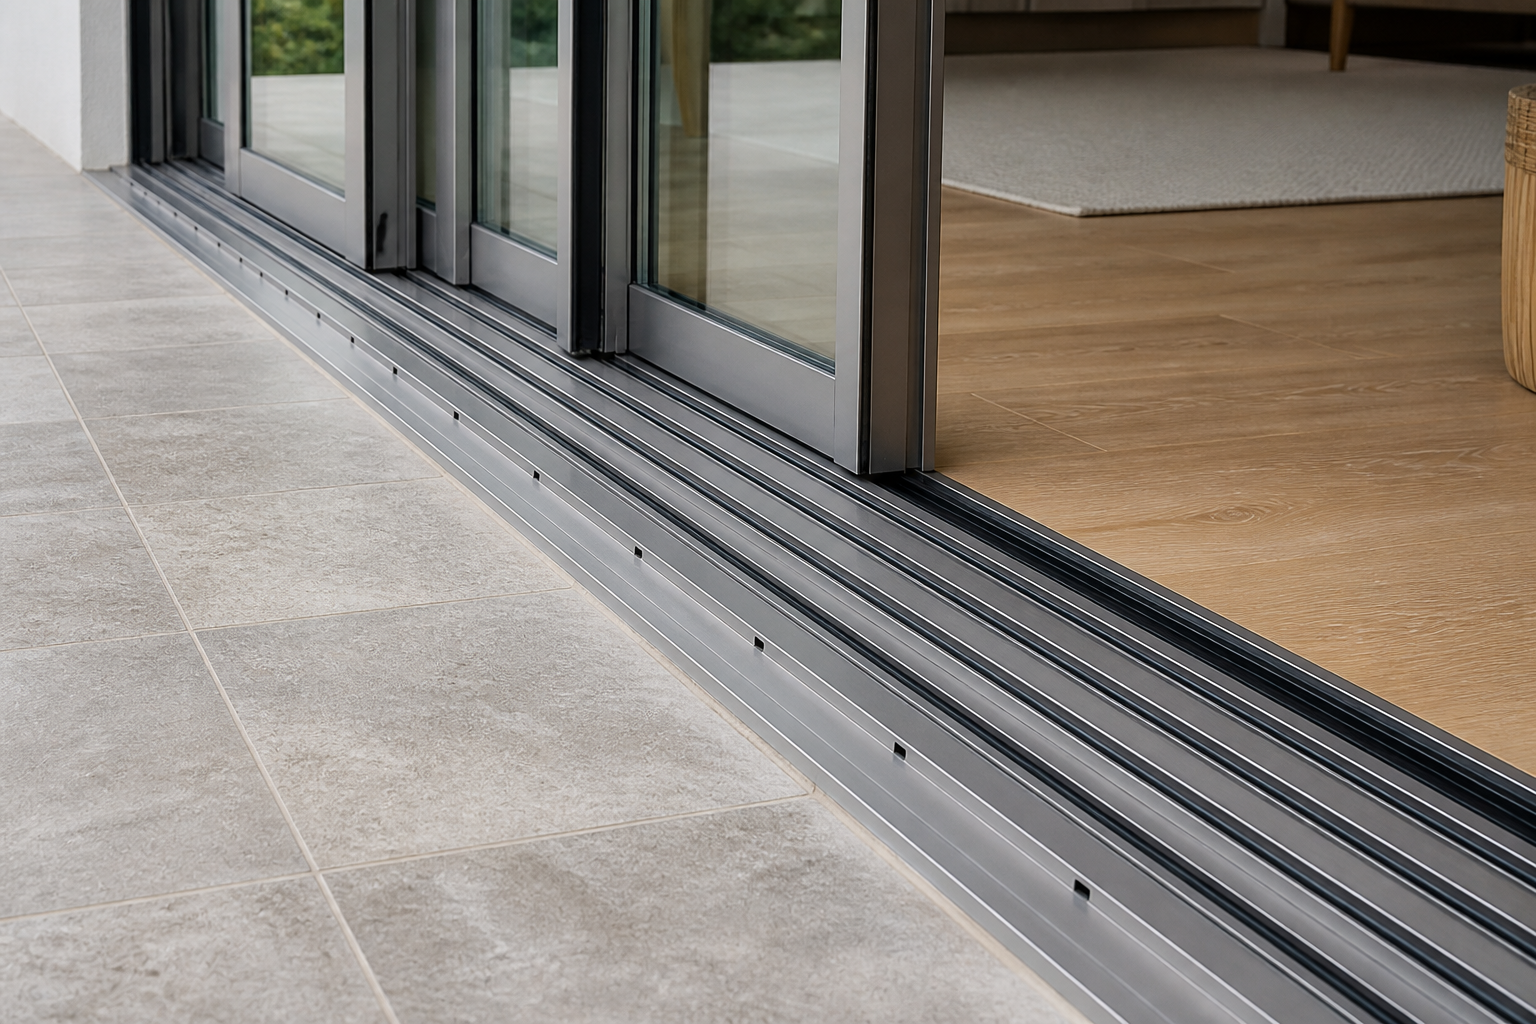
DOE’s door-installation job aid lists a fully operational door and prevention of water and air infiltration among desired outcomes. The document is not an installation manual for this named product, but it is a sound reminder to assign responsibility for weather-tightness and operation. For project questions around the interface, pair it with Forge Windows’ threshold and safety planning guide; the exact installation sequence, materials and testing requirements still belong to the selected system and local project requirements.
Before handover, see the door operated from both sides, confirm the daily leaf and full stack sequence, review locking and record any adjustment or unfinished interface work. Save the final drawing and instructions with the quote. This is how a brand query becomes a traceable, buildable door specification.
Frequently asked questions
Is every La Cantina folding door configured the same way?
No. Product families can have different options, sizes, panels, glass, hardware and sill details. Request documents for the exact series and layout proposed for the project.
Can I choose panel count from the opening width alone?
No. Panel limits, support, handling, stack location, clear passage and the intended use all affect the layout. Confirm the arrangement on the supplier’s approved drawing.
What should I ask for before installation begins?
Request the approved elevation and sill section, manufacturer instructions, opening requirements, glass and hardware schedule, performance documents required by the project, and a clear allocation of measurement, flashing, sealing and adjustment responsibilities.