2026-08-11
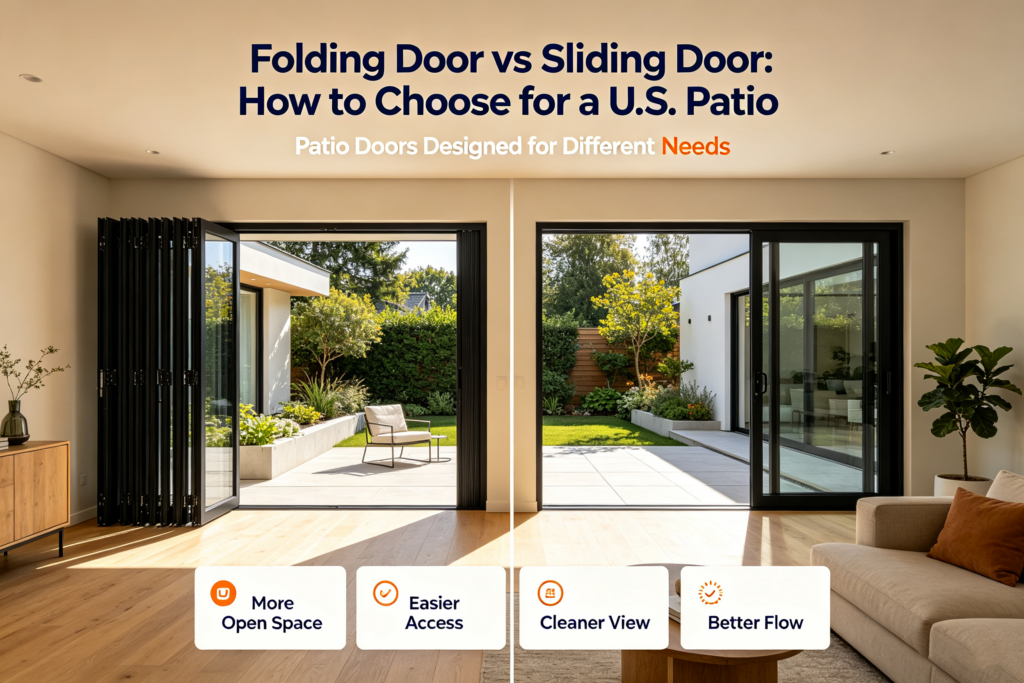
Direct answer: A Folding Door is often the better choice when a project prioritizes a wide clear opening and panels can stack without blocking circulation. A sliding door is often better when the project prioritizes simpler daily operation, fewer moving panels, and no dedicated stacking zone. Neither configuration is automatically superior for energy, water, accessibility, safety glazing, or structural performance. U.S. buyers should compare the exact opening geometry, verified product data, code requirements, installation details, and maintenance plan.
Key Takeaways
- Choose by usable clear opening, panel parking, circulation, and daily use—not by appearance alone.
- A Folding Door can open more of the wall, while a conventional slider usually leaves at least one panel area closed.
- Threshold, hardware, glass, drainage, and structural details must be reviewed for the actual project.
- NFRC ratings apply to documented configurations; do not transfer values from a similar-looking product.
- Forge Windows can provide options to compare, but the designer, code official, installer, and owner each have project responsibilities.
Folding Door vs Sliding Door at a Glance
| Decision factor | Folding Door | Sliding door |
|---|---|---|
| Clear opening potential | Panels can stack to open a large share of the opening | Fixed or parked panels usually retain part of the opening |
| Panel storage | Requires a planned stack location and swing/parking zone | Panels remain generally within parallel tracks |
| Daily operation | Multiple hinges, carriers, locks, and seals may be involved | Often uses fewer panel joints and a familiar sliding motion |
| Threshold planning | Must coordinate panel movement, drainage, and clear passage | Must coordinate track profile, drainage, and clear passage |
| Maintenance | Inspect hinges, carriers, panel alignment, locks, seals, and tracks | Inspect rollers, tracks, locks, seals, and drainage |
The table describes common planning differences, not guaranteed product behavior. Systems can use different hardware, panel sizes, threshold profiles, and locking arrangements. Compare drawings for the exact alternatives under consideration.
When a Folding Door Fits the Patio Goal
A Folding Door makes sense when opening the wall is central to how the patio will be used. It can support entertaining, indoor-outdoor circulation, and flexible division of a large opening when panels are intentionally parked. The design must provide room for the stack and prevent it from colliding with furniture, railings, steps, screens, or traffic. Wind exposure and panel control during operation also deserve early discussion.
Review the Forge Windows Aluminum Folding Door System as one configuration to discuss with the project team. Ask for current panel limits, stacking layouts, sill options, hardware, glass, tested performance, and installation requirements for the specific proposal. Do not infer those details from a gallery image or series name. A scaled elevation and floor plan will reveal conflicts that a product photo cannot.
When a Sliding Door Is the Better Comparison
A sliding configuration may suit a patio that needs frequent, straightforward access without a panel stack projecting into adjacent space. Parallel tracks can simplify the plan, although the parked panels reduce the clear opening compared with a fully stacked folding arrangement. Sliding systems still require careful attention to panel weight, operating force, drainage, interlocks, and cleaning access. “Simpler” should describe the use pattern, not excuse a reduced technical review.
The Forge Windows 130/195 Series Heavy-Duty Sliding Door provides a product page for comparison. Treat it as a starting point and request configuration-specific documentation before selecting it. Another sliding type, such as lift-and-slide or multi-track, may create a different opening ratio and operating experience. Compare like-for-like drawings and performance records.
Measure the Opening and the Panel Parking Zone
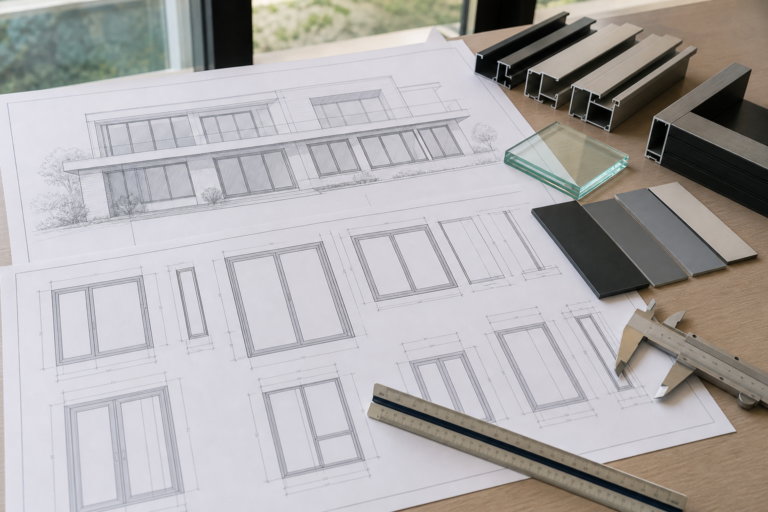
Begin with verified rough-opening dimensions, finished floor elevations, exterior landing geometry, header constraints, and adjacent wall space. Draw every panel in its closed and fully parked position. Mark furniture, screens, handrails, and nearby door swings. Show the intended walking path to the patio.
For a Folding Door, confirm whether panels stack inside, outside, or in another arrangement and how much space the stack occupies. For a slider, show the portion of the opening that remains behind parked panels. Calculate clear passage from the approved shop drawing, not simply from the masonry opening. Field dimensions and tolerances can materially affect the result.
Review Thresholds, Accessibility, and Circulation
Threshold design must coordinate weather protection, drainage, interior and exterior finishes, and the desired passage. A low profile alone does not prove that an entrance is accessible or suitable for the exposure. The U.S. Access Board’s guide to entrances, doors, and gates (accessed August 11, 2026) explains accessibility provisions for doors, gates, thresholds, maneuvering clearances, and hardware. Confirm which federal, state, and local requirements apply to the specific occupancy and route.
Coordinate the door with a level change, drain, canopy, roof overhang, or exterior paving only through a complete water-management detail. A flush visual transition can create competing demands among accessibility, drainage, waterproofing, and structure. The architect and building-envelope consultant should resolve those demands before the opening is fabricated. The installer should receive the same approved detail.
Verify Safety Glazing and Product Performance
Large patio door panels may fall within locations regulated for architectural glazing safety. The current federal rule is available in 16 CFR Part 1201, Safety Standard for Architectural Glazing Materials (accessed August 11, 2026). Project teams must also check the adopted building code, local amendments, and the exact application. Do not select glass based only on thickness or appearance.
The National Fenestration Rating Council provides residential window, door, and skylight guidance (accessed August 11, 2026) for understanding whole-product energy ratings. Compare the exact Folding Door and sliding-door configurations proposed for the project, including panel count, size, frame, and glass. Ratings, test reports, and code approvals are not interchangeable documents. Ask which document supports each claim in the quotation.
Compare Daily Use and Long-Term Maintenance
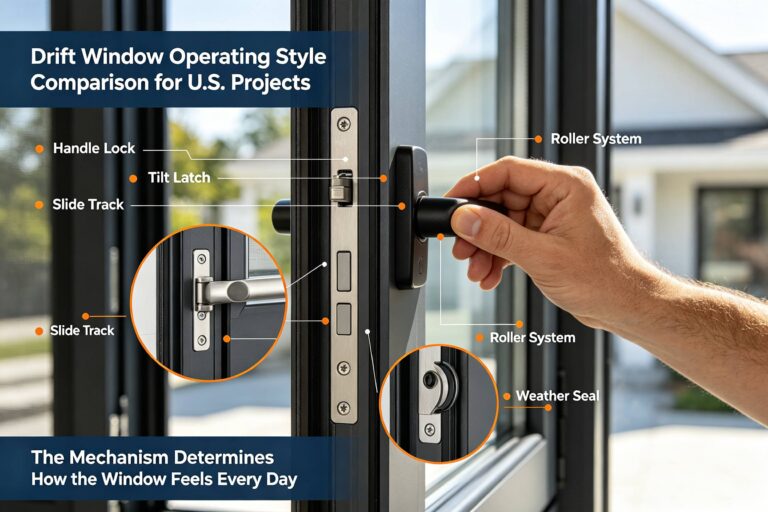
Ask who will open the door, how often, and under what conditions. Test a representative sample when possible and discuss handles, locks, operating sequence, screens, child safety, and wind management. A clear operating sequence supports consistent closing and locking.
A Folding Door adds panel joints and hardware points that should be inspected according to the manufacturer’s instructions. A sliding door concentrates care on tracks, rollers or carriers, interlocks, locks, seals, and drainage. Both need clean operating paths, protected finishes, and prompt response to alignment or water-entry changes. Request a written maintenance plan before purchase so ownership costs are not an afterthought.
A Pre-Order Checklist
- Approve the panel layout, direction of operation, and parked position.
- Confirm rough opening, finished floor levels, header support, and installation tolerances.
- Review clear passage, maneuvering space, threshold, hardware, and applicable accessibility rules.
- Verify safety glazing, structural, water, air, and energy documentation for the exact configuration.
- Coordinate flashing, drainage, perimeter sealants, interior finishes, and exterior paving.
- Document screens, shades, locks, sensors, alarms, and other interfaces.
- Define delivery, storage, installation, adjustment, inspection, maintenance, and warranty responsibilities.
For more preparation questions, read the Forge Windows Folding Door specification guide for large U.S. openings and the guide to Folding Door threshold and safety planning. These resources can help organize a technical conversation, but the approved project documents should control the work. Use the Forge Windows contact page to request configuration-specific information.
Frequently Asked Questions
Does a Folding Door open wider than a sliding door?
It often opens a larger share of the wall because panels can stack. The usable opening depends on panel widths, stack arrangement, frames, hardware, and site clearances. Confirm it on the shop drawing.
Which type is more energy efficient?
The configuration name alone cannot answer that question. Compare current whole-product ratings for the exact size, panel count, frame, glass, and operating type. Installation and perimeter detailing also affect real-world results.
Can either door have a flush threshold?
Available threshold options vary by system. A project must coordinate accessibility goals with drainage, waterproofing, exposure, floor finishes, and structural requirements. Request a section detail before approving the choice.
Which door is easier to maintain?
A conventional slider may have fewer panel joints, while a Folding Door may involve more hinges, carriers, and seals. Actual maintenance depends on system design, use, exposure, and access. Review the written maintenance instructions for both options.
What information should I send for a quote?
Provide opening dimensions, location, photos, floor plans, elevations, desired panel layout, climate and exposure, finish, glass goals, threshold conditions, code criteria, and intended use. Identify which items still require design-team confirmation. Better inputs produce a more meaningful comparison.
Conclusion: Choose the Door That Fits the Whole Opening
A Folding Door is compelling when a broad opening and intentional panel stack support the patio experience; a sliding door often fits frequent access and constrained adjacent space. The correct decision still depends on clear opening, circulation, threshold, glass, verified performance, water management, installation, and maintenance. Forge Windows can help compare available folding and sliding configurations when the project team provides accurate drawings and requirements. Request the relevant documents, review them with qualified professionals, and select the system that resolves the whole opening rather than one attractive feature.