2026-08-22
Direct answer: Choose a Casement Window style by mapping sash count, hinge side, opening direction, hardware, screens, exterior projection, interior clearances, ventilation, cleaning, and verified product documentation. The best layout is the one that works in the actual room and opening, not the one with the most moving panels. Compare dimensioned alternatives before selecting casement window styles or approving fabrication.
Key Takeaways
- Draw every sash in closed, ventilation, full-open, and cleaning positions.
- Choose single, paired, French, push-out, or combined layouts by room use and clearances.
- Coordinate operators, hinges, locks, screens, shades, furniture, and exterior obstructions.
- Verify ratings and options for the exact size and configuration.
- Approve handing and operating diagrams before ordering.
Contents
- How layout changes operation
- Common casement configurations
- Room-by-room planning
- Screens, hardware, and coverings
- Ratings and documentation
- Frequently asked questions
How a Casement Window Layout Changes Daily Use
A casement sash rotates around side hinges, so the hinge side and opening direction shape both airflow and clearance. An outward-opening sash may project into a walkway, roof edge, planting area, guard, or neighboring opening. An inward-opening configuration needs interior space and coordination with counters, sinks, curtains, shades, and furniture.
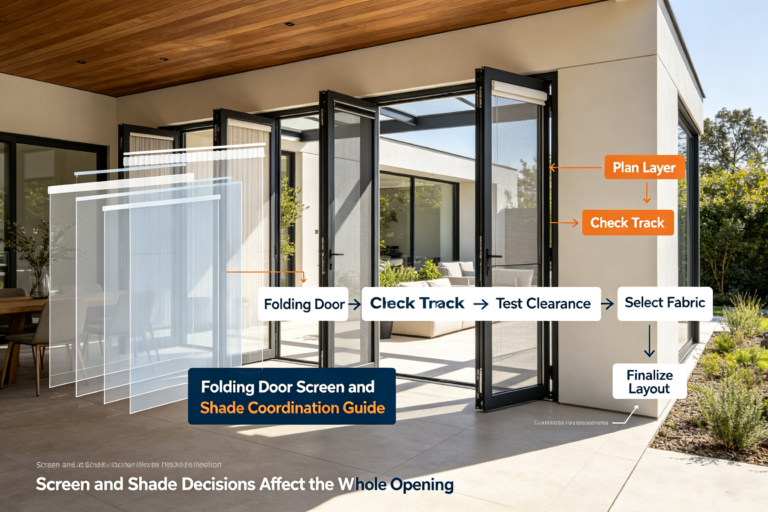
Begin with a plan and elevation for every opening. Add an arrow for each sash, identify the handle and lock side, and show the maximum intended opening. Forge Windows’ screen and operating-clearance guide provides a useful way to record these relationships without assuming one arrangement fits every room.
Types of Casement Windows to Compare
The phrase “types of casement windows” can refer to sash count, hinge arrangement, frame material, hardware, glass, or a combination with fixed glazing. Use consistent terms on the schedule and drawings. A marketing label should always be supported by a diagram that shows what moves and what remains fixed.
| Configuration | Planning advantage | Question to resolve |
|---|---|---|
| Single casement | Simple operating diagram and one sash | Which side is hinged, and where does it project? |
| Paired casements | Two ventilation zones or a balanced elevation | Do the sashes meet, or is there a center frame member? |
| French casement | Can reduce the visual effect of a fixed center member | What is the required opening and locking sequence? |
| Push-out casement | Manual sash operation without a crank | How are the stays, handles, screens, and reach coordinated? |
| Casement with fixed lite | Combines ventilation with a larger fixed viewing area | How do frame lines, glass, drainage, and ratings align? |
The Forge Windows casement window category and U.S. buyer specification guide can help buyers frame product questions. Confirm that current page information applies to the exact quoted unit, including size, sash arrangement, glass, hardware, screen, finish, and rating record.
Match Casement Window Styles to the Room
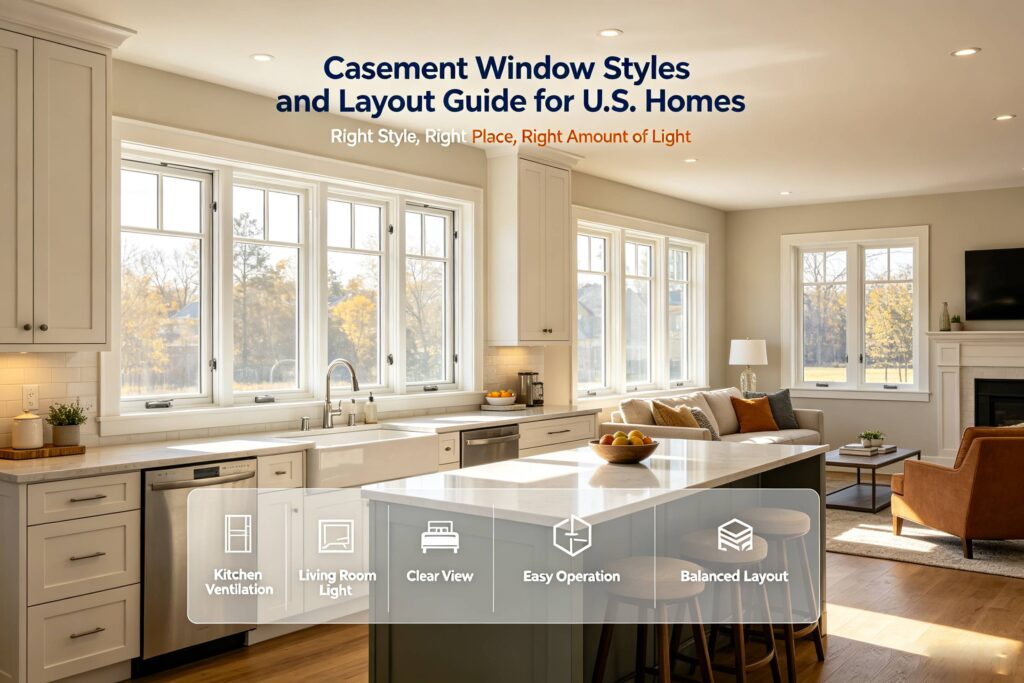
Kitchen openings often sit above counters or sinks, so handle reach, crank clearance, faucet height, shades, and screen removal need early review. Bedrooms may require separate code and emergency-opening analysis by qualified professionals. Living spaces can prioritize view and ventilation, while bathrooms may add privacy, moisture, and interior-finish concerns.
Exterior conditions matter as much as the room. Show roof overhangs, balconies, walkways, window wells, screens, shutters, guards, landscaping, and adjacent openings. For replacement work, photograph these conditions and record wall depth, sill height, trim, cladding, and hidden conditions that may affect installation.
Do not select sash handing from the elevation alone. Stand inside the room and trace the user’s reach, the sash path, the preferred airflow, and the cleaning position. Then repeat the check from the exterior to identify conflicts that are not visible on an interior plan.
Coordinate Screens, Hardware, and Window Coverings
Operators, hinges, stays, locks, handles, and screens must function as one system. A screen can limit access to a push-out handle, while a shade can conflict with a crank or project into the sash path. The Forge Windows operator and lock guide identifies components that should be documented before a service or replacement decision.
Ask whether the screen is fixed, removable, hinged, retractable, or stored separately. Show the screen frame and attachment points so they do not interfere with hardware, seals, drainage, or glass. Record how the screen is removed for cleaning and whether that task can be completed safely from the intended side.
Window coverings deserve the same attention. Draw blinds, curtains, shade cassettes, side channels, and mounting hardware with the window open and closed. Keep fasteners away from concealed glass edges, drainage paths, reinforcement, and operating components unless approved instructions identify the location.
Verify Ratings for the Exact Casement Window
The National Fenestration Rating Council Certified Products Directory can be used to look for certified fenestration records. NFRC’s windows, doors, and skylights FAQ provides background on labels and ratings. Both official resources were accessed August 17, 2026.
The ENERGY STAR key product criteria, accessed August 17, 2026, organize residential window requirements by climate zone. Match any cited record to the proposed manufacturer, series, operator type, sash layout, glass, spacer, size, and options. Do not transfer performance from a fixed window, another size, or a different operating arrangement.
Ratings do not replace installation planning. Coordinate rough opening, sill support, flashing, perimeter sealants, attachment, drainage, interior air sealing, exterior water management, and final adjustment. Use current manufacturer instructions and approved project details for the final installation sequence.
Casement Layout Request Checklist
- Number each opening and record field dimensions, wall depth, sill height, and room use.
- Choose sash count, hinge side, opening direction, and required operating positions.
- Show interior and exterior clearance zones.
- List frame, sash, glass, spacer, hardware, screen, finish, and covering requirements.
- Request ratings and product records for the exact configuration.
- Coordinate installation interfaces and responsibility for concealed work.
- Approve the schedule, drawings, and unresolved-item list before ordering.
Frequently Asked Questions
What is the simplest Casement Window layout?
A single side-hinged sash has the simplest operating diagram, but suitability still depends on size, projection, reach, screen, hardware, glass, ratings, and installation. Confirm the exact configuration rather than assuming a single sash is automatically the easiest choice.
What is a French casement window?
A French casement generally uses two side-hinged sashes that meet without a permanently fixed center mullion in the opening. Product details vary, including the active-leaf sequence and locking method. Request a dimensioned operating drawing and clear-opening information.
Can a casement window be combined with fixed glass?
Yes, many elevations combine an operable sash with a fixed lite, but the exact framing, glass, drainage, structural support, and ratings must be reviewed. Align frame sightlines and confirm that records cover the proposed combination rather than a separate product.
When should handing be confirmed?
Confirm handing during design and again on shop drawings before fabrication. Use an inside-view or outside-view convention consistently, add arrows, and identify hinge and lock sides. Resolve conflicting schedule, elevation, and plan information before approving the order.
Conclusion: Select Casement Window Styles with Drawings
A Casement Window style should be selected through dimensioned layouts, not names alone. Use casement window styles and types of casement windows to organize options, then verify operation, clearances, screens, hardware, ratings, and installation. Review current Forge Windows resources and contact Forge Windows with an opening schedule for configuration-specific discussion.