2026-08-22
Direct answer: A Folding Door for an exterior patio should be planned as a complete opening that includes panels, glass, hinges, carriers, locks, seals, threshold, drainage, structure, flashing, interior floor, exterior landing, and installation. Folding patio doors create wide connections, but panel stacks and low-looking thresholds do not remove weather, safety, accessibility, or structural questions. Verify the exact configuration and applicable project requirements before ordering.
Key Takeaways
- Draw daily-access, ventilation, full-open, and closed positions before choosing panel count.
- Coordinate the threshold with drainage, flashing, floor levels, exterior paving, and accessibility review.
- Use whole-product ratings and records for the exact exterior configuration.
- Confirm structure, glass, hardware, screens, shades, and stack clearances in one drawing set.
- Define delivery, installation, adjustment, inspection, and owner-handover responsibilities.
Contents
- Define the exterior opening
- Compare layout decisions
- Coordinate threshold and drainage
- Review energy documentation
- Prepare a request checklist
- Frequently asked questions
What Folding Door Exterior Planning Must Cover
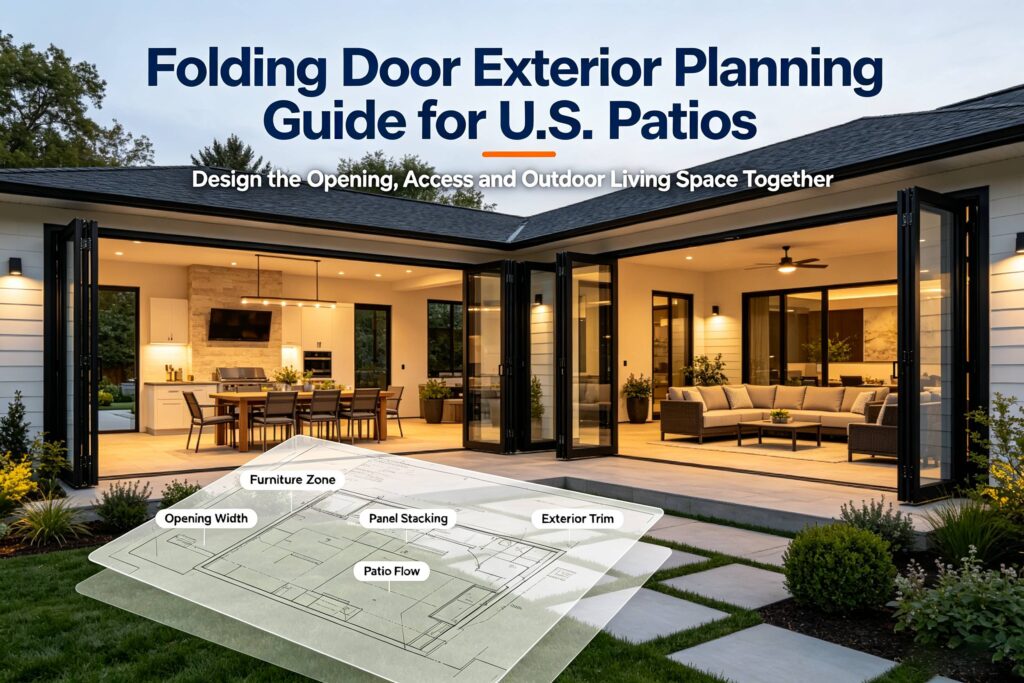
Start with the required daily passage, desired full opening, panel stack location, furniture, curtains, screens, exterior approach, and the direction each leaf moves. A door that looks open in an elevation can occupy valuable floor or patio space in plan. Draw the stack at full depth and show handles, hinges, stops, wall returns, columns, railings, and nearby fixtures.
The Forge Windows Folding Door product listing and folding door product category provide current site references for a product discussion. Confirm all sizes, configurations, options, ratings, and availability for the quoted unit. Images and family descriptions should not be treated as approval of every possible combination.
Compare Folding Patio Doors by Use, Not Panel Count Alone
More panels can change stack depth, joint count, hardware quantity, glass proportions, and operating sequence. Fewer panels may produce wider leaves that require a different review of weight, hardware, and structure. Ask for at least two dimensioned layouts when the project has flexibility, then compare daily access and full-opening behavior.
| Planning item | Question to answer | Drawing or document |
|---|---|---|
| Daily access | Which leaf serves normal entry and exit? | Numbered operating plan |
| Panel stack | Where does the full stack sit and what does it block? | Full-open plan and elevation |
| Threshold | How do floor levels, seals, and drainage meet? | Section through sill and adjacent work |
| Glass | What safety and energy documentation applies? | Glass schedule and product record |
| Structure | How are head, jambs, sill, and anchors supported? | Project-specific structural details |
| Handover | Who adjusts, demonstrates, and documents operation? | Responsibility and commissioning checklist |
Folding doors exterior to conditioned space also need exposure information. Record roof overhangs, wind-driven rain exposure, exterior paving, drainage outlets, snow or debris concerns where relevant, and the relationship between the door and the water-resistive barrier. The design team should assign each interface instead of leaving the door installer to resolve every surrounding condition.
Coordinate Threshold, Drainage, and Floor Levels
A visually low threshold can be appealing, but a project must still address water management, seals, structural support, floor transitions, and applicable accessibility requirements. The Forge Windows threshold and safety planning guide provides a checklist for early coordination. Use a project-specific section that shows interior finish, door sill, pan or flashing strategy, exterior landing, slope, sealant joints, and drainage path.
Do not block drainage paths with finish flooring, grout, sealant, paving, or trim. Confirm who installs sill pans, membranes, end dams, flashing, sealants, and exterior drainage components, and who inspects concealed work. The door manufacturer’s current installation instructions and approved project details should resolve the final sequence.
Site readiness should be checked before delivery. The Forge Windows delivery and site-readiness checklist covers opening conditions, access, storage, handling, and documentation. Early checks reduce the risk that heavy or finished components arrive before the structure, route, storage area, or installation team is ready.
Verify Energy Ratings for the Exact Folding Door
The ENERGY STAR residential windows, doors, and skylights page describes program guidance for qualifying products. Its key product criteria page identifies current requirements and climate-zone considerations. Both official pages were accessed August 17, 2026.
The National Fenestration Rating Council Certified Products Directory, accessed August 17, 2026, can be used to check certified fenestration records. Match the record to the exact manufacturer, series, operator type, panel configuration, glass, spacer, size, and options. A label or record for a different door should not be used as proof for the proposed opening.
Energy data is one part of an exterior-door decision. Project teams may also require separate documentation for structural loading, air and water performance, safety glazing, forced entry, accessibility, local code, or other specifications. Request only the documents that apply, and keep verified values separate from design goals or marketing descriptions.
Plan Screens, Shades, and Daily Operation
Decide whether the priority is insect control, solar control, privacy, frequent passage, or a fully open view. A screen or shade can require a cassette, guides, floor clearance, handles, or storage space that conflicts with the panel stack. Draw each accessory in use and stored positions before approving attachments.
Owners also need a clear daily sequence. Identify the access leaf, required unlocking order, panel movement, safe stopping positions, and final locking check. Avoid unsupported statements about operating force or accessibility; verify product-specific instructions and have qualified professionals review the actual project conditions.
Exterior Folding Door Request Checklist
- Provide project location, opening schedule, field dimensions, exposure, and intended room use.
- Show daily-access, ventilation, full-open, stack, and closed positions.
- List panel count, handing, frame, glass, finish, hardware, locks, screens, and shades.
- Include a sill section with structure, interior floor, threshold, flashing, seals, and exterior drainage.
- Request configuration-specific ratings and supporting product records.
- Define delivery route, storage, lifting, installation, adjustment, inspection, and protection.
- Prepare owner instructions, maintenance guidance, spare-parts identification, and service contacts.
Send the same checklist to the supplier, architect, contractor, and installer so that responses can be compared. Mark every item as confirmed, excluded, assigned to another party, or unresolved. This makes the final order easier to audit against the approved drawings.
Frequently Asked Questions
Are folding patio doors suitable for every exterior opening?
No single configuration fits every exposure, structure, threshold, room, or operating need. Compare panel layout, stack space, drainage, ratings, glass, hardware, installation, and maintenance for the actual site. Confirm applicable code and design requirements with qualified project professionals.
Can an exterior Folding Door have a flush-looking threshold?
A low visual transition may be possible in some systems, but the project must still resolve seals, drainage, flashing, support, floor elevations, exterior slope, and accessibility review. Request a section for the exact configuration and do not alter the sill without approved instructions.
How should I choose the number of panels?
Start with daily passage, desired clear opening, stack location, structural opening, panel proportions, hardware limits, and circulation. Compare dimensioned alternatives rather than selecting a count from appearance alone. Confirm size and weight limits for the exact glass and hardware package.
What documents should accompany the quotation?
Request dimensioned drawings, operating sequence, glass and finish schedule, hardware list, threshold and installation details, relevant ratings, product records, exclusions, and responsibility notes. The final submittal should match the quoted configuration and identify unresolved project-specific requirements.
Conclusion: Treat the Folding Door as a Complete Exterior Opening
A Folding Door succeeds when panel movement, structure, threshold, drainage, glass, ratings, accessories, installation, and owner use are coordinated before fabrication. Use folding patio doors and folding doors exterior as research terms, then require configuration-specific evidence. Review current Forge Windows pages and contact Forge Windows with drawings and a completed request checklist.