2026-08-28
Direct answer: A single casement window is one side-hinged operable sash in one frame. It works best where one clear view, one reachable operator, and a predictable swing path matter more than a wide paired opening. Select it from a dimensioned room plan, not from sash count alone.
- Confirm hinge side and viewing convention before approving the order.
- Draw the open sash against paths, planting, roof edges, counters, shades, and furniture.
- Compare whole-window ratings for the exact size and glass package.
- Treat ventilation, emergency escape, fall protection, and insect screening as separate checks.
- Keep one opening ID consistent across plan, elevation, quotation, and shop drawing.
What Is a Single Casement Window?
A single casement window has one sash attached to the frame along one vertical side. The sash typically opens outward in U.S. residential work, although operation varies by product and market. A crank, handle, stay, or direct-push fitting controls the sash, and locks draw it against the weather seals when closed.
“Single” describes the sash layout, not the glass build-up. A single sash can still use an insulating glass unit with two or more panes. It also does not establish frame material, energy performance, opening angle, screen position, egress compliance, or maximum size. Those facts belong to the exact product record and approved configuration.
The U.S. Department of Energy explains that casements are side-hinged and generally have lower air leakage than sliding window types because the sash presses against the frame when closed. That is a useful operating-type principle, not a rating for every unit. Compare the submitted assembly through its current window type and technology guidance and product-specific data.
When Does One Sash Fit Better Than a Pair?
A one-sash arrangement is often useful in a narrower opening, beside fixed glazing, or where a centered meeting rail would interrupt the view. It can also simplify daily operation because one handle, one hinge line, and one screen relationship must be coordinated. “Simpler” does not mean automatically cheaper, more efficient, or code-compliant; size, glass, hardware, installation, and tested performance still control those outcomes.
| Planning question | Single sash may fit when | Review another layout when |
|---|---|---|
| View | One uninterrupted lite is preferred | The opening is too wide for the available one-sash range |
| Operation | One reachable handle serves the room | Users need independent ventilation at two sides |
| Clearance | One swing arc clears exterior and interior obstacles | A large projecting sash crosses a path or conflicts with planting |
| Composition | A narrow vertical opening or fixed-plus-operable bay is intended | A symmetrical paired elevation is a design requirement |
| Service | Hardware can be reached and cleaned as instructed | Size or location makes safe access difficult |
For broader layout alternatives, compare Forge Windows’ casement window styles and layout guide. That page covers single, paired, French, push-out, and fixed-plus-operable arrangements; this guide focuses only on the decision to use one operable sash.
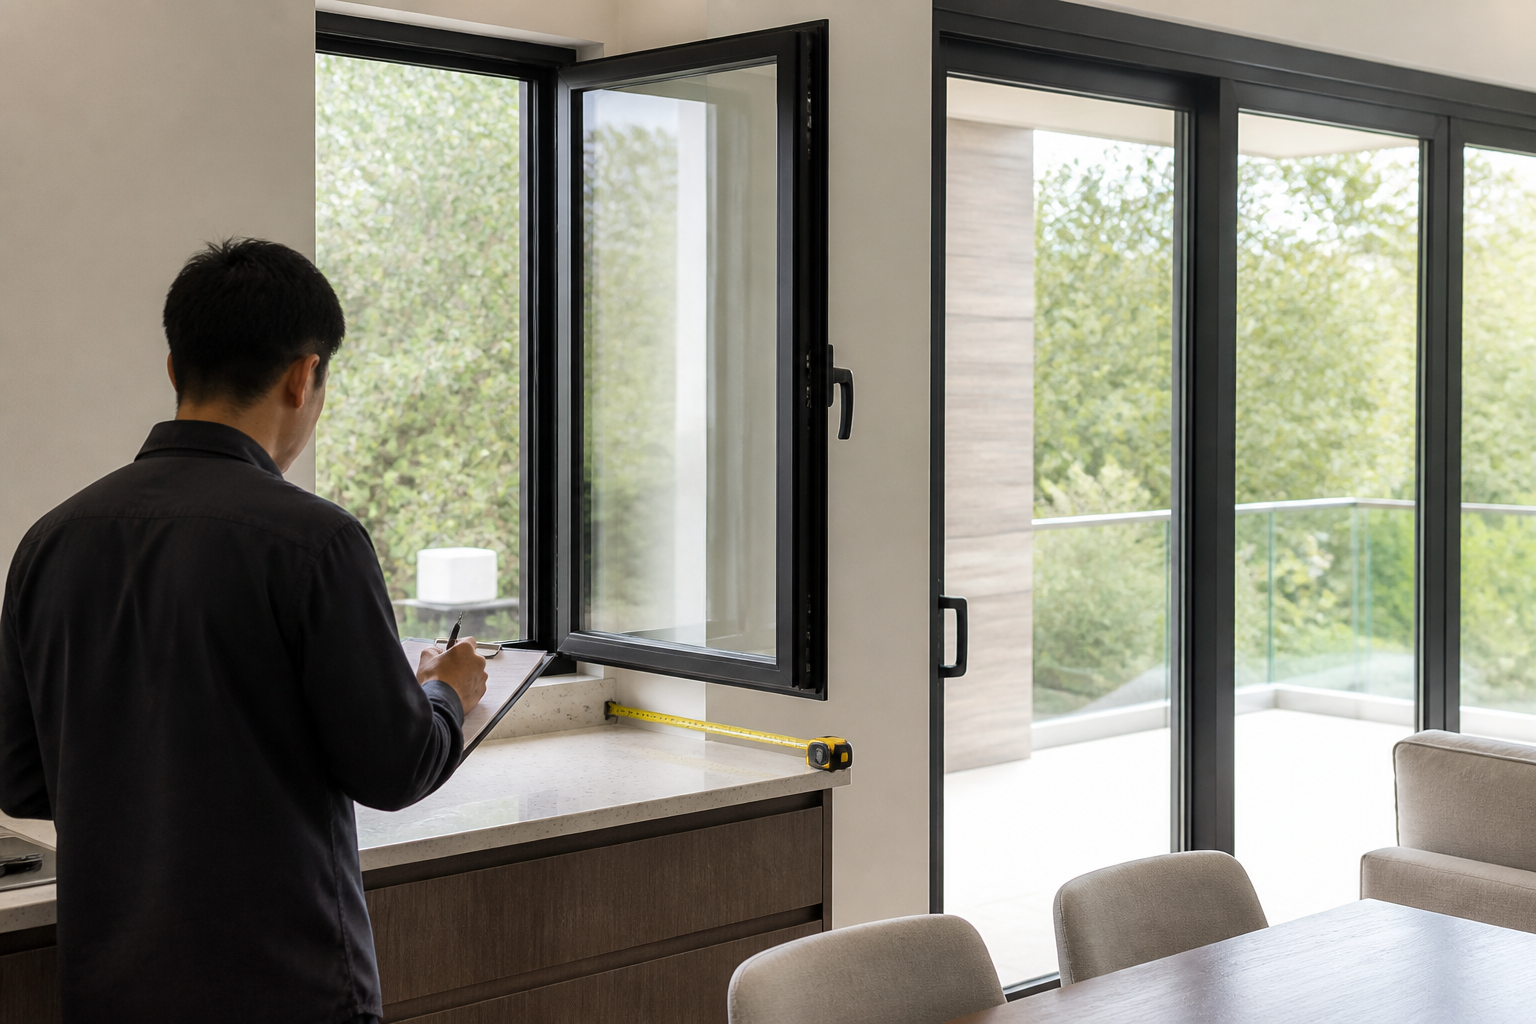
Draw the Swing Path and Handing
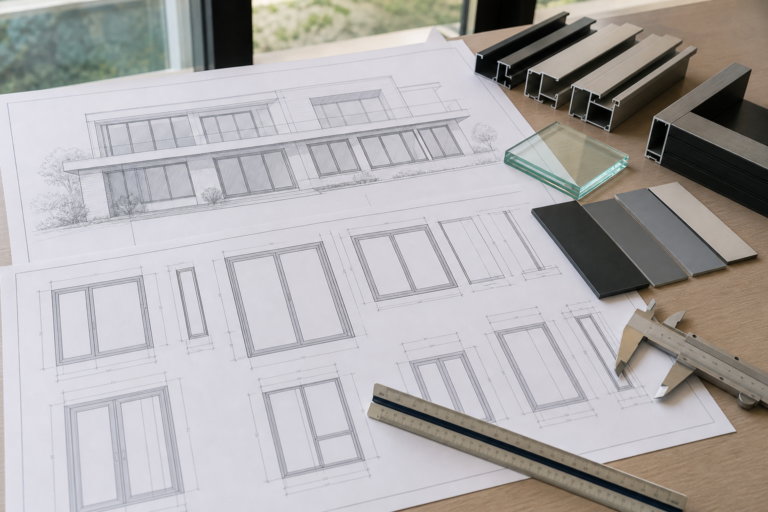
Start with an inside-view plan unless the project uses another documented convention. Mark the hinge side, lock side, handle position, opening direction, and intended maximum opening. Repeat the same orientation on the elevation and window schedule. Words such as “left hand” can be reversed when one person looks from indoors and another from outdoors, so arrows and a stated viewing side are safer than initials alone.
Outside, check the projected sash against walkways, guards, roof overhangs, adjacent openings, hose bibs, plant growth, and maintenance access. Inside, check the handle and screen against faucets, backsplashes, deep counters, blinds, curtains, furniture, and wall-mounted controls. A drawing should show the window in closed, ventilation, and full-open positions.
A projecting sash can help catch a breeze, but useful ventilation depends on wind, opening geometry, room layout, and a path for air to leave. The U.S. Department of Energy’s Building Science Education resource describes natural ventilation and cross-flow as a building-level strategy. Do not treat one large sash as proof that the whole room will ventilate well.
If the opening is expected to serve emergency escape or rescue, obtain the actual clear-opening dimensions at the permitted operating position and have the design professional and local authority verify the applicable requirements. Nominal frame width is not the same as net clear opening. An insect screen is also not a fall-prevention device.
Compare the Complete Rated Window
Frame material and operating type influence performance, but the decision should use whole-product data for the submitted size, operator, glass, spacer, frame, and options. The National Fenestration Rating Council label reports standardized metrics such as U-factor, solar heat gain coefficient, visible transmittance, and air leakage when included. Review NFRC’s consumer rating information and save the record that matches the quotation.
ENERGY STAR organizes residential window criteria by climate zone and requires qualifying products to be independently certified. Its current buying steps include checking the climate zone, identifying certified product lines, and keeping the ENERGY STAR and NFRC labels. Use the official residential windows guidance rather than transferring a value from a different series or fixed window.
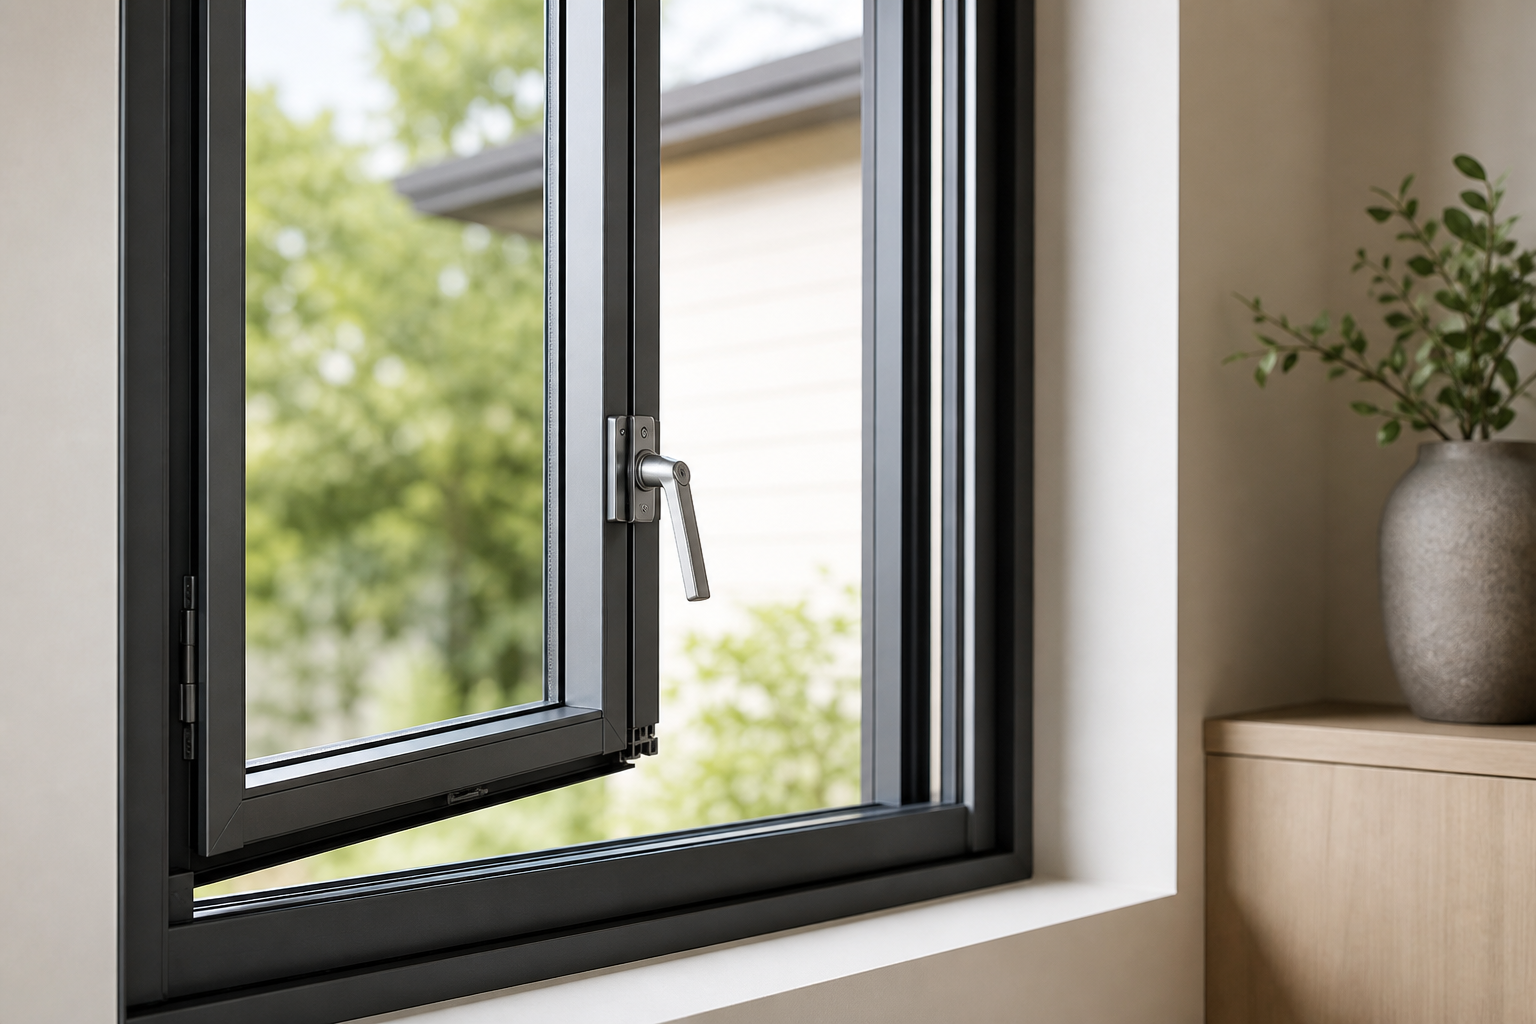
Installation is a separate control. The opening survey should record rough-opening dimensions, squareness, wall depth, sill condition, drainage, exterior water-control layers, interior air sealing, attachment zones, and finish interfaces. Follow the current manufacturer instructions and approved project details. A well-rated unit can still perform poorly when it is out of square, inadequately supported, or disconnected from the wall’s water and air layers.
Seven-Point Single Casement Window Approval Checklist
- Opening ID: Match the same mark on plan, elevation, schedule, quote, and shop drawing.
- Configuration: State one operable sash and identify any adjacent fixed glass separately.
- Handing: Show hinge and lock sides with an arrow and viewing convention.
- Clearance: Dimension interior reach and exterior projection at the intended opening.
- Screen and safety: Record screen type, removal method, restrictor, fall-protection, and egress checks as applicable.
- Performance: Match ratings and certifications to the exact size, glass, frame, and operator.
- Installation: Assign flashing, anchorage, perimeter seals, interior finish, adjustment, and final test responsibilities.
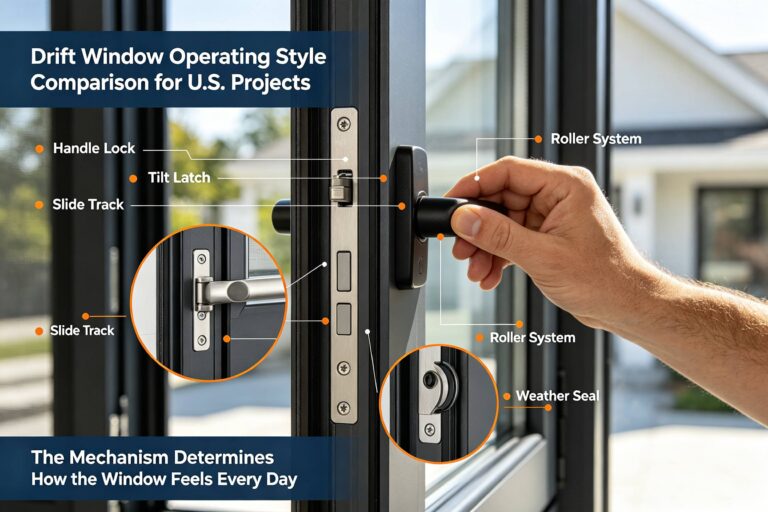
Before release, review the operator and lock sequence described in Forge Windows’ casement hardware troubleshooting guide. It helps the team define normal operation and recognize resistance that should be corrected rather than forced.
Frequently Asked Questions
Is a single casement window the same as single-pane glass?
No. “Single casement” describes one operable sash. “Single pane” describes one layer of glass. A one-sash casement may use double or triple glazing, depending on the product. Confirm the whole submitted assembly rather than inferring glass construction from sash count.
Which side should a single casement window hinge on?
Choose the hinge side from room use, prevailing breeze, handle reach, exterior projection, screen, shade, and neighboring openings. Mark the decision from a stated viewing side on the drawing. Do not rely on “left” or “right” without an arrow.
Can one casement window provide enough ventilation?
It can provide a useful opening, but room ventilation also depends on wind, opening area, obstructions, and an air path through another opening. Treat the sash as one part of a cross-ventilation plan, not as a guaranteed airflow rate.
Is every single casement suitable for egress?
No. Suitability depends on the applicable code, occupancy, location, sill height, operating force, and the actual net clear opening at the permitted position. Have the responsible professional and local authority verify the exact proposed unit.
Conclusion
A single casement window is a focused layout choice: one sash, one hinge line, and one coordinated swing path. Approve it by drawing the real room and exterior conditions, verifying the complete rated configuration, and assigning installation responsibilities. Send Forge Windows an opening schedule and dimensioned plan for configuration-specific discussion.