2026-09-04
Direct answer: Evaluate aluminum casement windows as complete, documented systems. Verify the frame and sash profiles, thermal separation, insulated glass, gaskets, drainage, hardware, size limits, whole-product ratings, finish specification, and wall interfaces together. The word “aluminum” does not establish energy, weather, or structural performance.
Aluminum Casement Windows Are More Than Metal Frames
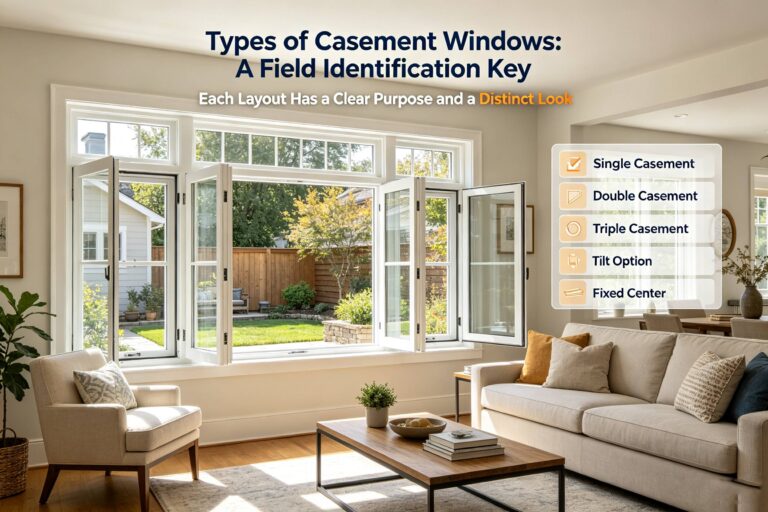
An aluminum casement uses hinged, operable sash and aluminum frame components, but that description leaves the decisive questions unanswered. A project still needs the exact profile family, frame depth, sash geometry, joining method, thermal separator, glazing system, gaskets, operator, hinges, locks, screens, drainage, anchors, finish, and installation detail.
Aluminum can support slender-looking profiles and durable factory finishes, yet no generic claim proves the proposed unit will meet a climate, opening size, wind condition, or owner requirement. Forge Windows’ custom aluminum project brief organizes broad project inputs. For a casement-specific review, turn those inputs into a traceable assembly record.
| System layer | Evidence to request | Mismatch to prevent |
|---|---|---|
| Frame and sash | Profile sections, alloy and temper where specified, corner and mullion details | Different profile family or unsupported size |
| Thermal path | Thermal-break continuity and whole-product rating | Insulated glass in an unverified frame |
| Glazing | Glass build-up, coatings, spacer, gas fill, safety duties, setting details | Value borrowed from another glass option |
| Air and water control | Gaskets, pressure zones, sill chambers, weeps, end dams, perimeter tie-in | Blocked drainage or uncoordinated sealant |
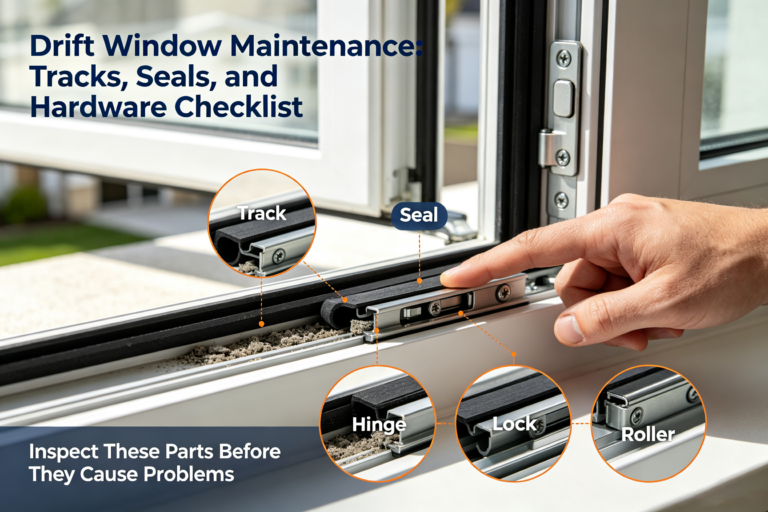
| Operation | Sash size and weight limits, hinges, operator, locks, restrictors, screen | Hardware outside approved range |
| Finish | Color, gloss, texture, substrate preparation, coating class, sample, warranty | Color-only approval |
| Installation | Anchors, support, sill pan, flashing, joint geometry, substrates | Rated product with an incompatible wall interface |

Trace the Thermal, Air, and Water Paths
A thermal break is a low-conductivity separator between interior and exterior aluminum portions. Its material, width, geometry, corner continuity, and connection to adjacent profiles affect the path through the frame. Ask for sections at head, jamb, sill, sash, mullion, and threshold-like transitions rather than accepting one idealized extrusion.
Then review the glass and edge. Record pane build-up, coatings and their surfaces, spacer, gas fill where specified, glazing beads, setting blocks, and seals. The assembly rating—not the center-of-glass value—should answer a whole-window energy question. The National Fenestration Rating Council provides independent certification and consumer explanations for U-factor, solar heat gain coefficient, visible transmittance, and air leakage; start with current NFRC guidance and the exact Certified Product Directory record where applicable.
Follow the water path from exterior glazing seals into drained chambers and out through intended weeps. Confirm sill orientation, end conditions, joined frames, subsills, and the perimeter connection to the wall’s water-control layer. Do not seal a drainage outlet because it looks like an unfinished gap. Forge Windows’ water-managed installation sequence explains why the product and wall interface must drain as a coordinated system.
Air control also depends on sash compression, gaskets, corner joints, locks, and the perimeter seal. A thermally separated frame does not compensate for a poorly adjusted sash or discontinuous installation joint. Define test or inspection responsibilities in the project documents.
Match Performance Evidence to the Exact Configuration
Use the project location and adopted requirements to establish targets; do not start with an available brochure value. For residential energy selection, ENERGY STAR explains that qualifying windows use NFRC-certified ratings and climate-zone criteria. Its current consumer guidance tells purchasers to check the applicable climate zone, find certified products, and retain labels. ENERGY STAR certification is not a substitute for every project requirement, and material alone does not qualify a product.
Ask what the reported record covers: product line, operator type, frame, size, glazing, divider, spacer, gas, screen condition, and any optional hardware. For air, water, structural, impact, acoustical, or other specified performance, obtain the correct test report, certification, evaluation, or project approval and read its scope and limitations. Do not apply a fixed-window result to an operating casement or assume the largest size shares a smaller sample’s rating.
At delivery, retain the window labels and compare them with the approved schedule. Forge Windows’ delivery verification guide shows how to connect a labeled unit to the opening and record before labels are removed.
Coordinate Aluminum Sash, Hardware, and Size Limits
Casement hardware carries and moves the glazed sash. Verify maximum and minimum width, height, area, weight, and aspect ratio for the exact hinges, operator, locks, and restrictors. Heavy glass, laminated makeups, large sizes, unusual proportions, or exposed locations can change the approved hardware or eliminate a configuration.
Document handing from a named viewing side. Show the exterior sweep, adjacent frames, mullions, walls, roofs, walkways, plants, guards, counters, furniture, curtains, and screens. Confirm user reach for operator and locks. If an opening serves an emergency-escape function or another regulated use, verify the complete clear-opening and operation criteria under the adopted local rules; nominal frame dimensions do not prove compliance.
Run an operation review before fabrication and an acceptance test after installation. Check even reveals, gasket contact, arm and hinge travel, lock engagement, drainage openings, screen fit, finish condition, and repeated open-close-lock cycles. Do not use added force or field grinding to make an unapproved assembly work.
Build a Complete Aluminum Casement Verification Submittal
- Opening schedule: marks, quantities, sizes, configurations, handing, room and elevation.
- Product identity: manufacturer, series, profile family, frame depth, operation, and joining method.
- Sections: head, jamb, sill, sash, mullion, glazing pocket, thermal separator, drainage, anchors, and perimeter joints.
- Glass and hardware: build-up, safety requirements, spacer, hinges, operator, locks, restrictors, screens, and size or weight limits.
- Performance: project targets and the configuration-specific labels, directory entries, reports, certificates, and stated limitations.
- Finish: exterior and interior color, code, gloss, texture, coating system, substrate, sample, applicator information, care, repair, and warranty.
- Interfaces: support, anchors, sill pan, flashing, sealant, drainage, interior returns, exterior trim, and adjacent materials.
- Approval: revisions, exceptions, substitutions, reviewer, date, delivery evidence, and closeout record.
When a substitution is proposed, compare every layer—not just frame depth and color. Require a difference schedule covering dimensions, visible glass, thermal path, glazing, ratings, hardware, drainage, finish, interfaces, labels, warranty, and schedule effects. Silence is not equivalence.
This verification approach makes aluminum casement windows easier to compare because it replaces broad material claims with a specific, reviewable system.
Frequently Asked Questions
Do aluminum casement windows need a thermal break?
Project climate, energy targets, condensation risk, and the exact assembly determine the requirement. When thermal separation is proposed, verify its continuity and use whole-product ratings rather than assuming one profile cutaway proves performance.
Are all aluminum windows energy inefficient?
No. Performance varies with frame and sash design, thermal separation, glass, spacer, gaskets, size, operation, and installation. Compare configuration-specific whole-product ratings and project criteria, not material stereotypes.
Can a fixed-window test report cover an aluminum casement?
Not automatically. An operating sash adds joints, gaskets, hinges, locks, and drainage conditions. Use evidence whose scope includes the proposed casement product, size, glass, and configuration.
What should an aluminum casement submittal include?
Include the opening schedule, profile sections, thermal and drainage paths, glass, hardware limits, ratings, finish, installation interfaces, labels, exceptions, revisions, and approval record for the exact units.
Conclusion: Verify the Assembly Behind the Material
Aluminum casement windows should be selected as complete systems. Trace the frame, sash, thermal break, glass, gaskets, drainage, hardware, ratings, finish, and wall connection, then preserve the evidence through delivery and closeout. Send Forge Windows the project location, opening schedule, sizes, loads or performance targets, glass, operation, finish, wall sections, and approval requirements for a configuration-specific review.