2026-09-09
Aluminium windows can be considered for renovation projects, subject to the condition of the existing openings and the suitability of the selected system. Survey the frame, wall interface and surrounding finishes before ordering. Confirm what will be retained, removed or repaired and who verifies final manufacturing dimensions.
Renovation work starts with an existing building, not an empty drawing. A new frame may need to connect to old waterproofing, uneven openings, decorative trims or a facade that must keep a consistent appearance. Those conditions should shape the order.
Define what the replacement should improve
Write down the current problem for each opening. Is the sash difficult to operate, the room uncomfortable, the view restricted, or the perimeter showing water damage? Record observations rather than assuming a new product alone will resolve every symptom.
If water appears near a window, ask an appropriate professional to identify the path before designing the replacement. The surrounding wall or sill may need attention as well. Replacing the frame without understanding the interface can leave the underlying problem unresolved.
The Australian government’s renovation guidance recommends assessing what should be retained and improved. Use that principle to decide whether each opening needs repair, partial replacement or a more extensive intervention.
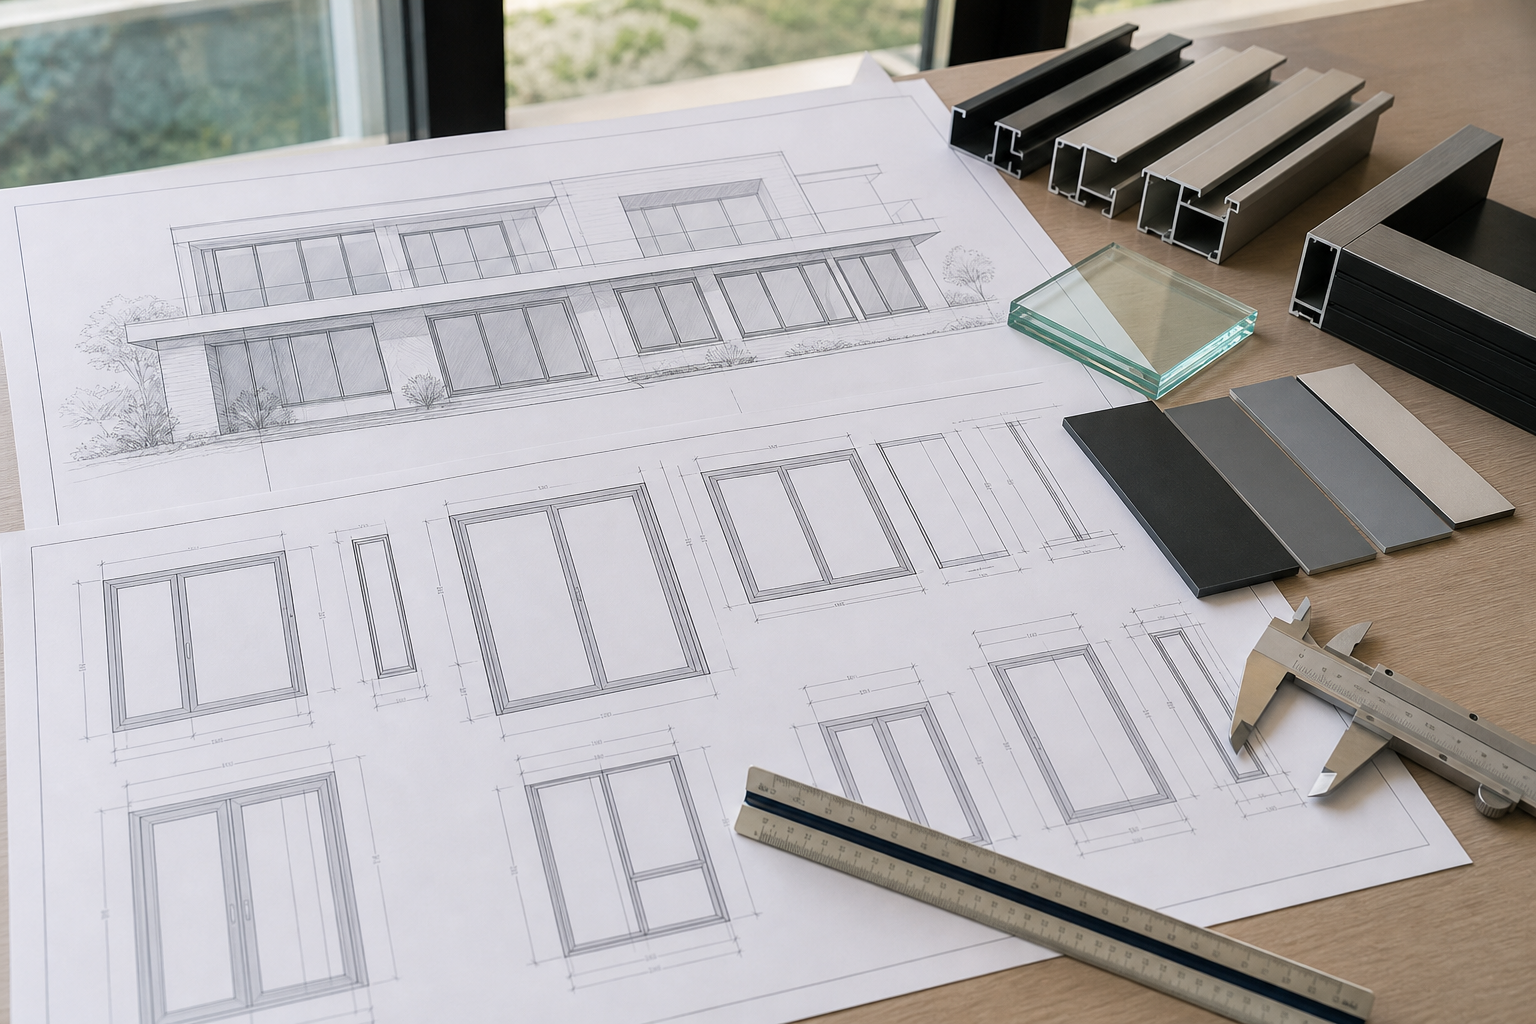
Record the existing condition before removal
| Survey topic | Observation to record | Decision it informs |
|---|---|---|
| Frame and opening | Visible condition, dimensions and irregularities | What can be retained and what needs verification |
| Surrounding finishes | Tiles, plaster, trims and exterior cladding | Protection and making-good scope |
| Sill and drainage | Visible drainage arrangement and moisture marks | Further investigation and interface design |
| Operation | Reach, clearance and furniture conflicts | Suitability of the proposed opening type |
| Access | Floor level, routes and occupied rooms | Handling and installation planning |
Photographs should show the whole opening and the nearby construction, not only the glass. Label them to match the quotation. If a concealed condition cannot be assessed until removal, record it as an unresolved item with a procedure for agreeing the next step.
Agree what happens to existing finishes
Ask whether the work retains the original surround or removes it to access the connection to the building. The answer affects appearance, available space and repair costs. Do not assume the new frame will cover every mark left by the old installation.
Identify responsibility for plastering, painting, tile repairs and exterior finishing. Where a matching material may be difficult to obtain, discuss the proposed repair area in advance. A small opening change can create a larger decorative task than the homeowner expected.
For apartments or controlled facades, verify the approvals and appearance requirements applicable to the actual building. Obtain local guidance before altering the external form. A supplier’s ability to manufacture a product does not establish permission to install it.
Check the proposed performance and operation
Choose the replacement according to the room’s needs and climate. Ask for the intended frame and glass configuration, not just the phrase “upgraded aluminium.” Confirm that screens, shading and handles will remain usable after any change in frame depth or opening direction.
The National Fenestration Rating Council consumer guide offers a basis for understanding window features and performance comparisons. Use relevant product documentation to evaluate the proposed assembly; do not assume a material name proves an acoustic or energy rating.
Set a measurement and discovery procedure
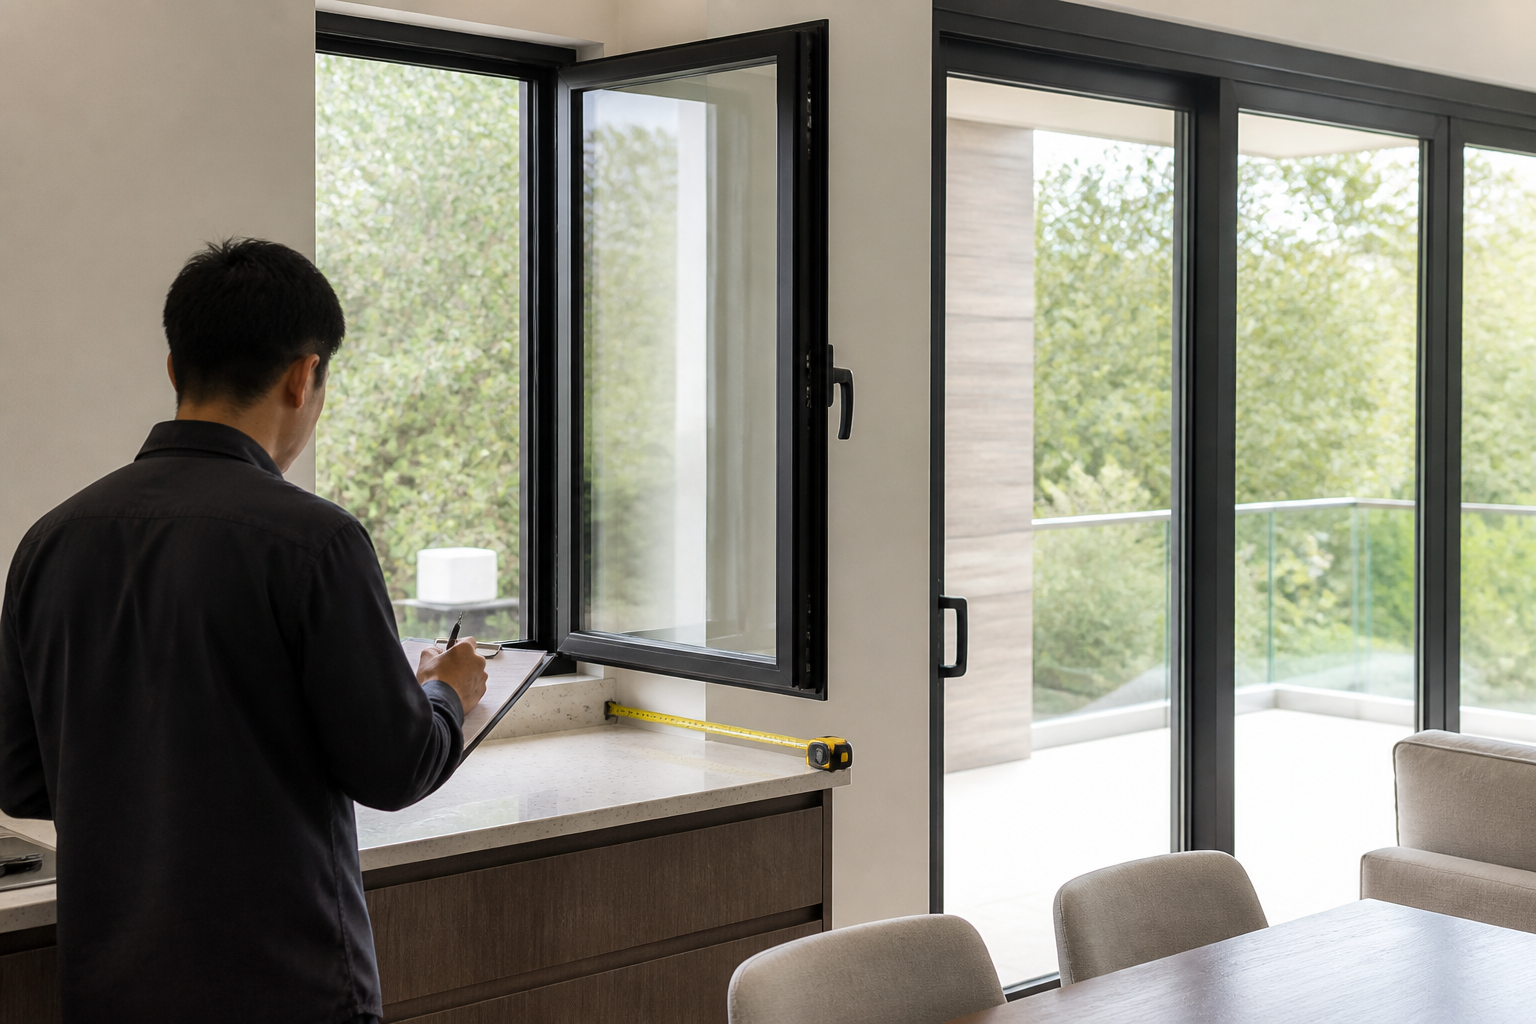
Separate the initial survey used for pricing from the final measurement used for manufacturing. Agree who verifies the dimensions and how the selected installation allowance is applied. If removal is needed to establish the true opening, coordinate temporary protection and the timing with the installer.
Ask how hidden damage will be reported and priced. A sensible procedure identifies the finding, proposed repair, effect on the programme and written approval before additional work proceeds. This is more useful than a vague allowance for “any necessary extras.”
For budget planning across several openings, our whole-house replacement cost guide helps organise the wider scope alongside this survey.
Frequently asked questions
Can new aluminium windows fit existing openings?
Often a suitable system can be proposed, but feasibility depends on the opening condition, dimensions and installation detail. Ask for a survey and approved drawing rather than assuming that every existing frame can be replaced directly.
Will replacing the window fix an existing leak?
Only if the cause is correctly addressed. Water may enter through the product, its installation or adjacent construction. Have the relevant interfaces assessed and include the required repairs in the scope.
Can the work be done while I live in the house?
Discuss room access, dust protection, security and temporary weather protection with the installer. The practical arrangement depends on the scope and building conditions, so request a staged plan rather than assuming a standard duration.
Prepare a renovation enquiry
Contact Forge Windows with labelled photographs, approximate sizes and the improvements you want. Request confirmation of a suitable system and identify the site checks required before ordering replacement windows.