2026-09-10
Short answer: The right casement window size is the one that fits the verified opening, provides the needed clear opening, and leaves the sash, screen, trim, and furniture enough room to operate. A catalogue size is only a starting point; record the existing opening and the room constraints before ordering.
- Separate nominal product size, frame size, rough opening, and clear opening.
- Room use often determines the practical size more than the wall area does.
- Opening direction and sash travel can affect furniture, curtains, screens, and circulation.
- Give suppliers a measured schedule with photos and tolerances, not one number copied from a chart.
In this guide: Size terms · Room-by-room planning · Measurement handoff · Final review
Casement window size terms that prevent confusion
“Casement window size” can describe several measurements. The frame size is the manufactured unit. The rough opening is the prepared opening in the wall. The clear opening is the usable passage through an operable sash, which is smaller than the frame in many configurations. A schedule should label each measurement instead of assuming that width by height means the same thing to every party.
Forge Windows’ size-chart guide is useful for reading product dimensions, but room planning adds another layer: the sash must open without striking a wall return, cabinet, curtain, screen, or person using the space.
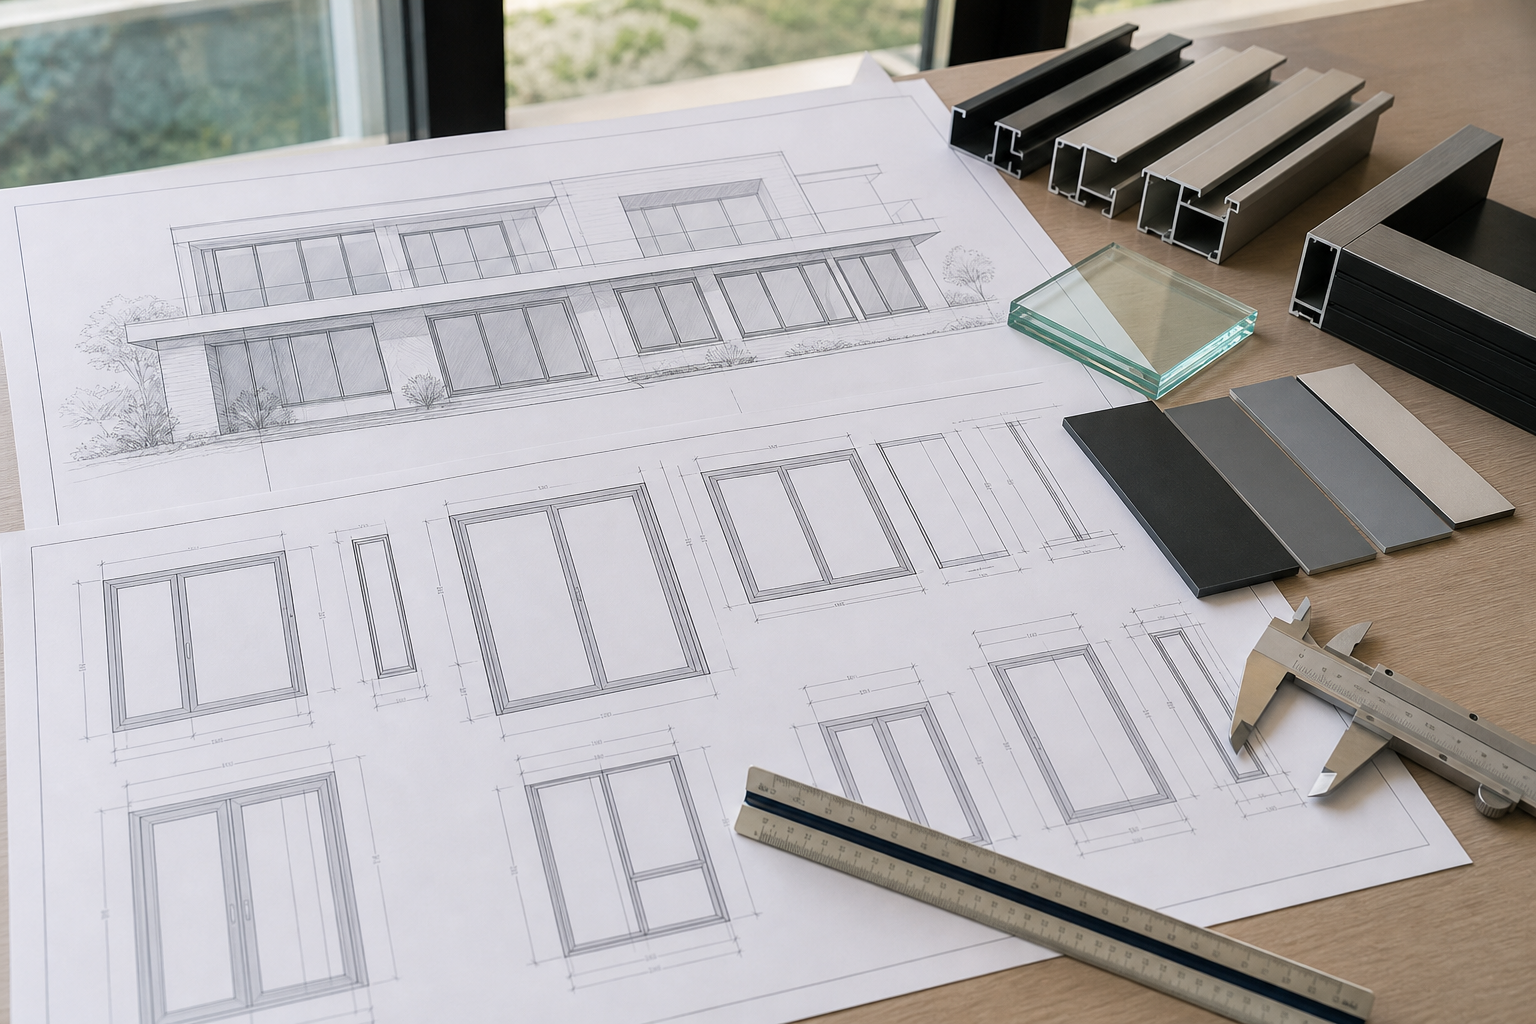
Plan casement window sizes by room
Bedrooms and living rooms
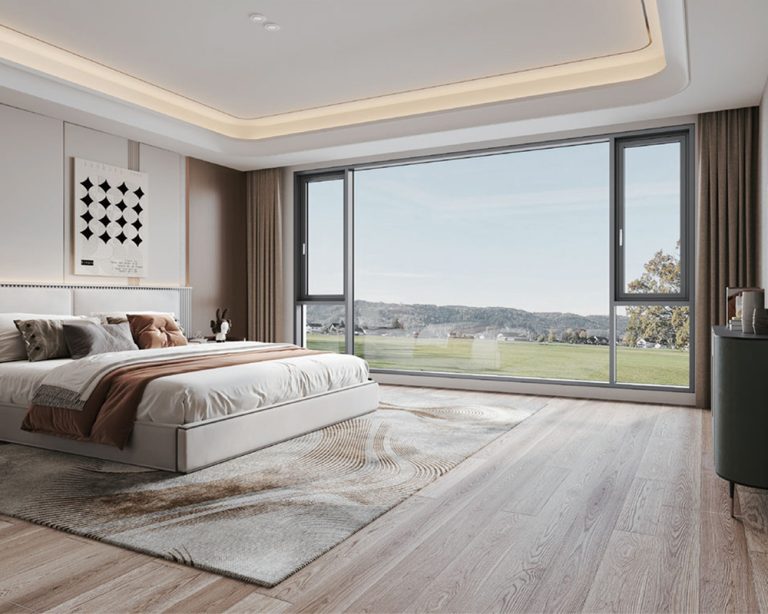
Start with daylight, view, ventilation, and furniture. A wider sash can improve airflow but may project into a walkway when open. Check the position of beds, sofas, desks, curtains, and insect screens. If the room needs a clear route past the opening, consider a layout with a fixed pane beside a smaller operable sash.
Kitchens
Measure around worktops, taps, splashbacks, extractor hoods, and upper cabinets. The handle must remain reachable without leaning across a hot or wet work area. A sash that opens over a sink can be workable, but the handle height and cleaning access should be checked in the actual elevation.
Bathrooms and utility rooms
Privacy glass, extraction, moisture, and cleaning access may matter more than maximum width. Keep the operating path clear of towel rails and storage. Confirm that the frame, finish, and seals are suitable for the exposure; do not assume that a smaller window needs less detailing.
Home offices
Monitor glare, desk depth, cable routes, and chair movement influence the best size. A window that opens behind a monitor can create glare or collide with a desk. Record the opening direction and the location of blinds or shades before finalising the sash width.
Upper floors and hard-to-reach openings
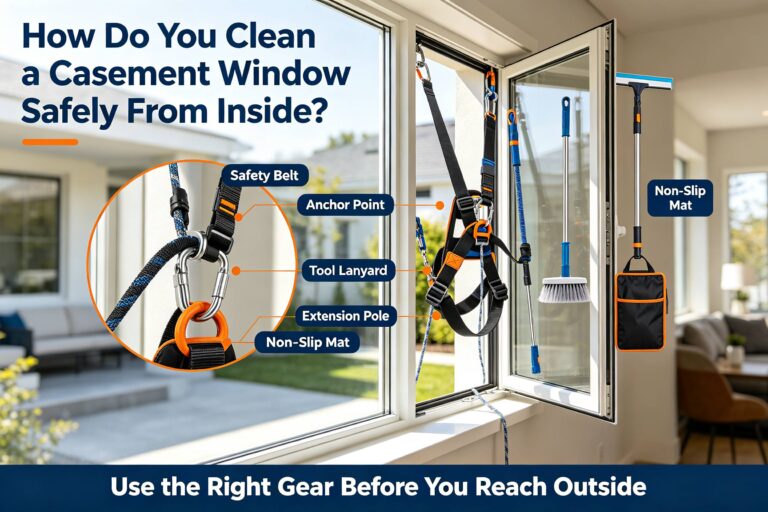
Consider safe operation, cleaning, and emergency access where applicable. The person who will operate the window should be able to reach the handle without climbing on furniture. For code or egress questions, consult the locally adopted building code and a qualified professional; product size alone does not establish compliance.
How to measure a casement opening for ordering
Take measurements at several points and record the smallest relevant result rather than assuming the opening is square:
- Measure width at the top, middle, and bottom of the opening.
- Measure height at the left, centre, and right.
- Check diagonals to identify out-of-square conditions.
- Record wall thickness, reveal depth, sill condition, and trim that must remain.
- Mark the hinge side, handle side, opening direction, and any fixed or mullioned sections.
- Photograph the interior, exterior, and obstacles in the sash travel path.
- Label each measurement as existing opening, proposed frame, or required clear opening.
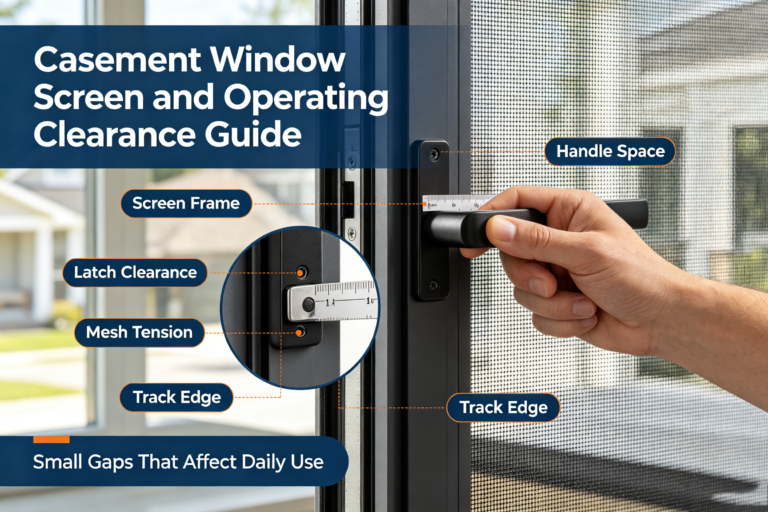
Do not convert the smallest measurement into a final product size by guesswork. The supplier or installer should confirm manufacturing tolerances, installation clearances, drainage, flashing, and how the replacement interfaces with the existing wall. The operating-clearance review shows why the space around the sash matters as much as the opening itself.

A practical size-selection review
| Question | Why it matters | Record |
|---|---|---|
| What must the window ventilate? | Determines operable area and opening direction. | Room use and airflow goal. |
| What can the sash hit? | Prevents collisions and restricted travel. | Furniture, trim, screens, curtains. |
| What is the verified opening? | Separates site conditions from catalogue sizes. | Six-point measurements and diagonals. |
| Who operates and cleans it? | Supports safe reach and maintenance. | Handle height and access notes. |
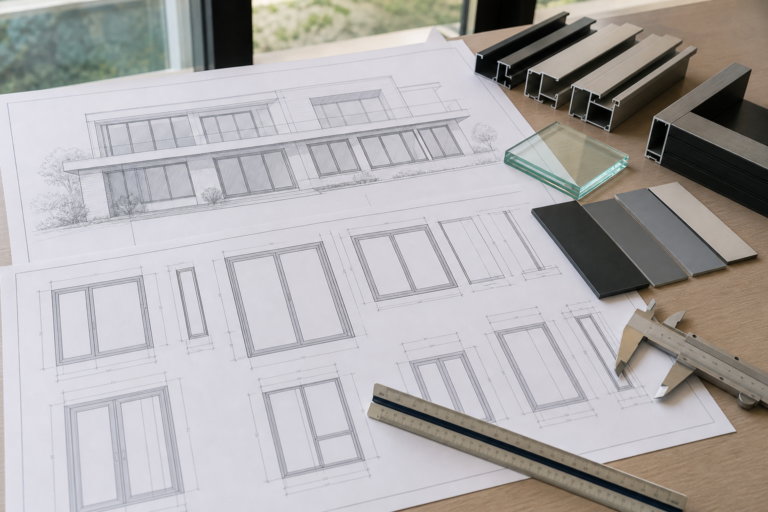
For a new project, keep the schedule consistent across elevations, plans, and supplier documents. For a replacement, preserve the measured evidence and ask for a site check when the wall, frame, or sill is irregular. This is more dependable than choosing the largest unit that appears to fit.
When size decisions also affect energy or glazing choices, use the U.S. Department of Energy’s window and door guidance and the National Fenestration Rating Council’s homeowner rating information as independent references. They do not replace a site measurement, but they help keep product claims tied to documented performance.
Frequently asked questions
Are casement window sizes standard?
Manufacturers often offer repeatable sizes, but the available range and naming conventions vary. Existing openings, clearances, glazing, and hardware still need verification.
Is clear opening the same as frame width?
No. Clear opening describes usable space through the operable sash; frame width describes the manufactured unit. Keep both labels in the schedule.
Should I measure from the inside or outside?
Use the measurement method required for the project and record where each dimension was taken. A replacement normally needs interior, exterior, and wall-interface checks.
Can a larger window always provide more ventilation?
Not necessarily. Furniture, opening direction, sash travel, screens, and the actual operable area determine how useful the ventilation will be.
Final checklist
Choose casement window sizes from room function, clear opening, opening direction, and measured site conditions. A labelled schedule, photos, and a clearance review give the fabricator and installer the information needed to confirm a workable design.
{“@context”:”https://schema.org”,”@type”:”BlogPosting”,”headline”:”Casement Window Sizes for Rooms: Plan Clearances Before Ordering”,”description”:”Choose casement window sizes by room function, opening clearance, furniture layout, glazing needs, and a measured handoff that installers can verify.”,”datePublished”:”2026-09-10T10:10:00+08:00″,”dateModified”:”2026-09-10T10:10:00+08:00″,”mainEntityOfPage”:{“@type”:”WebPage”,”@id”:”https://www.forgewindows.com/casement-window-sizes-room-clearances/”},”author”:{“@type”:”Organization”,”name”:”Forge Windows”}}
{“@context”:”https://schema.org”,”@type”:”FAQPage”,”mainEntity”:[{“@type”:”Question”,”name”:”Are casement window sizes standard?”,”acceptedAnswer”:{“@type”:”Answer”,”text”:”Manufacturers often offer repeatable sizes, but the available range and naming conventions vary; site conditions still need verification.”}},{“@type”:”Question”,”name”:”Is clear opening the same as frame width?”,”acceptedAnswer”:{“@type”:”Answer”,”text”:”No. Clear opening is usable space through the operable sash; frame width is the manufactured unit.”}},{“@type”:”Question”,”name”:”Should I measure from the inside or outside?”,”acceptedAnswer”:{“@type”:”Answer”,”text”:”Use the project’s required method and record where each dimension was taken, with interior, exterior, and wall-interface checks for replacements.”}},{“@type”:”Question”,”name”:”Can a larger window always provide more ventilation?”,”acceptedAnswer”:{“@type”:”Answer”,”text”:”Not necessarily. Furniture, opening direction, sash travel, screens, and operable area determine usefulness.”}}]}