2026-08-17
Direct answer: A Drift window should be compared by the space its panels use while moving, parking, locking, screening, and being cleaned. Map interior and exterior clearance before choosing between a sliding-swing window, a conventional slider, or a casement arrangement. The product name alone cannot show usable opening, safe access, service needs, or verified performance.
Key Takeaways
- Draw every panel in closed, ventilation, full-open, parking, and cleaning positions.
- Check interior furnishings and exterior walkways, guards, walls, and landscaping.
- Separate operating preference from certified product performance.
- Plan screens, handles, locks, drainage, and service access with the panel sequence.
- Approve a numbered diagram before ordering.
Contents
- Define the clearance envelope
- Map sliding-swing movement
- Compare casement and sliding layouts
- Plan cleaning and service
- Verify documentation
- Frequently asked questions
Define the Drift window Clearance Envelope
The clearance envelope is the total area a user, panel, handle, screen, and service technician need during operation. Show it in plan, elevation, and section. A window may fit the rough opening yet conflict with a countertop, faucet, shade, curtain, furniture, guard, screen, exterior wall return, or neighboring sash.
Forge Windows’ track and panel configuration guide explains how clear opening, parking, screens, and drainage can change with the layout. Its Drift window buyer checklist helps translate an unfamiliar name into drawings and documented questions.
Map a Sliding-Swing Window Sequence
A sliding-swing window can imply combined movement, but the phrase does not establish how a particular system works. Number each panel and write a short sequence: release the lock, slide, rotate, park, return, and secure. Identify which actions are optional and which must occur in a fixed order.
Show where panel weight is supported and where guides, carriers, hinges, stops, handles, and locks are located. If a panel changes from sliding to swinging movement, record the transition point and the space required. Ask which adjustments are routine maintenance and which require trained service.
| Position | Clearance question | Document to request |
|---|---|---|
| Closed | Can every lock engage without obstruction? | Hardware and locking diagram |
| Ventilation | Where are panel edges, screens, and handles? | Partial-open plan and elevation |
| Full open | Where do panels park, and what space is lost? | Full-open operating drawing |
| Cleaning | Which glass faces and tracks can be reached? | Cleaning and safety instructions |
| Service | Can carriers, locks, and stops be accessed? | Parts and adjustment information |
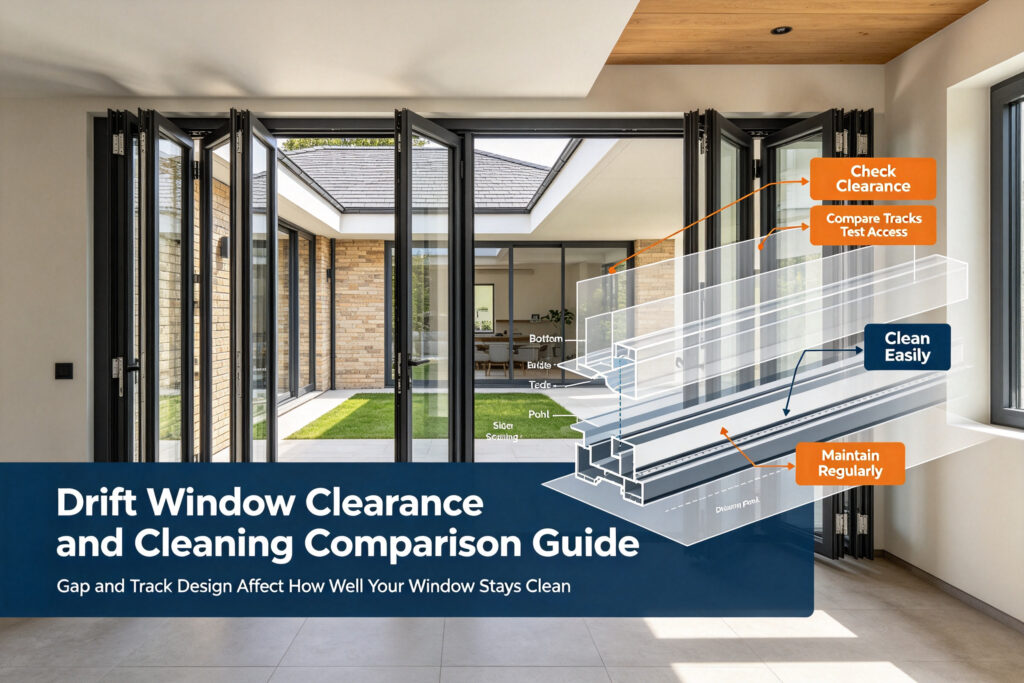
Use Casement vs Sliding Windows as a Planning Comparison
A casement vs sliding windows search can highlight broad operating differences, but it cannot predict a specific product’s ratings or suitability. A side-hinged sash projects around hinges, while a slider generally stays near its track plane. A combined or drifting system may use both track space and a swing zone, so it needs a system-specific drawing.
The Forge Windows sliding window category and 128 Series floating sliding window listing can help identify questions for the exact configuration. Confirm current sizes, options, operating sequence, ratings, and availability rather than assuming every page detail applies together.
Compare the layouts against the room. A kitchen may prioritize reach above a counter, a bedroom may require separate code review, and a living area may prioritize view, ventilation, and screen use. Exterior exposure, cleaning access, fall protection, and nearby circulation also need project-specific professional review.
Plan Cleaning, Screens, and Service Access
Cleaning should be part of design rather than an afterthought. Identify every interior and exterior glass face, track, drainage opening, seal, handle, and screen that needs routine attention. Do not assume occupants can lean outside, remove a heavy panel, or reach across a wide counter safely.
Show how screens are removed, cleaned, stored, and reinstalled. A screen can occupy a track, overlap a handle, or block service access. Keep unapproved fasteners and sealants away from drainage, glass edges, moving parts, and weather seals.
Prepare a parts record at handover. It should identify the window series, panel numbers, glass, carriers or hinges, locks, stops, handles, seals, screens, and approved maintenance instructions. Future service should not depend on matching parts only by appearance.
Verify Drift window Documentation by Configuration
The National Fenestration Rating Council Certified Products Directory provides a place to search for certified fenestration records. NFRC’s windows, doors, and skylights FAQ explains rating and label topics. Both resources were accessed August 17, 2026.
The ENERGY STAR key product criteria, accessed August 17, 2026, identify current residential window requirements by climate zone. Match any product record to the exact manufacturer, series, operator type, panel configuration, glass, spacer, size, and options. Do not apply a rating from a conventional slider or casement to a different operating system.
Installation remains part of the project review. Coordinate the rough opening, sill support, flashing, perimeter sealants, attachment, drainage, interior finishes, exterior cladding, and adjustment sequence. Use current manufacturer instructions and approved project details for the final work.
Drift window Clearance Checklist
- Number every panel and draw each operating position.
- Mark interior furniture, counters, coverings, and circulation.
- Mark exterior walls, guards, walkways, landscaping, and adjacent openings.
- Show tracks, carriers, hinges, stops, handles, locks, screens, seals, and drainage.
- Document cleaning and service access without unsafe assumptions.
- Request ratings for the exact configuration.
- Approve operating, installation, and handover documents before ordering.

Frequently Asked Questions
Does a Drift window stay inside the frame plane?
Not necessarily. The term does not define the exact movement. Some configurations may slide, rotate, or combine movements. Request a dimensioned operating diagram that shows panel paths, parking locations, handles, screens, clearances, and every required locking position.
Is a sliding-swing window easier to clean?
Cleaning access depends on the exact panel sequence, size, weight, location, screens, tracks, and approved instructions. Do not assume a combined movement makes every glass face reachable. Ask for a cleaning demonstration and written safety guidance for the proposed configuration.
How should I compare casement and sliding windows?
Compare usable opening, projection, panel parking, screens, ventilation, locks, drainage, cleaning, service, ratings, and installation. Keep operating-style observations separate from certified performance. Use records and drawings for the exact products under consideration.
What should be approved before fabrication?
Approve the opening schedule, plan, elevation, section, operating sequence, glass and finish schedule, hardware list, screen details, installation interfaces, ratings, exclusions, and responsibility notes. Resolve conflicts between drawings, quotations, and product records before fabrication.
Conclusion: Map the Drift window Before Choosing It
A Drift window comparison should make panel paths, clearances, cleaning, screens, locks, ratings, installation, and service visible. Use sliding-swing window and casement vs sliding windows as research phrases, then require system-specific evidence. Review current Forge Windows information and contact Forge Windows with a dimensioned clearance brief.