2026-10-04
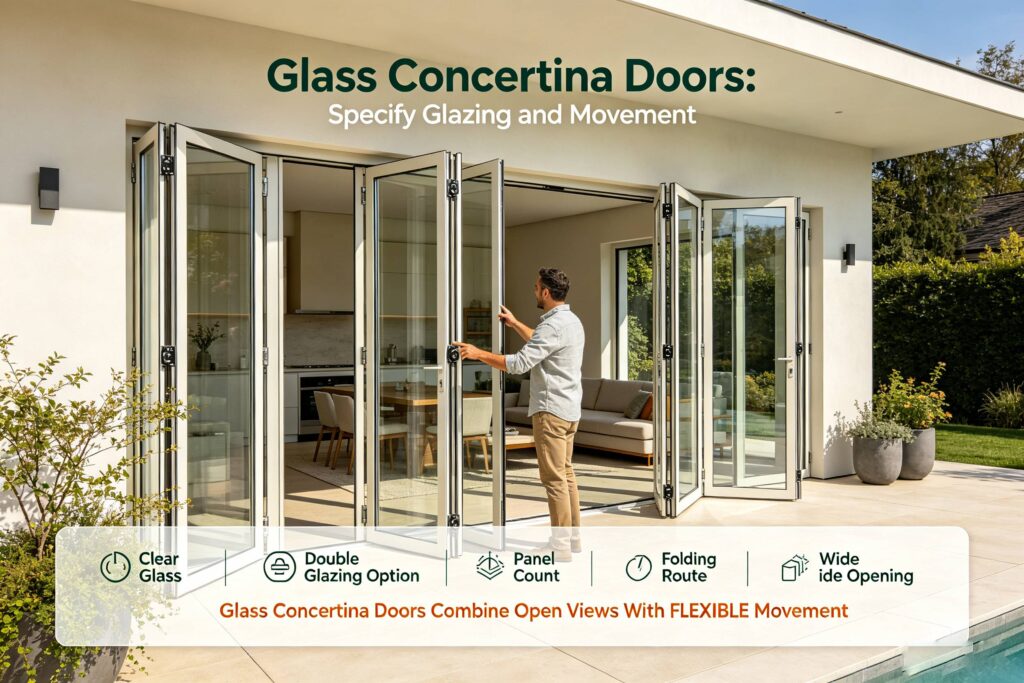
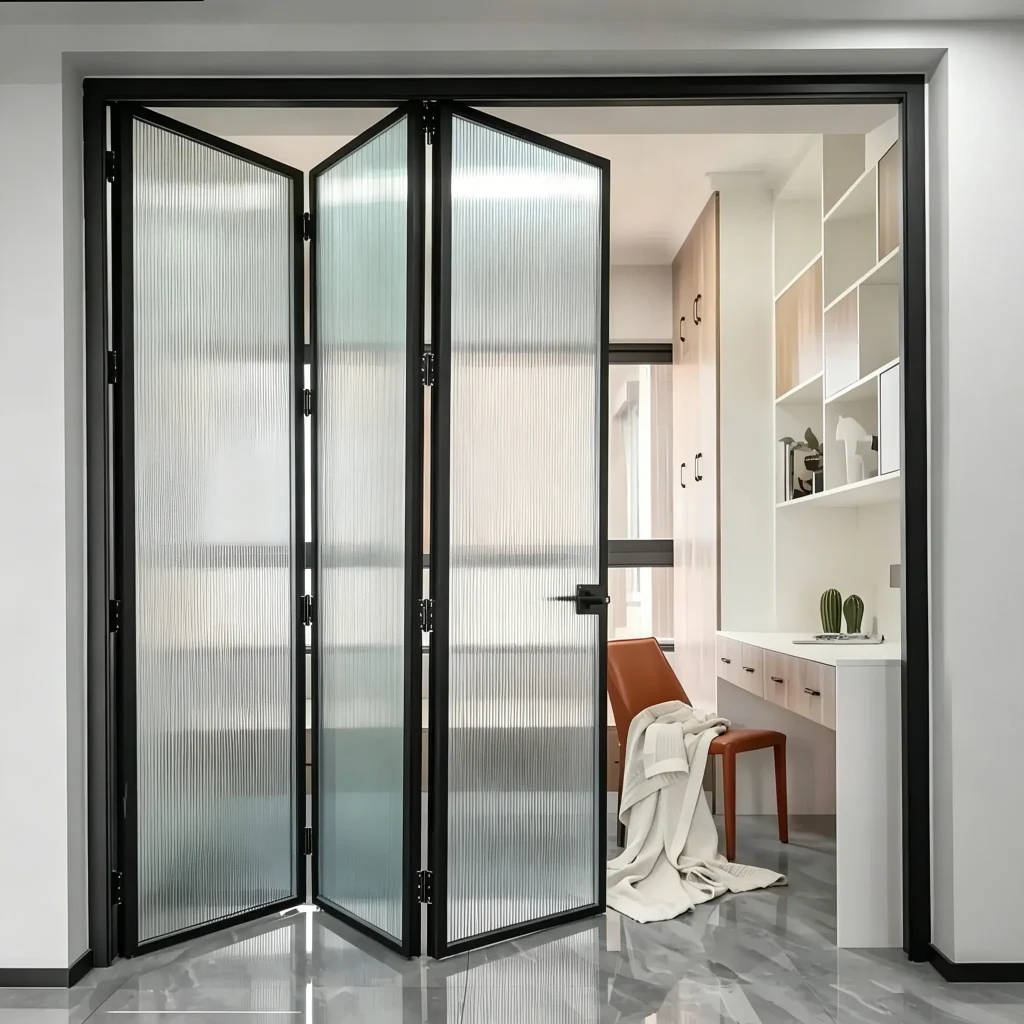
Direct answer: Glass concertina doors are folding glazed panels that park as a stack at one or both sides of an opening. Before choosing one, confirm the actual panel layout, glass package, lead door, stack location and sill detail. A wide glazed view does not tell you how the system moves, what is included in the quote, or whether its documented performance applies to the configuration you want.
“Concertina” and “bifold” are often used for the same family of folding movement, but neither word is a complete specification. The right choice begins with an approved drawing and the operating needs of the opening: daily entry, full-width entertaining access, ventilation, cleaning, screens and the route people use when the panels are parked.
Read the movement before comparing the view
Ask for an elevation and plan that show the glass concertina doors both closed and fully parked. Mark the stack side, any active day door, handle locations, fixed panels and the clear walking route. Overall opening width is not the same as usable passage: frames, the active leaf and the folded stack all take space.
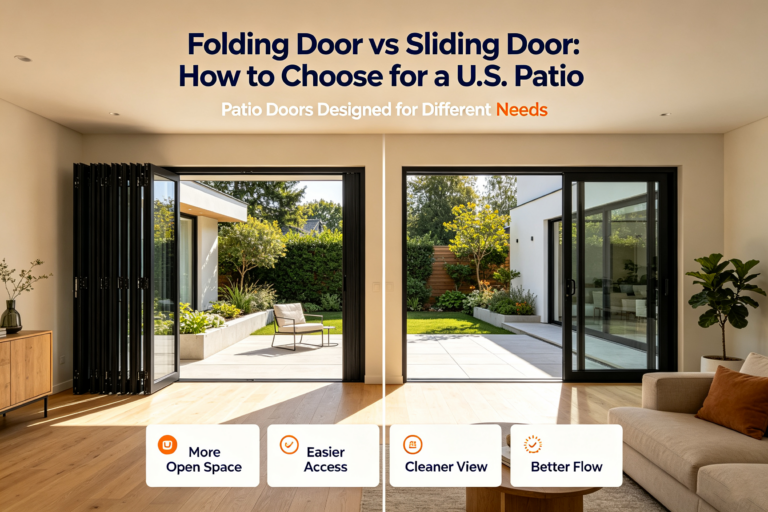
A folding layout can expose more of some openings than a sliding layout, while it also needs a place for the folded leaves. Use Forge Windows’ folding-versus-sliding comparison to frame that decision, then rely on the selected system’s drawing for actual panel limits and clear opening. If the movement is unclear, start with this guide to identifying a folding-door system rather than ordering from a photograph.
Match the glass record to the proposed configuration
Request the glass description, frame finish, panel count and any applicable rating document with the quote. A value shown for a different size, a fixed unit, another glass build-up or another operating type is not automatically evidence for this assembly. The National Fenestration Rating Council explains that labels help buyers compare windows and doors using multiple energy-performance categories; compare only documented, like-for-like products.
| Check | What to request | Why it matters |
|---|---|---|
| Panel layout | Closed and parked elevations | Shows stack, lead leaf and usable route |
| Glass package | Glass type and the record that applies | Avoids borrowing data from another option |
| Frame and hardware | Finish, handles, locks and carrier schedule | Sets appearance and operation scope |
| Threshold | Section through floors and drainage | Coordinates weather management and finishes |
| Care record | Manufacturer operation and maintenance instructions | Gives the owner a safe reference later |
For a plain-language explanation of rating fields, see Forge Windows’ NFRC label guide. It is context, not a performance claim for an unlisted door. The NFRC is the independent source to consult when a specific certified product or label needs verification.
Coordinate sill, drainage and the wall interface
Exterior folding glass is part of a wall opening, not a piece of furniture. Before finishes are installed, the responsible project team should resolve support, opening dimensions, finished interior and exterior levels, weather exposure and the water path. A low-looking threshold or a large pane of glass does not by itself establish water management, accessibility or structural suitability.
DOE’s guidance on fully flashed window and door openings explains why flashing must direct water outward and integrate with the drainage plane. That is a useful coordination principle; the approved manufacturer instructions and project envelope details control materials, fastening and sequence for the selected system. Keep tracks and intended drainage areas accessible rather than treating every visible channel as an unsealed defect.
Keep the operating record with the door
At handover, operate the day door, the full folding sequence, locks and any screens with the owner. Save the final drawing, glass and hardware schedule, installation instructions, care guidance and service contact together. If a panel binds or a lock does not work as documented, do not force it or make improvised hinge adjustments; ask the responsible service provider to assess the system.
That record turns a style-led search into a traceable specification. It also makes future questions faster because the next owner can identify the actual configuration rather than assuming that every glass concertina door uses the same parts or clearances.
Frequently asked questions
Are glass concertina doors and bifold doors the same?
They commonly describe folding glazed panels, but the words alone do not define the series, panel count, stack, glass or sill. Confirm the actual configuration on the supplier’s approved drawing.
Can I compare two doors by glass area alone?
No. Compare intended use, panel movement, clear passage, glass and frame options, ratings that apply to the exact configuration, threshold detail and installation scope.
What should be checked before an exterior door is installed?
Confirm the approved opening requirements, floor levels, sill section, weather-management detail, manufacturer instructions and responsibility for measuring, flashing, sealing, adjustment and handover.