2026-10-04
Direct answer: When researching La Cantina patio doors, start with a survey of the actual opening and a quote that names the exact series and configuration. Confirm the width and height, panel movement, stack location, daily-access leaf, glass, sill and installation responsibilities before comparing finishes or a generic “patio door” image.
LaCantina is a manufacturer name, not a universal patio-door type. A project may use the phrase to identify a particular product, or only as shorthand for a wide folding, sliding or swing opening. Treat those as different questions. The selected supplier must document the system actually offered; Forge Windows is not affiliated with or presented as equivalent to LaCantina.
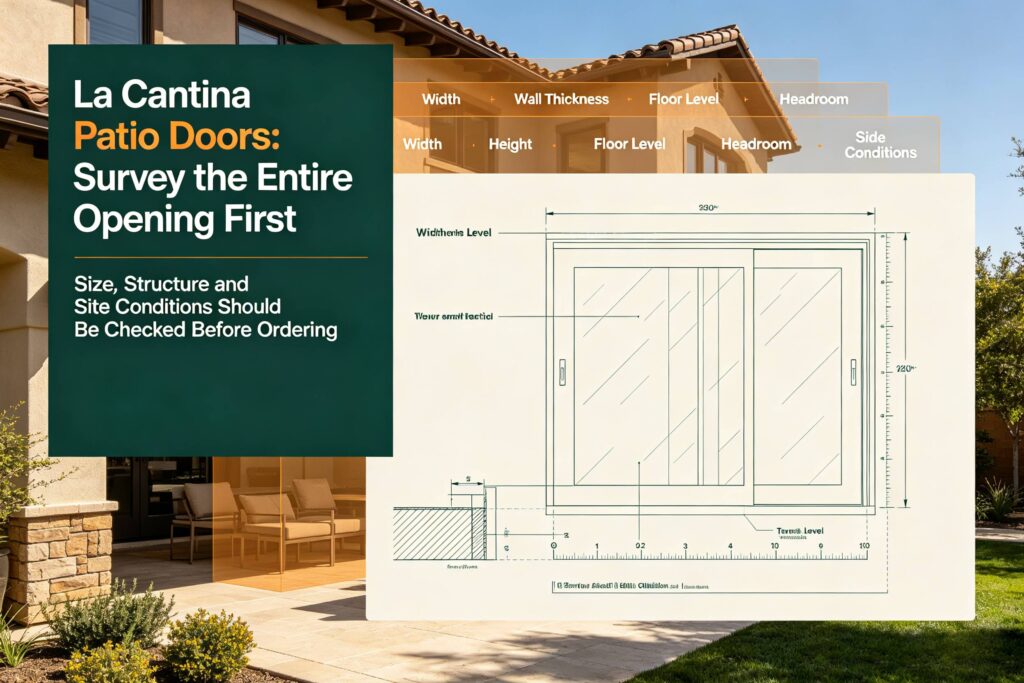
Survey the opening before selecting patio doors
A useful survey records the existing wall, structural conditions, finished interior floor, exterior landing, drainage route, exposure, obstacles and intended furniture. It also records how people will use the opening on an ordinary day. A layout that is attractive when fully open may be inconvenient if the daily leaf, stack or screen conflicts with a kitchen island, railing, step or outdoor table.
LaCantina’s aluminium folding-door product page points buyers to sizing, configuration, panel and sill documentation. Ask for the comparable documents for the exact product being considered. A brand brochure can introduce a family, but it does not replace an elevation and threshold section for a specific project.
Read the quote and drawings as one package
Ask for a dated quote, approved or proposed elevation, plan, sill section, glass description, hardware schedule, opening requirements, installation instructions and care record. Keep the documents together so a late change in panel count or floor level is visible to the people who need to coordinate it.
| Document | Question to answer | Common mistake avoided |
|---|---|---|
| Elevation | Which leaves move and where do they park? | Assuming width equals clear access |
| Plan | What clears the stack and swing path? | Discovering conflicts after finishes |
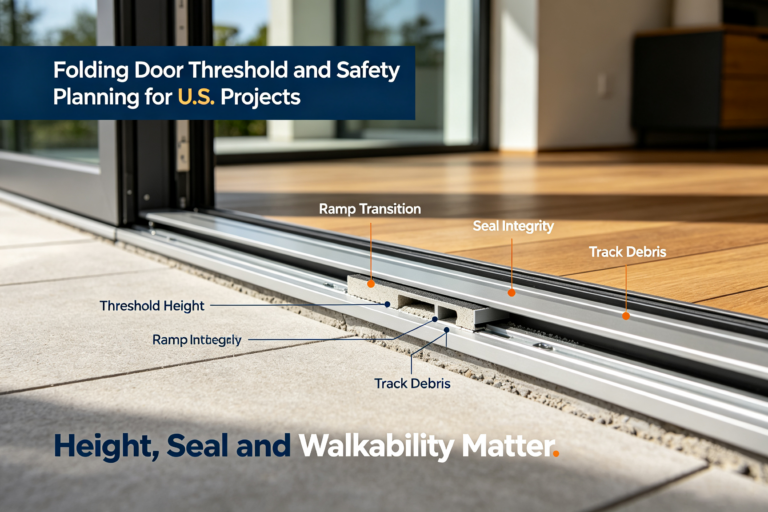
| Sill section | How do floor levels and drainage meet? | Treating a threshold as decoration |
| Glass record | Which option and size does the evidence cover? | Copying a number from another unit |
| Scope matrix | Who measures, installs and adjusts? | Leaving the envelope interface unassigned |
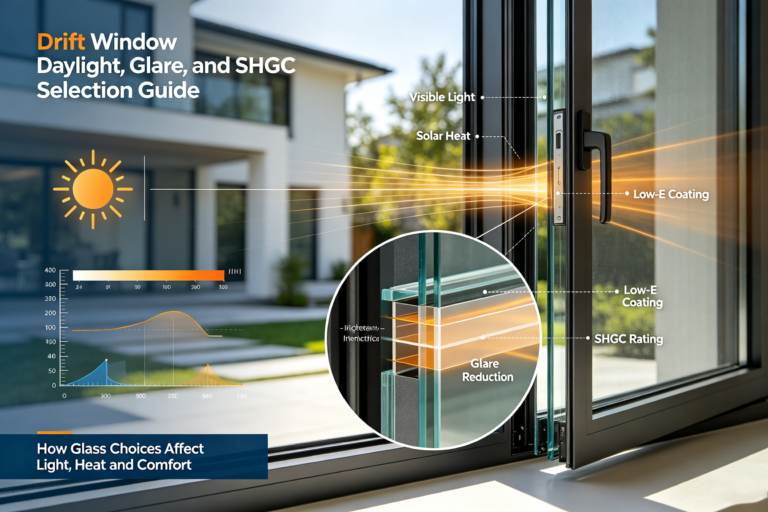
NFRC explains that its labels provide ratings for specific window and door products. Use the NFRC as a source for certification and label context, then ask whether a cited value actually applies to the size, glass and operating configuration in the quotation. Forge Windows’ NFRC label explainer can help a homeowner identify the fields without implying a rating for another manufacturer’s system.
Compare the complete opening, not a product name
Put proposals in one table with the same headings: manufacturer and series, dimensions, panel count, operating direction, glass, frame, hardware, sill, screen, delivery, site preparation, installation, exclusions, warranty and service. A lower total is not necessarily comparable if it omits an opening requirement, threshold interface or adjustment visit.
For a wider explanation of this distinction, see Forge Windows’ guide to a Cantina door as a brand reference versus a generic term. It supports clear communication, but it does not identify a substitute system. The product documents and responsible project professionals determine the final choice.
Assign responsibility for the wall and sill interface
Before construction, name the party responsible for final measurement, structural opening, flashing, air and water layers, installation, finish protection, adjustment and final operation. The manufacturer’s requirements and the project’s approved envelope detail should meet at the same drawing review, not for the first time after a door arrives.
DOE’s flashing guidance describes the goal of directing water outward from window and door openings. It should be used as a coordination reference, not as a substitute for the named product’s instructions. For project-side questions about floors and movement, Forge Windows’ threshold planning guide is a useful checklist to read alongside the approved section.
A careful survey prevents the common error of buying a visual idea instead of a documented opening. It gives the owner a clear basis for comparing proposals and gives the installer an agreed set of requirements before the work begins.
Frequently asked questions
Is La Cantina a generic kind of patio door?
No. LaCantina is a manufacturer name. The project still needs an exact product category, series, layout, glass package, sill and installation scope.
What should a patio-door survey include?
Record the opening dimensions and support, floor and exterior levels, exposure, drainage path, furniture and access routes, stack or swing clearance, and the documents needed to coordinate installation.
Can I use a brochure image as the specification?
No. Use a dated quote and drawings that identify the actual series, configuration, glass, hardware, sill and opening requirements. A brochure image may not show the options in your project.