2026-10-04
Direct answer: Bifold concertina doors are a folding-panel arrangement, and the right layout is the one that provides the required daily access, clear passage and safe panel parking for the actual opening. Confirm those on an elevation, plan and sill section before approving an order. “Bifold” and “concertina” describe movement, not a universal size, rating, threshold or hardware package.
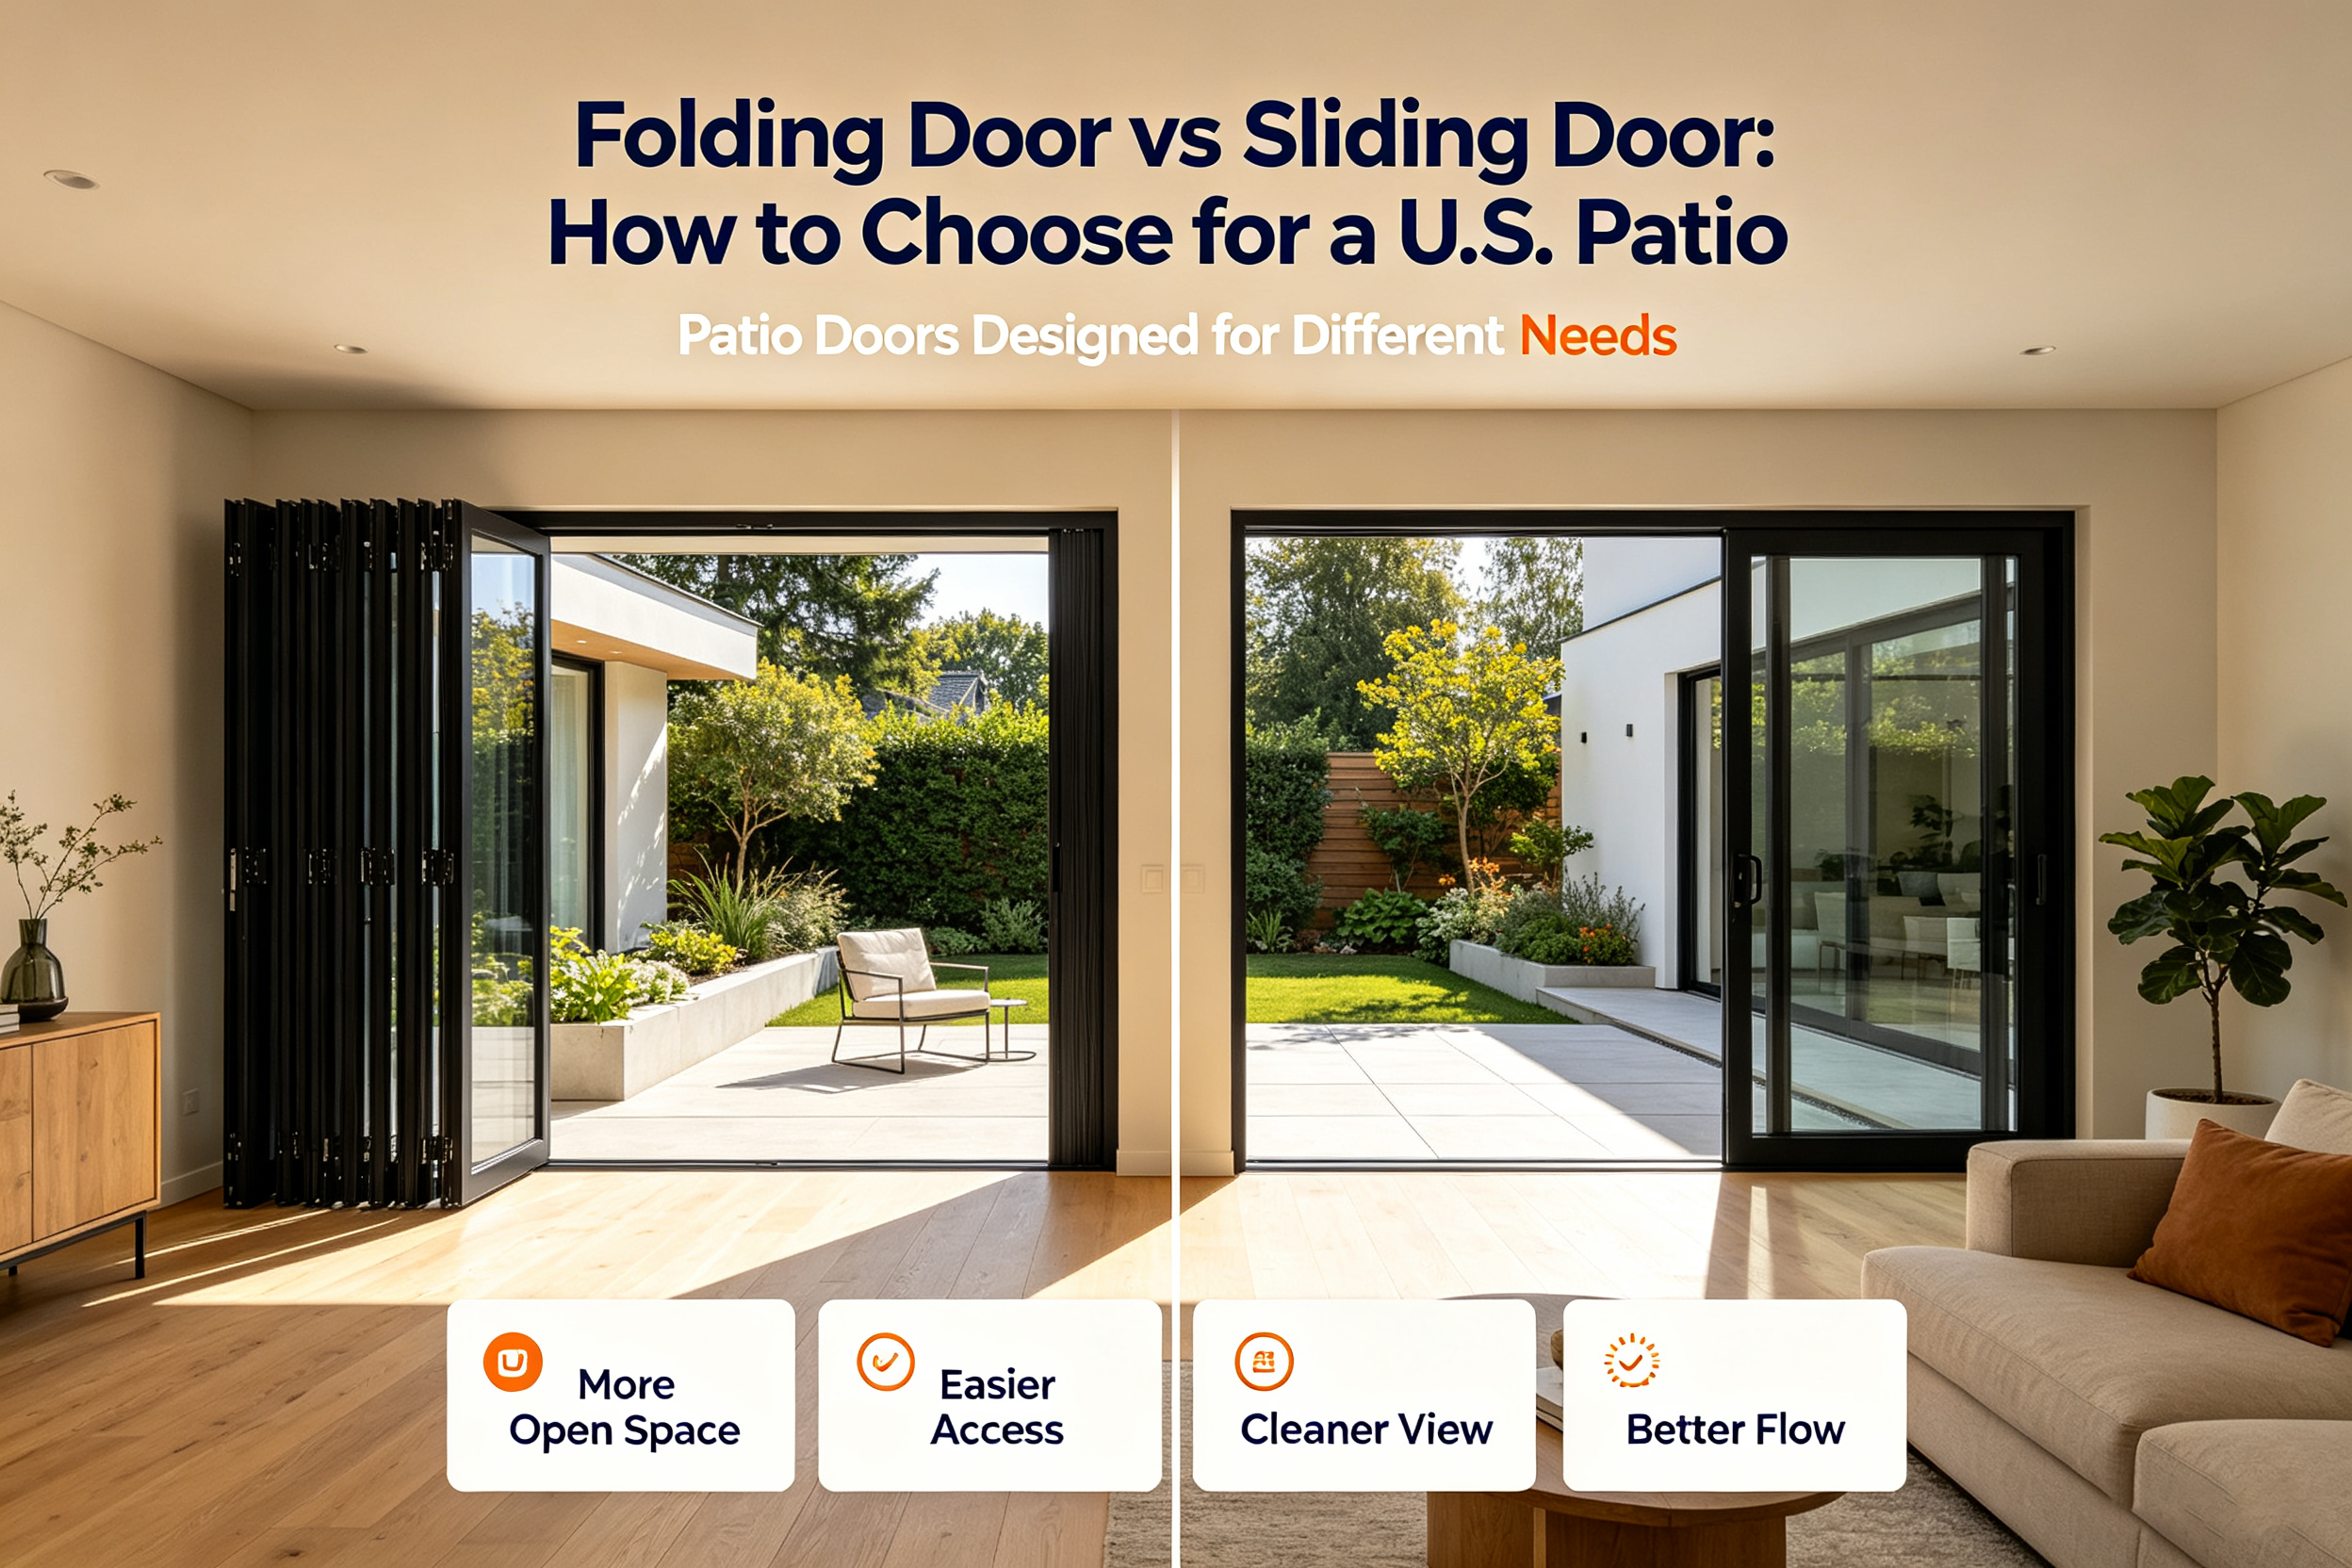
This guide focuses on layout decisions rather than repeating a general description of a folding door. The important question is what the panels do in your space: which leaf is used daily, where the stack lands, how screens or furniture clear it, and how the wall opening meets interior and exterior floors.
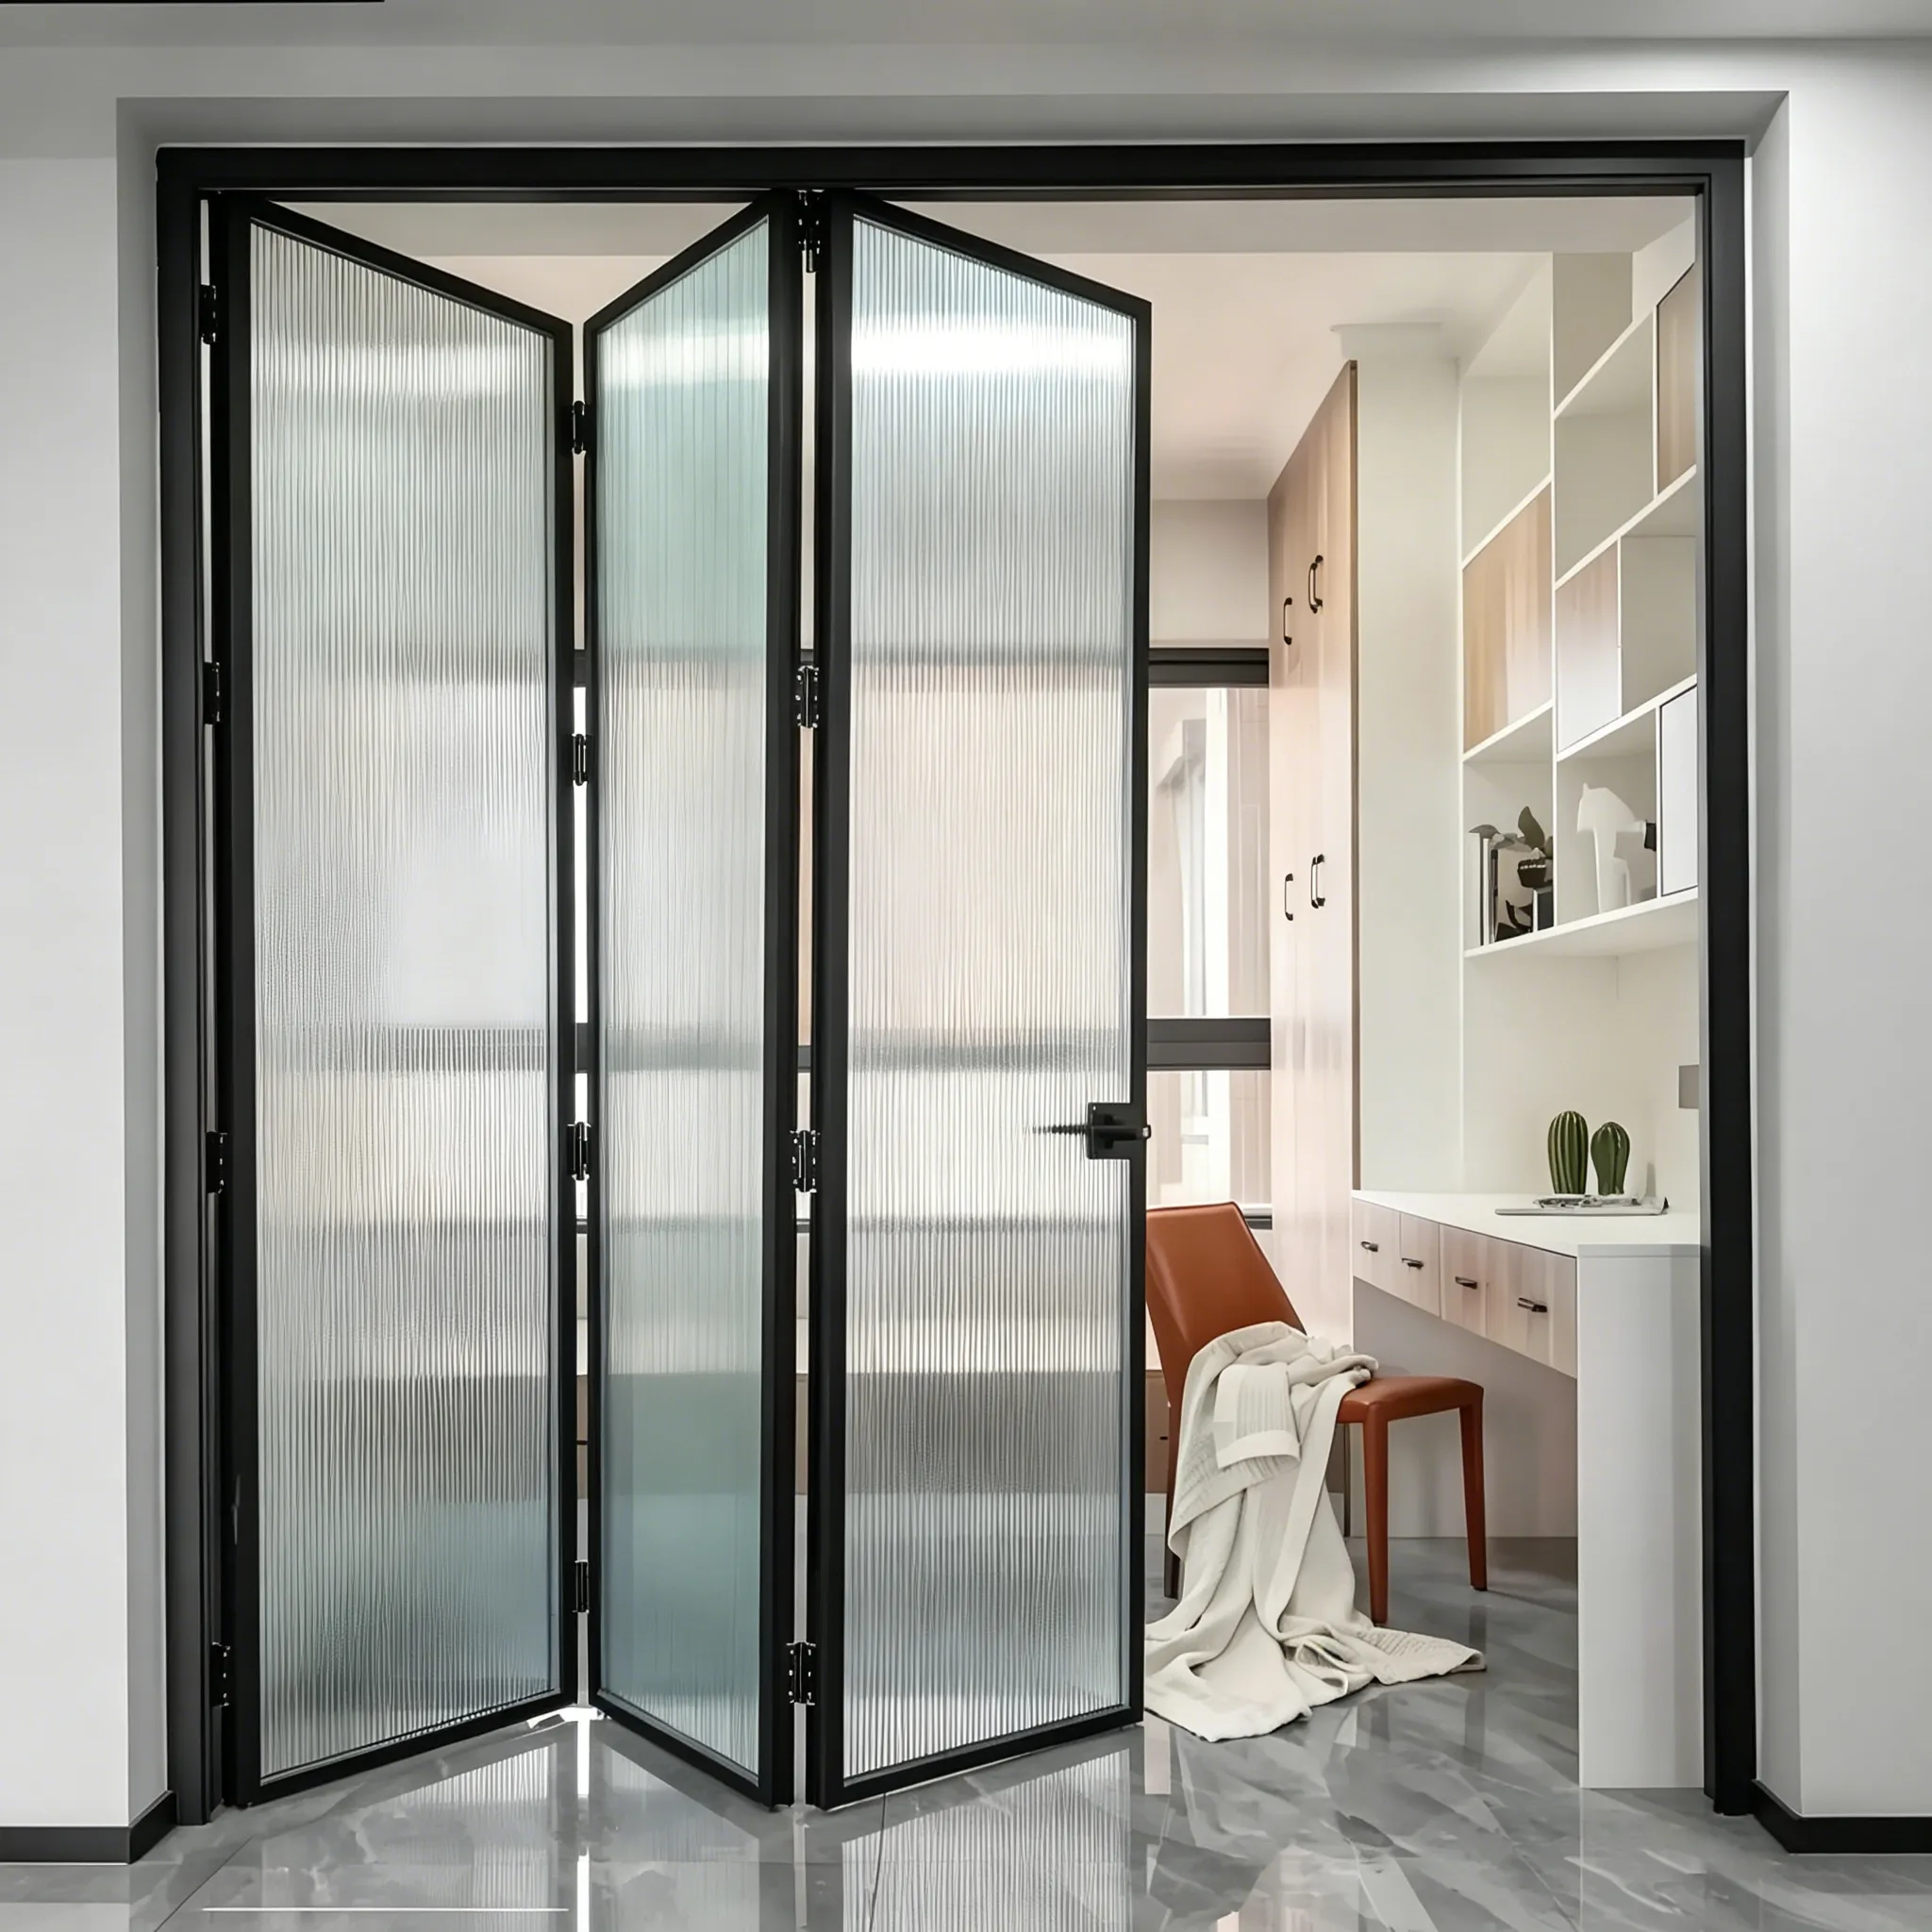
Draw bifold concertina doors closed and parked
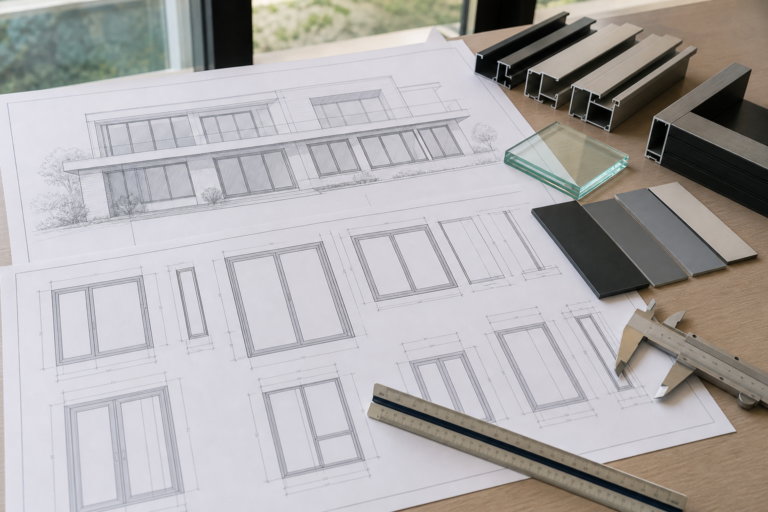
Request an elevation and a floor plan that show every panel closed and fully parked. Mark the view direction, hinges, lead leaf, handles and any fixed elements. Then add real constraints: furniture, grills, railings, cabinets, screens, steps, gates and walking routes. This is more reliable than estimating access from the rough opening or a showroom display.
Confirm the clear opening dimension on the approved drawing. The width between wall faces is not the same as the route available after frames and folded leaves occupy part of it. Forge Windows’ folding-door identification guide helps distinguish the mechanism; its folding-versus-sliding guide can help frame the trade-off between a folded stack and sliding panels.
Plan daily access separately from full opening
Many homes use one leaf most days and open the full set only occasionally. The day door needs a documented handle, lock and closing sequence that works without moving every panel. Ask where a person stands while operating it, which way weather approaches, and how open leaves are controlled when the full opening is in use.
| Use case | Decision to show | Record to retain |
|---|---|---|
| Daily entry | Lead leaf, swing direction and lock | Hardware schedule |
| Full opening | Stack side and parked footprint | Plan with clear zone |
| Cleaning | Accessible glass faces and tracks | Care instructions |
| Screen use | Screen path relative to panel stack | Screen drawing and operation |
| Service | Who adjusts hardware after installation? | Warranty and service contact |
Do not assume that every bifold concertina layout can use the same panel count or lead-door position. Those limits come from the selected system and the project conditions. If accessibility or a code-required route is involved, have the responsible design professionals confirm the applicable requirements rather than relying on an informal description such as “low threshold.”
Check the product evidence that applies
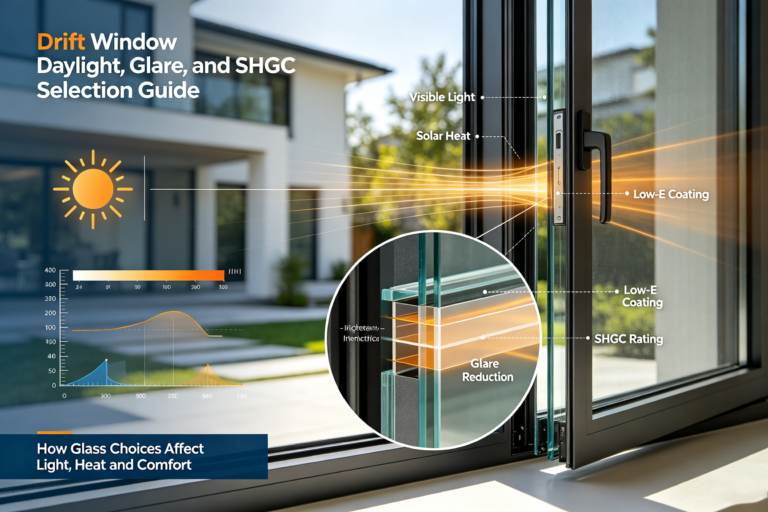
Collect the exact series, dimensions, panel configuration, glass, frame finish, hardware, sill options, opening requirements and manufacturer instructions. When energy performance is relevant, use a record that matches the proposed product rather than a value taken from a different panel count or a fixed window. NFRC describes its labels as a way to compare specific windows and doors across performance categories.
The NFRC provides independent information about labels and product ratings. Forge Windows’ guide to reading an NFRC window label explains how to read comparable fields, but it is not evidence that an unspecified bifold door carries a particular value. Keep the supporting document with the final order record.
Resolve the threshold and wall interface early
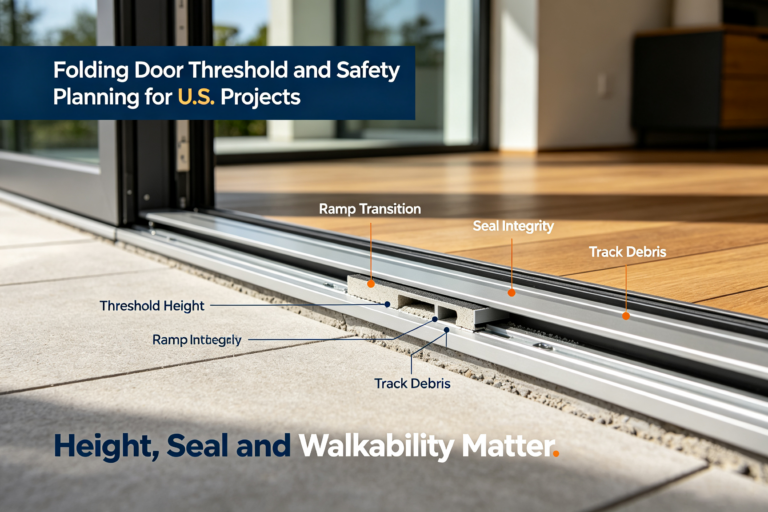
The sill coordinates panels, floor finishes, drainage, air sealing and weather exposure. Review the section before finishes conceal the route. Do not fill a deliberate drainage channel because it looks like a gap, and do not leave an uncontrolled gap because it appears convenient for water. The selected product instructions and the approved envelope detail determine the actual solution.
DOE’s fully flashed-opening guidance explains the broader principle of lapping flashing so water is directed outward. Use it to prompt a coordinated discussion between the relevant trades, then follow the named system’s requirements. A final handover should demonstrate ordinary entry, the full folding sequence, locks and cleaning points, with the drawings and care record saved for future service.
Frequently asked questions
Are bifold and concertina doors different?
In everyday use the terms often describe the same folding-panel movement. Neither term identifies the exact series, layout, panel limits, glass or threshold, so confirm those documents before ordering.
How do I choose the stack side?
Use the approved plan to test furniture, screens, rails, doors, steps and the desired walking route. The preferred stack is the one that preserves safe, usable circulation for the intended use.
What is the most useful drawing to request?
Ask for an elevation and plan showing the doors closed and fully parked, plus a section at the threshold. Together they clarify movement, clear access, floor coordination and weather-management responsibility.