 2026-10-23
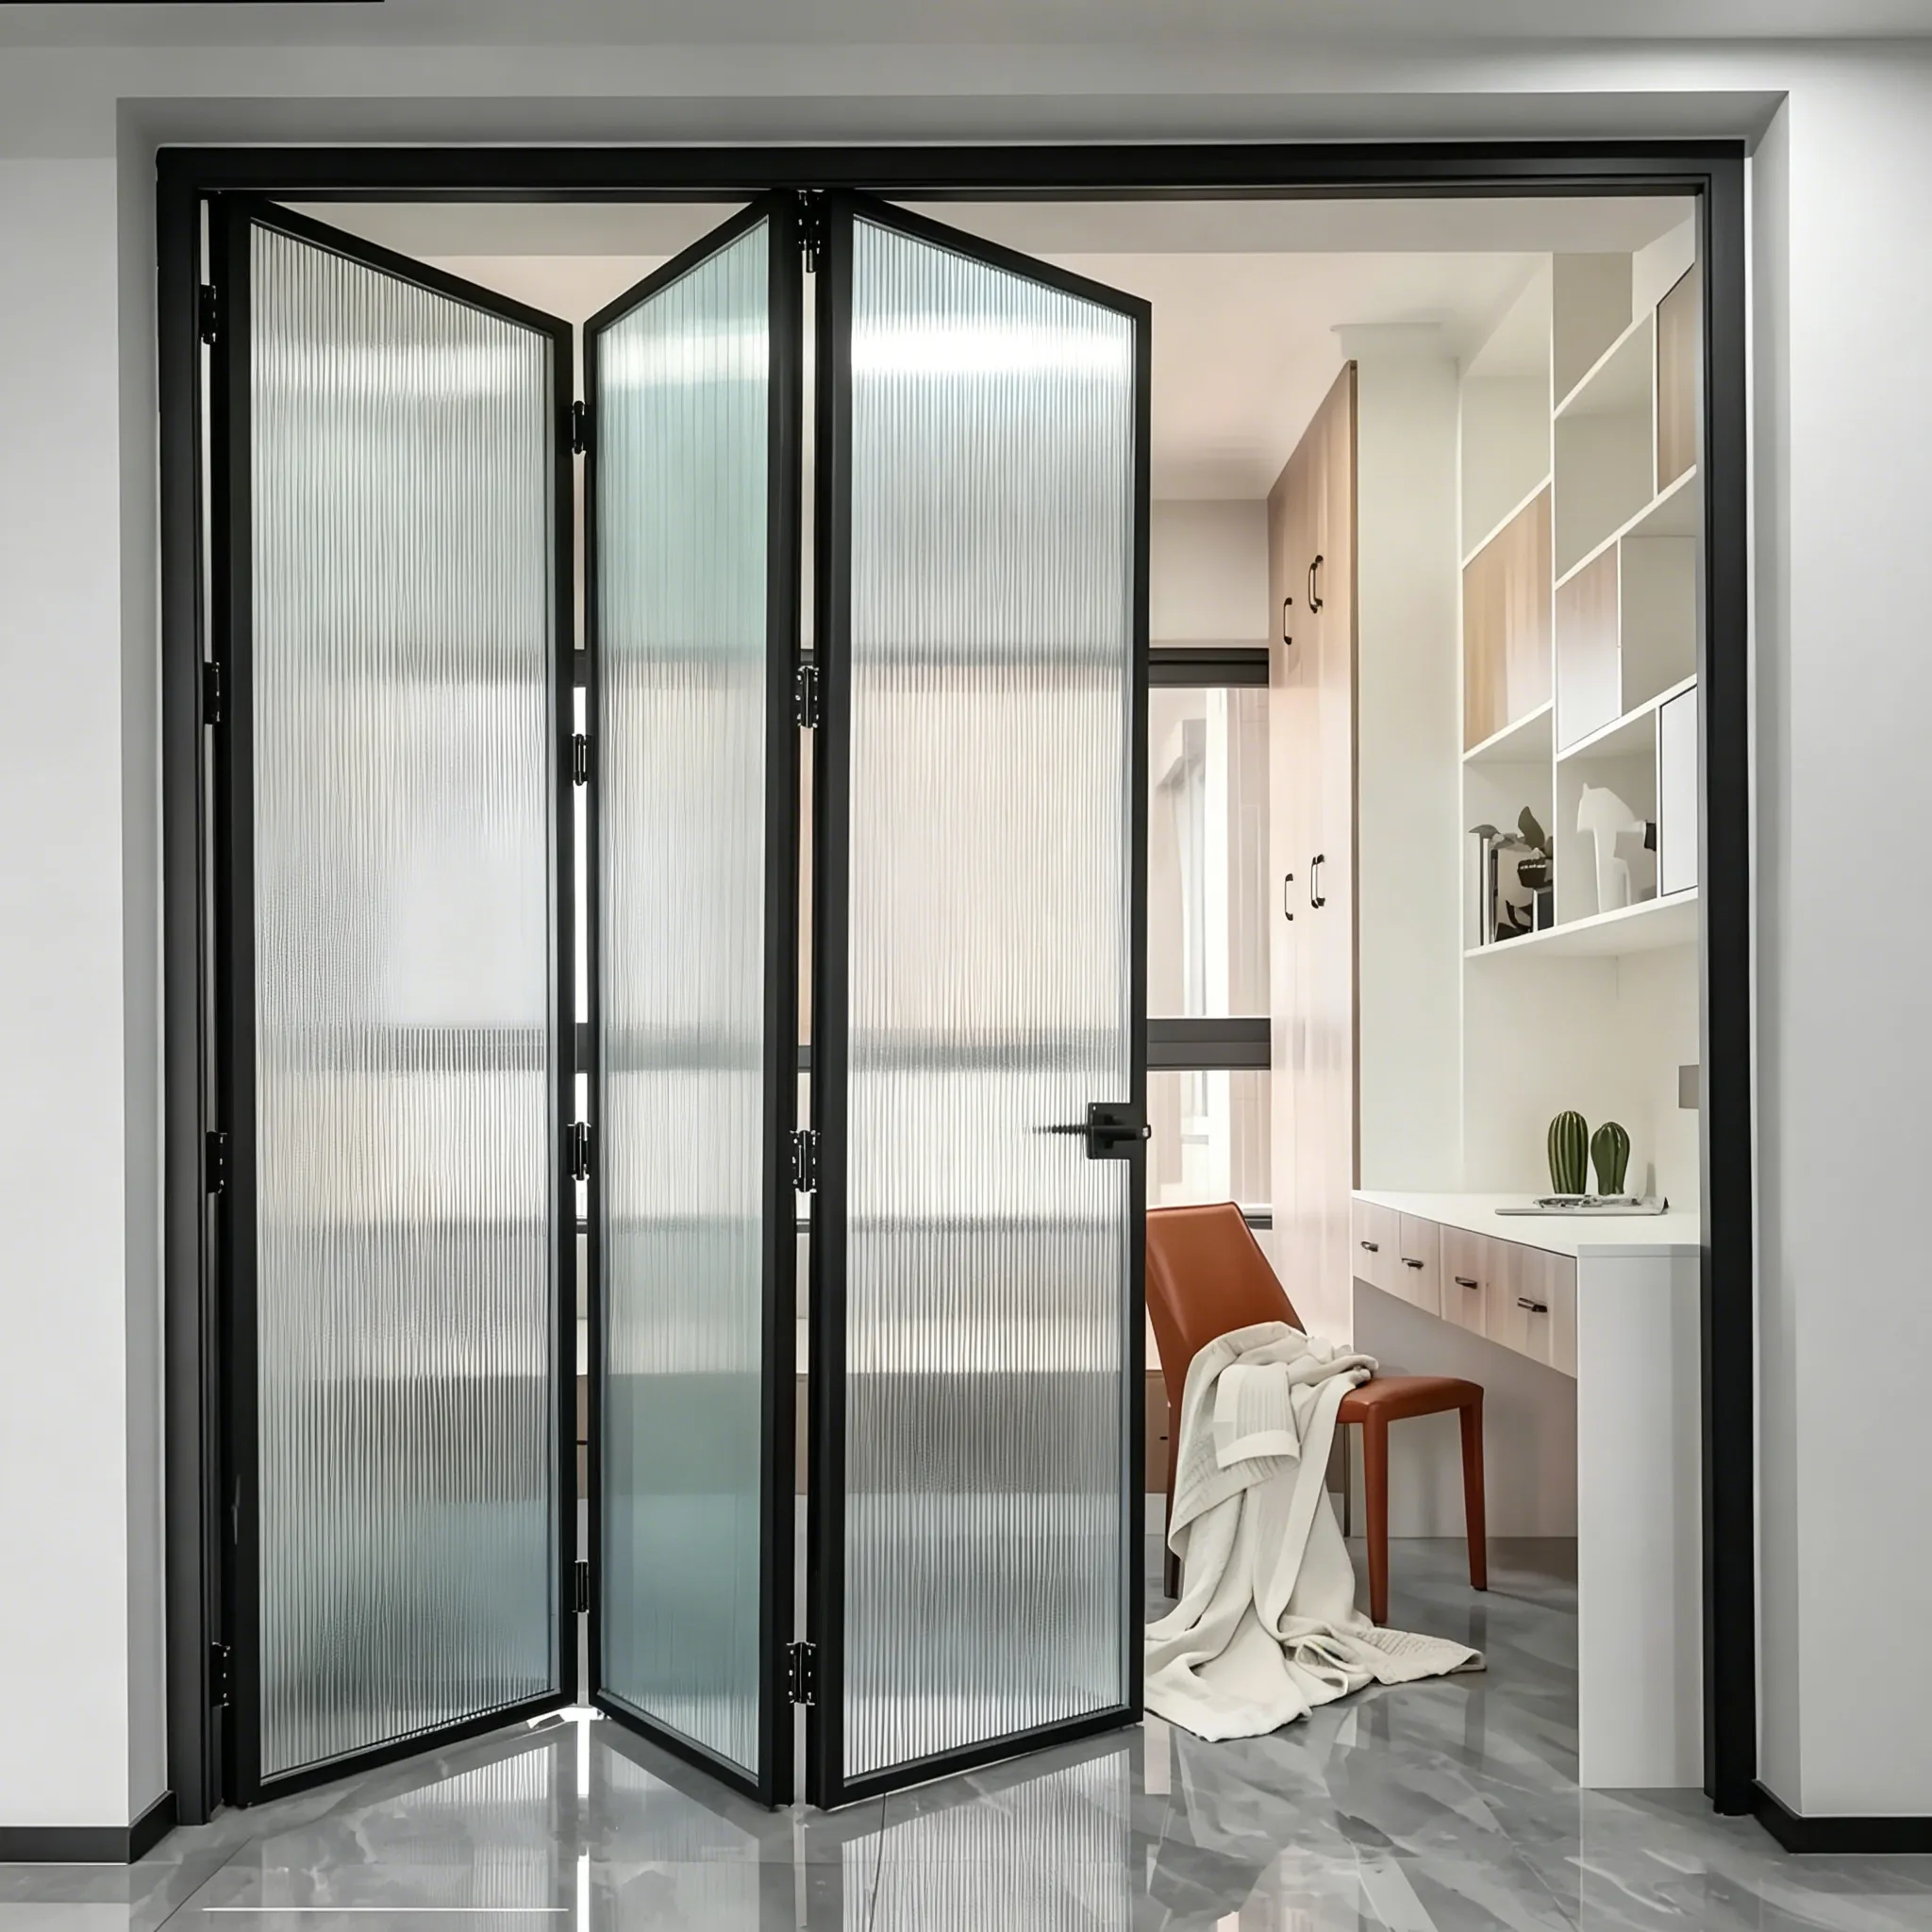
Direct answer: – 淪liding concertina doors – can mean a folding system, a straight sliding system or a slide-and-turn layout. Compare the operating sequence, parked stack and clear opening on a plan before comparing prices.
The wording is used loosely in catalogues. A true folding system hinges adjacent leaves and guides the stack to a jamb. A straight sliding system keeps leaves on parallel tracks. A slide-and-turn system travels along a track before panels pivot into a parked group. The mechanism, not the label, determines daily use.
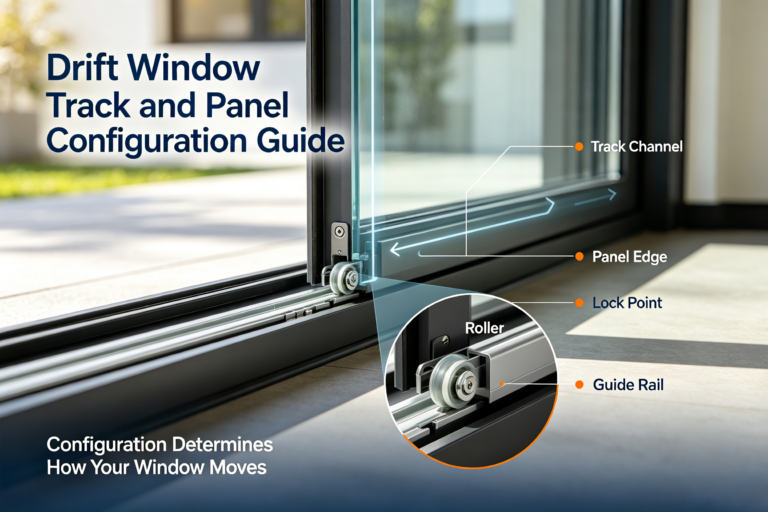
Read the mechanism diagram
Ask the supplier to mark every hinge, roller, guide and pivot. The drawing should show the active traffic leaf, the direction of travel and the final parked position. If the opening is used often, confirm that the traffic leaf can be opened without moving every panel and that the handle clears the mullion or return wall.
Measure the stack and return
Measure the stack depth, return wall, swing arc and furniture clearances at full open. A brochure elevation may hide a radiator, cabinet, curtain or light switch in the space where the leaves park. Tape the proposed footprint on the floor and walk the route while carrying a tray or moving a chair.
Check track and threshold
Confirm whether the system is top-hung, bottom-running or guided by both head and sill. A top-hung arrangement needs a properly engineered head; a bottom-running arrangement needs a level, supported sill and a route for incidental water. Request the threshold section, finished-floor tolerance and cleaning access before the opening is closed in.
Plan the daily leaf
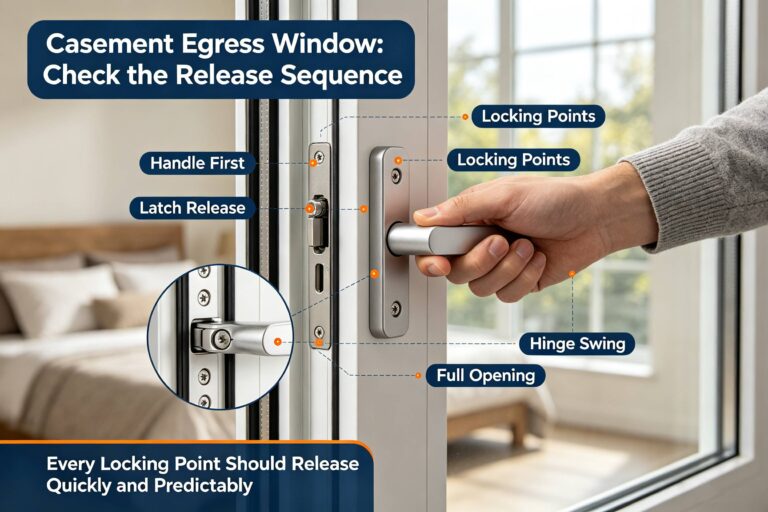
Specify handing, latch side, handle height and clear passage for the leaf used most often. If the door forms part of an escape route, have the responsible designer verify release and clearance requirements before adding floor bolts or secondary locks. The supplier should state which panels may be operated independently.
Compare the complete quotation
| Question | Evidence to request |
|---|---|
| Which mechanism? | Annotated plan showing hinge, bypass or pivot action |
| Where do panels park? | Stack depth, return elevation and clear route |
| What supports movement? | Head or sill detail with substrate tolerances |
| Who finishes interfaces? | Flashing, trims, flooring and adjustment scope |
| How is it maintained? | Cleaning points, service parts and handover guide |
Frequently asked questions
Are concertina and folding doors the same?
They are often used interchangeably, but suppliers may mean different layouts. Ask for the operating sequence and a plan drawing.
Can every panel be used as a daily door?
Usually one designated traffic leaf is simpler for routine access. Confirm the permitted operation for the selected system.
How much parking space is needed?
Use the supplier – 檚 stack dimensions, then add room for handles, seals and a comfortable walking route. Verify at full scale.
Send the mechanism sketch and opening dimensions to Forge Windows for a configuration-specific quotation.