2026-08-13
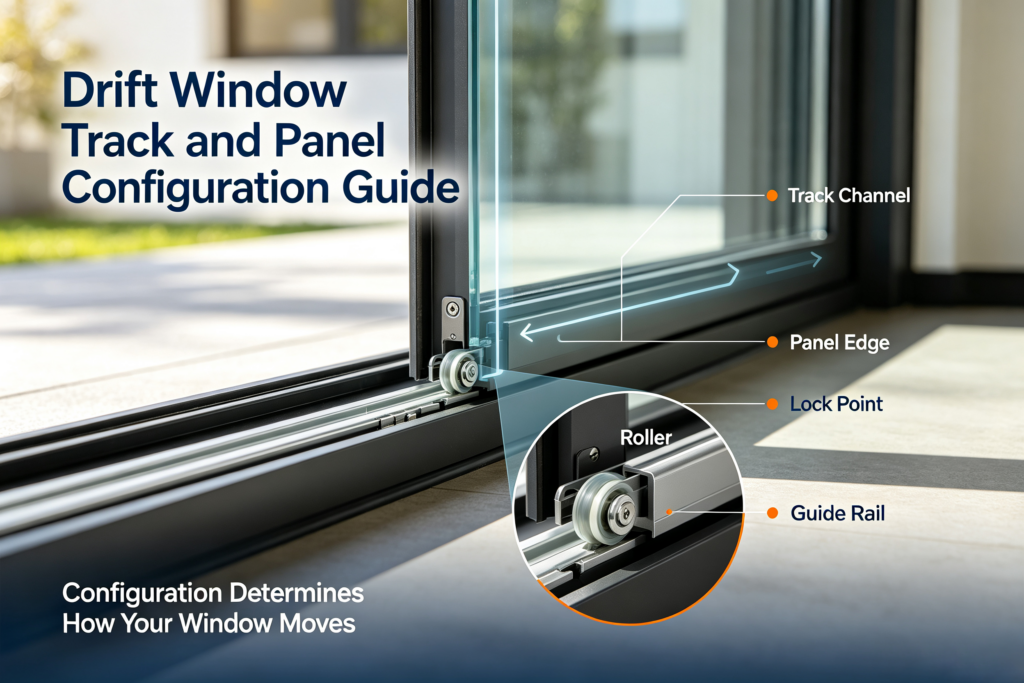
Direct answer: A Drift window track and panel configuration should be chosen by comparing the required clear opening, ventilation pattern, panel parking, screen location, cleaning access, hardware, drainage, and verified performance. Because “Drift window” is not a standard U.S. product class, buyers should not assume that two-track, multi-track, floating, and suspended systems operate alike. This guide provides a practical brief for discussing the exact configuration with Forge Windows.
Key Takeaways
- Draw every track and panel rather than ordering by panel count alone.
- Calculate usable opening from the proposed layout, not the rough opening.
- Plan screens, handles, locks, drainage, and cleaning access with the panel sequence.
- Confirm structural and energy documentation for the exact configuration.
- Approve a numbered plan, elevation, and operating sequence before fabrication.
Define the Drift window System First
A marketing name cannot identify how panel weight is supported, how panels interlock, or where they park. Some systems use sill-supported rollers, while suspended arrangements can depend more heavily on head hardware. Linked panels introduce another operating sequence. Ask for the exact series, section details, and hardware schedule before comparing layouts.
Forge Windows presents the 128 Series Floating Sliding Window and the T128 Six-Track Suspended Sliding Window. These are useful references for identifying questions, but their options and documented performance should not be generalized. Match every claim to the proposed size, frame, glass, track, and panel arrangement.
Compare Track and Panel Layouts
| Layout question | Why it matters | Required record |
|---|---|---|
| How many tracks? | Changes panel parking and frame depth | Plan and sill/head sections |
| Which panels move? | Defines ventilation and daily operation | Numbered elevation with arrows |
| Where do panels overlap? | Affects sightlines, seals, locks, and cleaning | Closed and parked elevations |
| Where is the screen? | Can alter access and sequence | Screen track and removal detail |
| What is the clear opening? | Determines usable ventilation and passage | Dimensioned open-position drawing |
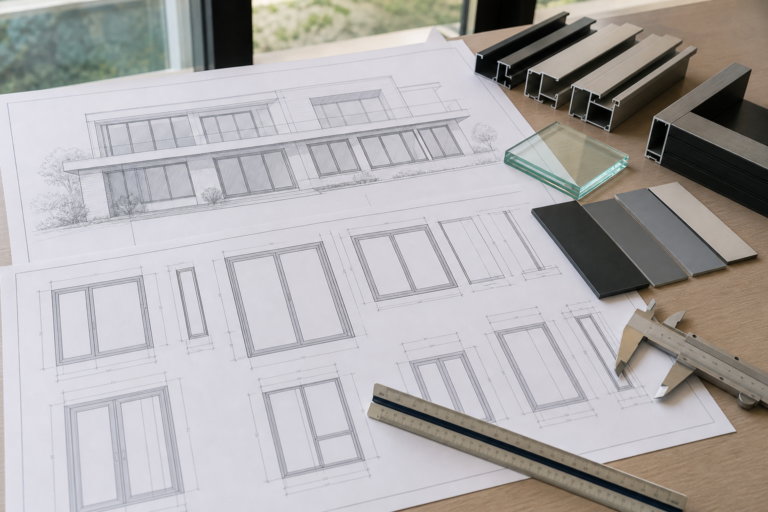
A multi-track frame may allow panels to collect differently from a conventional slider, but the actual opening ratio depends on panel widths, interlocks, jambs, and parked positions. Avoid estimates based only on the number of tracks. Request a dimensioned drawing of the configuration in both closed and fully open positions. Include handles and screens in the calculation.
Plan Ventilation Without Overstating Performance
Decide whether ventilation is needed at one end, both ends, or across a larger opening. Note prevailing weather, room use, furniture, interior doors, and mechanical systems. A more open area does not automatically produce a known airflow. Project-specific air movement depends on conditions beyond the window.
The U.S. Environmental Protection Agency identifies ventilation as one part of improving indoor air quality in Improving Indoor Air Quality (accessed August 13, 2026). The page also emphasizes source control and appropriate air-cleaning strategies. Use the window to support a broader ventilation plan rather than representing it as a complete indoor-air-quality solution.
Coordinate Handles, Locks, and Panel Sequence
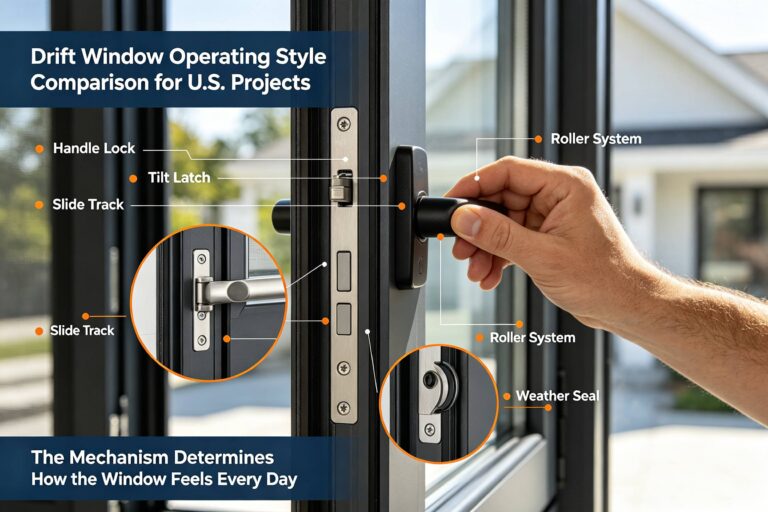
Mark the normal grip position, first-moving panel, locking points, interlocks, stops, and end-of-travel locations. The user should be able to follow a clear opening and closing sequence without pushing glass or exposed seals. Check conflicts with curtains, blinds, counters, furniture, and adjacent windows. Provide product-specific instructions during handover.
The earlier Forge Windows article on Drift window operation and lock planning explains how to document those controls. Use it with the current track-layout drawing. If a panel drags, shifts unexpectedly, or does not lock consistently, stop forcing it and request qualified inspection. Do not adjust carriers, rollers, anti-lift parts, or limit devices without an approved procedure.
Design Cleaning and Service Access
Overlapping panels and deep tracks can make some surfaces difficult to reach. Ask which panels are removable, who is authorized to remove them, and what equipment is required. Large, heavy, suspended, or elevated panels should not be treated as routine homeowner handling. Provide safe access for cleaning tracks, glass, screens, drainage areas, and hardware.
Do not drill new drainage holes or remove structural and retention components to simplify cleaning. Use approved tools and cleaners, protect finishes and weatherseals, and record unusual wear. The maintenance plan should identify responsible personnel and service intervals based on manufacturer instructions, exposure, and use. Construction dust and coastal conditions may require project-specific attention.
Verify Energy Data for the Exact Drift window Layout
The National Fenestration Rating Council’s residential guidance (accessed August 13, 2026) explains whole-product energy ratings. Track count, operator type, frame, glass, and size can matter when matching a rating to a proposed product. Do not transfer a value from a visually similar configuration. Request documentation linked to the exact quotation.
Use the NFRC Certified Products Directory (accessed August 13, 2026) as a verification resource when applicable. Search results must still be matched to manufacturer, series, configuration, and qualifying details. Save the applicable record with approved shop drawings. Do not describe an unverified Drift window as certified.
Track and Panel Approval Checklist
- Exact product series and support method are identified.
- Plan and elevation show every track, panel, overlap, and movement direction.
- Clear opening and parked-panel dimensions are stated.
- Handles, locks, stops, screens, interlocks, and drainage are coordinated.
- Cleaning, panel removal, and service access are documented.
- Structure, attachment, tolerances, and installation responsibilities are assigned.
- Energy or certification claims match the exact configuration.
- Operating instructions and commissioning are included in handover.
Review the Forge Windows Drift window buyer checklist when clarifying terminology. Then send dimensioned layouts, project location, opening conditions, ventilation goals, screen needs, and documentation requirements through the Forge Windows contact page. Ask for a response tied to one proposed configuration.
Frequently Asked Questions
Does more tracks mean more clear opening?
Not automatically. Clear opening depends on panel widths, parking, jambs, overlaps, handles, and screens. Confirm it on a dimensioned open-position drawing.
Can every panel be movable?
That depends on the product and configuration. Request a numbered elevation identifying active, fixed, linked, or service-removable panels.
Is a suspended Drift window the same as a sill-supported slider?
No. Support, adjustment, service, and structural requirements can differ. Use the exact system instructions and drawings.
Can screens use an unused track?
Only if the system is designed and approved for that arrangement. Screen frames, handles, seals, drainage, and panel travel must remain compatible.
What should be checked at handover?
Verify panel sequence, smooth controlled travel, locks, stops, interlocks, screens, drainage, labels, cleaning access, instructions, and all unresolved service items.
Conclusion: Specify the Drift window as a Complete Layout
A Drift window should be approved as a coordinated track, panel, screen, hardware, drainage, and service arrangement—not as a generic product label. Draw the usable opening, document every moving part, and verify claims for the exact configuration. Forge Windows can evaluate available options when the project team supplies accurate requirements. Approve the numbered layout and supporting documents before fabrication.