2026-08-24
Replacement casement windows do not always need full-frame installation. An insert, also called a pocket or frame-in-frame replacement, may work when the existing frame is structurally sound, square enough for the new unit, and free of unresolved water damage. Full-frame replacement is the safer scope when the old frame is damaged, the opening must be rebuilt, the window style or size will change, or the project needs access to the rough opening for flashing and air-sealing work. The decision should follow an opening-by-opening survey, not a sales label or price alone.
Insert vs. Full-Frame Replacement: What Changes?
Insert replacement installs a complete new window inside the retained existing frame; full-frame replacement removes the existing sash and frame to expose the rough opening. The terms describe installation scope, not the operating style. A new casement window can be installed by either method when the product, opening, wall, and manufacturer instructions support it.
The U.S. Department of Energy Building America Solution Center window-replacement checklist distinguishes replacement within the existing frame from full-frame work that addresses the surrounding air gap and flashing. Marvin’s replacement guide similarly describes inserts as frame-in-frame units for structurally sound frames and full-frame replacement as removal to the original opening.
| Decision factor | Insert replacement | Full-frame replacement |
|---|---|---|
| Existing frame | Retained and becomes the receiving opening | Removed to expose rough framing |
| Trim and finishes | Often less disturbance, subject to product and condition | Usually more interior and exterior finish work |
| Concealed conditions | Limited access behind the retained frame | Greater access for inspection and repair |
| Visible glass | Usually reduced because a new frame sits within the old one | Can preserve more of the opening for the new unit |
| Change in size or style | Best suited to the existing opening and compatible configuration | Better suited to major reconfiguration |
| Installation disruption | Typically lower | Typically higher |
When Can Replacement Casement Windows Use an Insert?
An insert is a candidate only after the retained frame and its connection to the wall have been assessed. The frame should be solid enough to support the new unit, reasonably square and plumb for the proposed installation, and free of unresolved leakage or decay that would remain concealed.
The Department of Energy’s insert replacement window guide calls for inspection of interior and exterior conditions, diagnosis of air and water infiltration paths, preparation of the retained frame, and sealing between the replacement assembly and the original jambs, sill, and head. An insert is not simply a new sash pushed into an unexamined opening.
An insert may be reasonable when:
- The existing frame is structurally sound and the opening condition is understood.
- There is no active water-intrusion problem that the insert would hide.
- The new casement fits the retained opening and follows manufacturer tolerances.
- The owner wants to preserve serviceable interior and exterior trim.
- A modest reduction in visible glass area is acceptable.
- The proposed anchorage, perimeter seal, drainage, and finish details are documented.
Accurate dimensions are essential, but dimensions alone do not prove an insert is appropriate. Forge’s replacement measurement guide separates field measurements from final fabrication responsibility and explains why several opening checks are needed.
When Is Full-Frame Installation Appropriate?
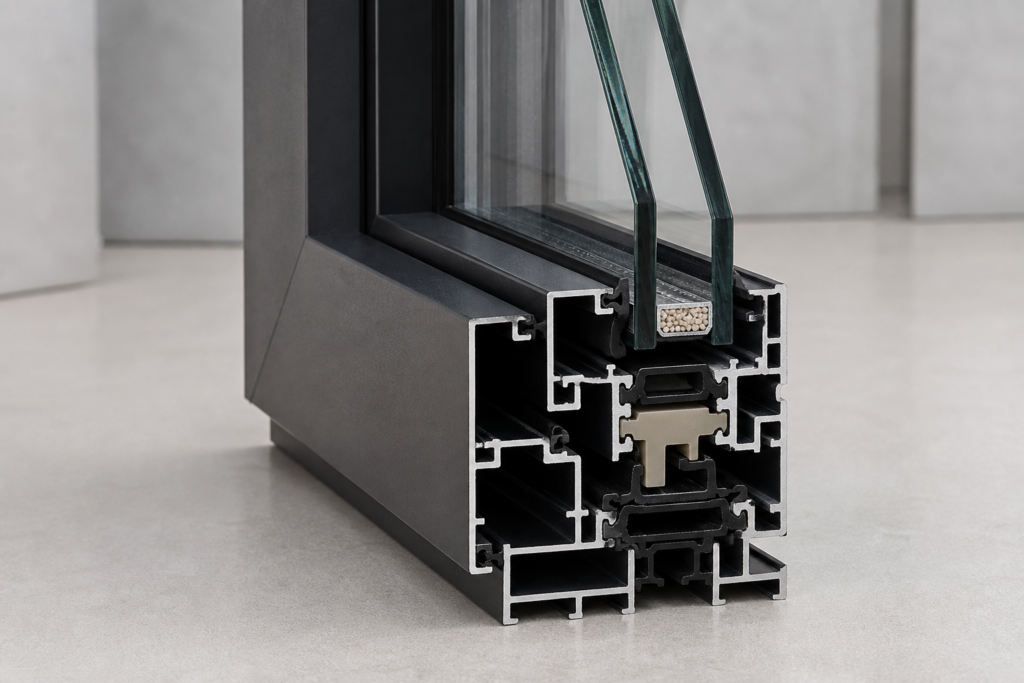
Full-frame installation is appropriate when the existing frame cannot provide a reliable base or when the project must reach the rough opening. Removing the old frame allows the team to inspect framing, correct damage within the authorized scope, and coordinate new flashing, air sealing, insulation, trim, and cladding transitions.
The Department of Energy’s complete window and frame replacement guide describes removal to the rough framing and emphasizes integration of the new window with water- and air-management layers. The exact detail depends on the wall assembly, weather-resistant barrier, cladding, window flange or frame, and manufacturer instructions.
Full-frame replacement is commonly considered when:
- The frame has rot, corrosion, distortion, failed joints, or other structural damage.
- Water staining or recurring leakage suggests a problem behind the frame or trim.
- The opening is significantly out of square or the sill no longer provides a dependable base.
- The project changes the window size, position, operating style, or exterior relationship.
- The retained frame would make the glass area or clear opening unacceptably small.
- The renovation already includes cladding, trim, or wall work that provides access for proper integration.
Full-frame work is not a guarantee of good performance. A new unit can still fail if flashing is reversed, drainage is blocked, fasteners are wrong, gaps are not sealed, or the wall connection ignores the manufacturer’s detail. Installation scope and installation quality are separate decisions.
How Should an Existing Casement Opening Be Surveyed?
- Document symptoms: Record drafts, condensation location, staining, peeling paint, soft material, corrosion, difficult operation, and failed seals without assuming one cause.
- Inspect indoors and outdoors: Review head, jambs, sill, trim, sealant joints, cladding transitions, and drainage paths where safely accessible.
- Measure the opening: Take width, height, diagonal, sill, depth, and clearance measurements required by the selected product and installer.
- Test frame condition: A qualified professional should assess whether the retained frame can support the replacement and whether damage extends into the wall.
- Identify the wall assembly: Note cladding, trim, weather-resistant barrier access, interior returns, and any known flashing configuration.
- Confirm use requirements: Check ventilation, hardware reach, screen access, safety glazing, fall protection, and emergency escape where applicable.
- Choose the method per opening: Do not force one installation scope across the whole house if conditions differ.
- Approve the detail: Require product-specific anchorage, shimming, perimeter sealing, drainage, flashing, and finish responsibility in writing.
If drafts or water are the reason for replacement, inspect the existing seals and hardware without treating a maintenance repair as proof that the wall connection is sound. Forge’s weatherstrip inspection guide helps identify surface-level seal issues while keeping the boundary between maintenance and opening reconstruction clear.
How Do You Compare Replacement Quotes?
Two quotes are not comparable until they describe the same scope. Ask each contractor to identify the installation method and list what will be removed, retained, inspected, repaired, sealed, flashed, insulated, and refinished.
Questions to ask in writing
- Is this an insert or full-frame installation at each marked opening?
- What conditions would trigger a change in scope after removal begins?
- Who is responsible for concealed damage, lead-safe work, permits, trim, cladding, paint, and disposal?
- How will the new window connect to the water-resistive and air-control layers?
- Which manufacturer installation instructions and approved details apply?
- Will visible glass, net clear opening, screen access, or hardware reach change?
- What product ratings apply to the exact ordered size and configuration?
For energy comparisons, review certified product ratings rather than assuming a full-frame installation automatically changes the center-of-glass performance. Forge’s guide to reading an NFRC window label explains the rating fields buyers can compare. Installation quality affects the window-to-wall connection even when the product label is identical.
Limitations and Safety Notes
This article is a scope-selection guide, not a field diagnosis or installation instruction. Hidden decay, structural movement, hazardous materials, and water paths cannot be ruled out from photographs or dimensions alone. Homes built before 1978 may trigger lead-safe renovation requirements. Local codes, permits, emergency escape, safety glazing, and fall-protection requirements must be reviewed by qualified local professionals.
Frequently Asked Questions
Can you install a casement window inside an old frame?
Yes, an insert casement may fit inside a retained frame when the frame is structurally sound, compatible with the new unit, and properly prepared and sealed. The opening still needs an interior and exterior condition assessment.
Does an insert replacement reduce glass area?
Usually. The replacement frame sits within the retained frame, so some visible glass and clear opening may be lost. Ask for the proposed unit’s actual frame dimensions, daylight opening, and net clear opening before approving it.
Does water staining always require full-frame replacement?
Not automatically, but it requires diagnosis. Staining can come from the window, perimeter joint, flashing, wall, roof, or condensation. The cause and extent of damage should be identified before choosing an insert that may conceal the area.
Can one house use both insert and full-frame replacement?
Yes. Opening conditions can vary by exposure, age, prior repairs, material, and leakage history. Survey each opening and document the selected scope instead of assuming every window needs the same method.
Conclusion
Replacement casement windows need full-frame installation when the retained frame or wall connection cannot provide a sound, properly integrated base—or when the project requires a different opening or configuration. Inserts can be a practical, lower-disruption option for suitable frames, but they require more than a size check. Inspect each opening, compare equivalent scopes, and approve the window-to-wall detail before ordering. Forge Windows can review custom aluminum product dimensions and schedules, while local professionals must verify the existing building and installation method.
{
“@context”: “https://schema.org”,
“@type”: “FAQPage”,
“mainEntity”: [
{
“@type”: “Question”,
“name”: “Can you install a casement window inside an old frame?”,
“acceptedAnswer”: {
“@type”: “Answer”,
“text”: “Yes, an insert casement may fit inside a retained frame when the frame is structurally sound, compatible with the new unit, and properly prepared and sealed. The opening still needs an interior and exterior condition assessment.”
}
},
{
“@type”: “Question”,
“name”: “Does an insert replacement reduce glass area?”,
“acceptedAnswer”: {
“@type”: “Answer”,
“text”: “Usually. The replacement frame sits within the retained frame, so some visible glass and clear opening may be lost. Ask for the proposed unit’s actual frame dimensions, daylight opening, and net clear opening before approving it.”
}
},
{
“@type”: “Question”,
“name”: “Does water staining always require full-frame replacement?”,
“acceptedAnswer”: {
“@type”: “Answer”,
“text”: “Not automatically, but it requires diagnosis. Staining can come from the window, perimeter joint, flashing, wall, roof, or condensation. The cause and extent of damage should be identified before choosing an insert that may conceal the area.”
}
},
{
“@type”: “Question”,
“name”: “Can one house use both insert and full-frame replacement?”,
“acceptedAnswer”: {
“@type”: “Answer”,
“text”: “Yes. Opening conditions can vary by exposure, age, prior repairs, material, and leakage history. Survey each opening and document the selected scope instead of assuming every window needs the same method.”
}
}
]
}