2026-09-01
Direct answer: Triple casement windows are usually planned as a three-lite window assembly, not as a promise of triple-pane glass. Decide which of the three lites operate, where each sash hinges, whether mullions are fixed, and how screens, handles, structure, drainage, and clearances work before approving the elevation.
Triple Casement Windows: Three Lites or Three Panes?
The word triple can describe two different things. In a layout discussion, it often means three adjacent lites or window units in one visual opening. In a glass discussion, it may mean triple glazing, which has three panes within an insulating glass unit. A three-lite elevation can use double-pane or triple-pane glass, and a single casement sash can also use triple-pane glass. State both choices independently on the schedule.
A useful description might read: “W-12, three-lite casement assembly, operable-fixed-operable, viewed from exterior, left lite hinged left, right lite hinged right; glass package per G-2.” That sentence separates composition, operation, view direction, handing, and glazing. It also gives the supplier a clear question to confirm rather than asking for “a triple window” and leaving the interpretation open.
Forge Windows’ casement styles and layout guide introduces common compositions. This article focuses on the choices unique to a three-lite run: which sash should move, how the center is treated, and how three components become one coordinated opening.

Choose the Operating Pattern Before Appearance Details
Begin with the room, not symmetry alone. Identify the desired air path, furniture and counter locations, exterior walks, planting, roof overhangs, cleaning access, insect screens, privacy, and any emergency-escape role. Then choose a pattern that can be operated and maintained in that setting.
| Three-lite pattern | Where it may fit | Questions to resolve |
|---|---|---|
| Operable–fixed–operable | Balanced ventilation at both ends with a clear central view | Do outer sashes conflict with walls, screens, shades, paths, or each other? |
| Fixed–operable–fixed | One controlled ventilation point within a wide composition | Can the center handle be reached and can its screen be removed? |
| Operable–operable–fixed | Ventilation concentrated on one side of a room | Should adjacent sashes hinge toward or away from the shared mullion? |
| Three operable lites | Maximum operating flexibility where clearances permit | Are hardware, structure, screen handling, cost, and maintenance justified? |
| Three fixed lites with a casement appearance | Daylight and view where ventilation is supplied elsewhere | Should the unit be called a fixed three-lite assembly instead? |
Do not assume that every pattern is available at every size, rating, finish, or glass weight. Larger or heavier operable sashes can change hardware, reinforcement, installation, and service requirements. Ask the manufacturer to confirm maximum and minimum dimensions, aspect ratio, sash weight, glass limitations, and operator compatibility for each lite.
If one lite is intended for emergency escape or rescue, evaluate that specific opening against the code adopted by the project’s jurisdiction. The 2021 International Residential Code Chapter 3 is a model-code reference, not proof of the locally adopted rules. Clear opening, sill height, normal operation, window wells, guards, and local amendments require project-specific review.
Coordinate Handing, Sash Travel, and Human Reach
Handing conventions are not universal. Some documents define handing from the exterior; others use the interior or the operator side. State the viewing side in words and show the hinge on the elevation. For each sash, also show whether it opens outward or inward, how far it projects, and where the handle and lock are located. The Forge Windows French casement drawing checklist demonstrates why view direction and operation must be explicit, even though a triple assembly is not automatically a French casement.
Test the full swing envelope. On the exterior, look for walls, corners, downspouts, roof edges, railings, trees, screens, walkways, and maintenance access. On the interior, check countertops, faucets, backsplashes, furniture, curtains, shades, and the space needed to reach locks. A sash that is technically operable but practically blocked is a coordination failure.
Where an accessible operable window is required by the project, coordinate clear floor space, reach, and operation with the applicable standards. The U.S. Access Board’s guide to operable parts explains reach ranges and operation requirements for covered elements. It should be applied by the responsible design professional within the project’s actual regulatory scope; not every residential window is automatically subject to those provisions.
Review Mullions, Structure, Water, and Performance
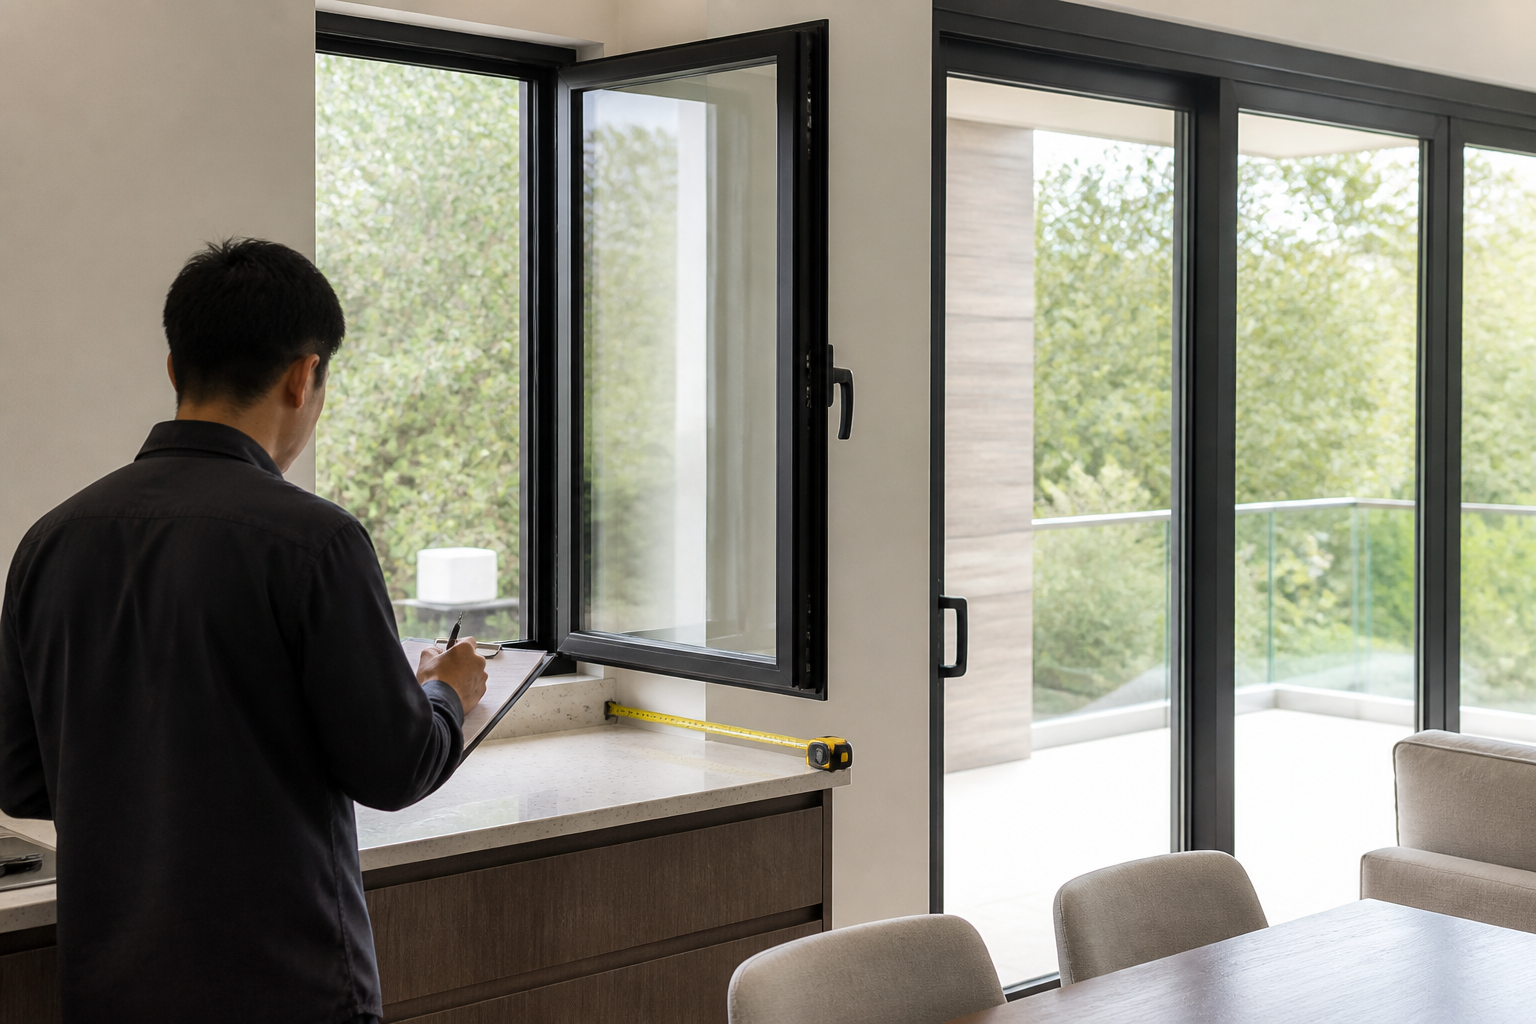
Three adjacent lites may be fabricated in one frame, joined as separate units, or combined through a manufacturer-specific mull system. Those choices affect sightlines, structural behavior, anchorage, drainage, transport, installation sequence, and rating documentation. Ask the supplier to identify the proposed assembly method on a section drawing rather than judging only the exterior elevation.
The Fenestration and Glazing Industry Alliance provides a NAFS overview of window, door, and skylight performance-class concepts and product designations. Project requirements should identify the applicable standard, performance class, performance grade, size, test pressure, water test pressure, and other required characteristics through the responsible professional. A label or report for a single casement does not automatically establish the performance of a field-mulled three-unit assembly.
Review the head, sill, jamb, and mull conditions. Confirm where water is collected and discharged, whether weep paths remain open across joined units, where sealants are placed, and which joints must not be blocked. Identify anchors, shims, setting or support points, perimeter membranes, and transitions to the wall’s water and air control layers. The manufacturer’s installation instructions and project details control these tasks.
Glass should be coordinated per lite. Record insulating-glass construction, low-emissivity coating surface, tint, safety glazing, bird-friendly or patterned glass, grids, and any spandrel or privacy requirement. Confirm whether different lites may use different glass and whether that would create a visible color or reflection difference. If consistent appearance is essential, request samples and written confirmation under representative lighting.
A Three-Lite Approval Checklist
- Assign an opening mark and show room, elevation, overall rough opening, and unit size.
- Label the composition as three-lite and list fixed or operable status for all three positions.
- State the view direction, hinge side, opening direction, operator, lock, limiter, and screen for each operable sash.
- Dimension mullion sightlines and identify whether the assembly is one frame, factory mulled, or field joined.
- Overlay every sash travel path with exterior and interior obstructions.
- Record glass, spacer, frame, finish, grids, safety notes, and visible-match requirements by lite.
- Request assembly-specific structural, water, air, and energy documentation required by the project.
- Coordinate anchorage, sill support, flashing, sealants, drainage, and perimeter air sealing.
- Record who approves substitutions and how drawing revisions are tracked.
- Retain the final schedule and approved drawing for delivery and installation checks.
For the measuring handoff, use the same opening mark and datum throughout. Forge Windows’ double casement measurement handoff covers principles that also help organize a wider assembly, while the triple layout still needs its own mullion and three-sash fields.
Frequently Asked Questions
Are triple casement windows the same as triple-pane windows?
No. “Triple casement” commonly describes a three-lite layout, while “triple-pane” describes three panes in an insulating glass unit. State the assembly layout and glass package separately on the schedule.
Should all three lites open?
Only if the room needs that operation and the product limits, structure, clearances, screens, reach, maintenance, and budget support it. An operable-fixed-operable layout often provides ventilation at both sides while keeping the center simple, but it is not a universal answer.
Can one lite count as an egress window?
Possibly, if that specific operable lite and its installed condition satisfy all applicable requirements. Verify clear opening, sill height, release operation, wells or guards, local adoption, and any amendments with the authority and project professional.
Does a rating for one casement cover the three-lite assembly?
Not automatically. Ask how the exact combined assembly, mull system, size, glass, operator types, and options are represented in the required certification or test documentation.
Conclusion: Specify Three Positions, Not One Vague Name
Triple casement windows work best when every lite has a defined job. Separate three-lite composition from pane count, select operation from the room’s needs, show handing and swing from a named viewing side, and obtain documentation for the complete assembly. Send Forge Windows an opening elevation, section, schedule, performance requirements, and clearance notes for a focused configuration review.