2026-08-13
Direct answer: A Casement Window screen should be selected only after the sash direction, operator location, ventilation goal, cleaning access, insect pressure, interior furnishings, and exterior clearance are documented. The screen must work with the exact frame and hardware without obstructing handles, drainage, weatherseals, or emergency-use requirements. This guide helps U.S. homeowners and project teams prepare a clear screen-and-operation brief for Forge Windows without assuming that one screen arrangement fits every casement system.
Key Takeaways
- Document whether the sash opens inward or outward and where the screen sits.
- Check handle, curtain, shade, countertop, guard, and exterior-path conflicts.
- Choose mesh and frame details for the actual ventilation, insect, visibility, and maintenance goals.
- Verify that screens can be removed, cleaned, stored, and reinstalled safely.
- Keep screen selection separate from whole-window energy ratings and code review.
How a Casement Window Screen Works With the Sash
Casement sashes are hinged at a side and use hardware to control opening and closing. On many outward-opening configurations, a screen is located toward the room side; other designs can use different arrangements. The screen position affects access to the operator, the available opening, and cleaning. Confirm the exact product drawing before choosing mesh, frame, or attachment details.
Forge Windows shows screen-integrated examples such as the Z126XS Pro Integrated Screen Casement Window and the Z116XS Integrated Screen Outward Casement Window. These pages are starting points for discussion, not proof that every option applies to every opening. Request current configuration, size, glass, screen, hardware, and performance documentation for the proposed unit.
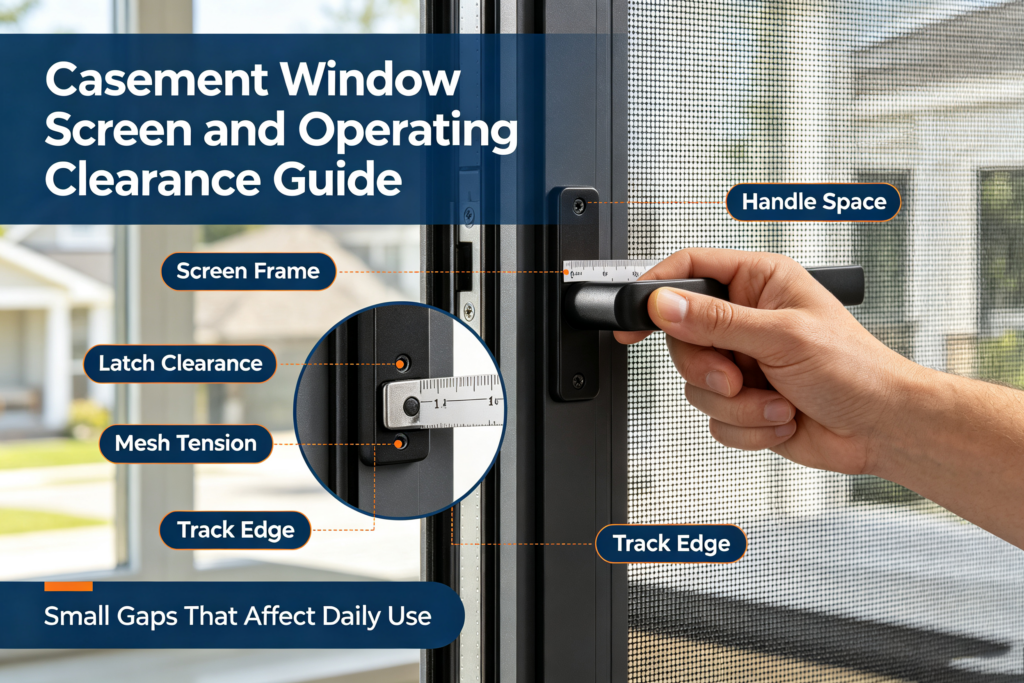
Map Interior and Exterior Operating Clearance
| Area | What to check | Record to provide |
|---|---|---|
| Handle and operator | Hand clearance and full hardware travel | Interior elevation and section |
| Window treatment | Blinds, shades, curtains, and tracks | Projection and mounting location |
| Room features | Counters, faucets, furniture, and guards | Nearest finished dimensions |
| Exterior swing | Walkways, plants, rails, rooflines, and adjacent windows | Sash arc on a plan |
| Screen access | Release points, removal direction, and storage route | Product-specific service sequence |
Draw the Casement Window in its closed, partly open, and fully open positions. Include the screen frame and operator rather than drawing only the sash. Verify that a person can reach the handle without pressing against mesh. If removal requires a ladder, leaning outside, or handling a large component, plan qualified service instead of treating it as routine homeowner work.
Define the Screen’s Job Before Choosing Mesh
A project may prioritize insect control, airflow, visibility, durability, resistance to pets, or easy cleaning. Improving one characteristic can affect another, so avoid unsupported statements such as “maximum airflow” or “invisible screen.” Ask the supplier for the actual mesh description, opening characteristics, frame finish, attachment method, and replacement procedure. Review a physical sample where appearance is important.
A screen does not filter all outdoor pollutants, prevent falls, provide security, or replace a guard unless it is specifically designed and approved for that purpose. Its presence also does not guarantee adequate ventilation. The U.S. Environmental Protection Agency discusses ventilation as one strategy within broader indoor-air-quality management in Improving Indoor Air Quality (accessed August 13, 2026). Consider outdoor conditions, source control, and mechanical systems as part of the room plan.
Coordinate Screens With Ventilation and Room Use
Identify when the window will normally be opened and who controls it. A kitchen, bedroom, home office, and upper-level room can have different priorities. Record nearby exhaust outlets, outdoor noise, rain exposure, landscaping, and seasonal insect conditions. The earlier Forge Windows guide to Casement Window ventilation planning provides a room-by-room framework.
Do not assume that a larger opening angle always produces the best result. Wind direction, pressure, furniture, interior doors, and mechanical ventilation influence air movement. A qualified designer should assess project-specific ventilation and applicable code requirements. The screen-and-window schedule should state the intended use without promising a measured airflow that has not been verified.
Protect Drainage, Seals, and Hardware
The screen attachment should not block visible drainage paths, compress weatherseals incorrectly, or interfere with locking points. Do not drill the frame or add magnets, clips, or fasteners without written approval. Added parts can contact glass, reinforcement, hardware, or concealed drainage. Use the product’s designated attachment and replacement components.
During cleaning, support the screen according to the manufacturer’s instructions. Use approved nonabrasive products and inspect corners, mesh edges, retainers, and release points. Stop if the frame is bent, mesh is loose, or the screen will not seat evenly. Confirm that the sash closes and locks normally after reinstallation.
Keep Energy Documentation Configuration-Specific
The National Fenestration Rating Council explains whole-product window ratings in its residential guidance (accessed August 13, 2026). U-factor, solar heat gain coefficient, visible transmittance, and air-leakage information must be matched to documented configurations. A screen option or product-family name does not independently establish those values. Request the record that applies to the exact frame, sash, glass, operator, and size.
ENERGY STAR publishes current residential window, door, and skylight criteria (accessed August 13, 2026). If certification is a project goal, confirm the exact certified product and current criteria before ordering. Do not imply that a screen changes or proves certification. Save supporting documentation with the approved submittal.
Screen and Clearance Approval Checklist
- Opening direction, hinge side, and viewing position are identified.
- Interior and exterior sash clearances are drawn.
- Handle, shade, curtain, counter, furniture, and guard conflicts are resolved.
- Screen type, mesh, frame, finish, attachment, and replacement procedure are documented.
- Cleaning, removal, storage, and qualified-service needs are planned.
- Drainage, weatherseals, locks, and hardware remain unobstructed.
- Energy and certification claims match the exact proposed configuration.
Send the completed schedule, drawings, room photographs, opening dimensions, and screen priorities through the Forge Windows contact page. Ask which screen configurations are available and which require additional technical review. Keep the written response with the final order documents.
Frequently Asked Questions
Does every Casement Window use an interior screen?
No. Screen position depends on sash direction and product design. Confirm the exact drawing and operating sequence before specifying one.
Can a screen act as a fall-prevention guard?
Do not assume so. A typical insect screen is not automatically a fall-protection, security, or guarding device. Use only systems documented for the required purpose.
Will finer mesh reduce airflow?
Mesh geometry can influence airflow and visibility, but the effect depends on the actual material and installation. Request product data and samples rather than relying on a generic label.
Can I add an aftermarket screen?
Only after confirming compatibility. An added frame or fastener can interfere with the sash, operator, locks, seals, drainage, glass, or finish.
What should I include in a screen inquiry?
Provide the window series, dimensions, sash direction, photographs, room use, screen priorities, finish, access conditions, and any clearance or code constraints.
Conclusion: Coordinate the Casement Window and Screen as One System
A Casement Window screen works best when sash movement, user reach, room features, exterior clearance, mesh goals, maintenance, and documentation are reviewed together. Avoid generic assumptions and unapproved attachments. Forge Windows can help identify relevant configurations when the project team supplies accurate drawings and priorities. Approve the screen, operator, clearances, and verified product information before placing the order.