2026-08-13
Direct answer: A Folding Door screen or shade must be coordinated with the complete panel stack, daily access leaf, handles, locks, threshold, drainage, structure, and interior and exterior clearances. The best solution depends on whether insect control, solar control, privacy, visibility, or frequent passage is the priority. U.S. project teams should draw the door and accessory in every operating position before asking Forge Windows to confirm compatible options.
Key Takeaways
- Treat screens and shades as operating systems, not decorative add-ons.
- Draw storage cassettes, guides, handles, stack zones, and clear passage.
- Keep accessory fasteners away from glass, reinforcement, drainage, seals, and door hardware.
- Coordinate threshold and accessibility requirements before fabrication.
- Verify safety glazing and energy documentation for the exact Folding Door configuration.
Start With the Folding Door Operating Plan
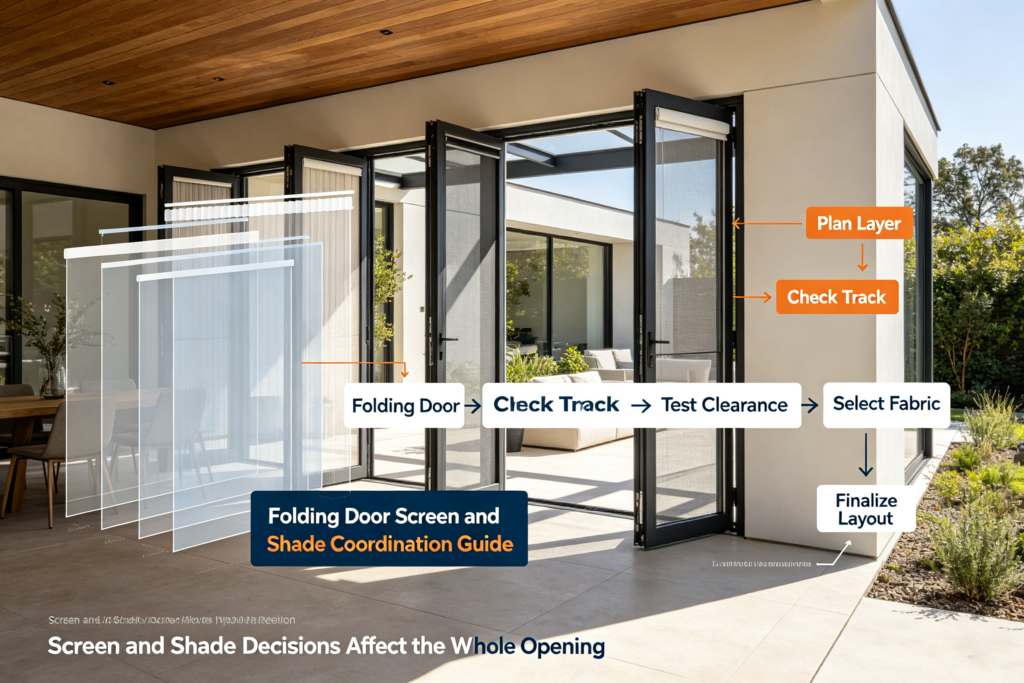
Identify the daily access leaf, full-opening sequence, panel stack side, interior and exterior approach, and expected frequency of use. A screen or shade should not force occupants to perform an awkward sequence every time they pass. Show the door closed, used for daily access, partly open, and fully stacked. Then overlay every accessory position.
Use the Forge Windows Aluminum Folding Door System as a reference for the product discussion. Request current drawings for the exact panel count, stack, sill, handles, locks, glass, and available accessory interfaces. Do not infer compatibility from a photograph or from another folding system. Written confirmation should identify which party supplies and installs each component.
Compare Screen and Shade Goals
| Accessory goal | Planning focus | Key question |
|---|---|---|
| Insect control | Mesh, edge seals, guides, and passage | How does the screen close around the opening? |
| Solar control | Coverage, exposure, fabric, and storage | Is the product suitable for the intended location? |
| Privacy | Opacity, gaps, and nighttime use | What privacy level is documented? |
| Visibility | Mesh or fabric appearance and framing | Can the team review a representative sample? |
| Frequent access | Opening sequence and clear passage | Can users pass without damaging the accessory? |
One accessory may not optimize every goal. Finer insect mesh, stronger fabric, greater openness, and high privacy can create different tradeoffs. Avoid unverified claims about airflow, heat reduction, wind resistance, or visibility. Request product-specific data and samples where those characteristics influence selection.
Map the Storage and Guide Zones
Retractable screens and shades may require a cassette, side guides, bottom guide, header space, or floor interface. Fixed or sliding screens need their own panel parking and cleaning access. Add these components to the architectural plan, elevation, and section. Include handles, projections, trim, sealants, and service covers.
The accessory must not collide with the Folding Door stack or reduce the intended clear opening without that effect being understood. Check furniture, curtains, lighting, outlets, railings, drains, paving, and landscaping. Provide access to replace mesh or fabric and adjust approved components. Concealed service panels still need a practical removal route.
Coordinate the Threshold and Accessible Route
A bottom guide can affect the walking surface, cleaning, drainage, and maneuvering. The U.S. Access Board’s guide to entrances, doors, and gates (accessed August 13, 2026) explains federal provisions involving thresholds, clear width, maneuvering clearances, and hardware. Applicability depends on the project and route, so the responsible designer and local authority must review the actual detail.
Do not call a detail accessible or flush based solely on a product description. Coordinate finished-floor elevations, sill, guides, drainage, membranes, sealants, exterior landing, and maintenance. If an accessory crosses the opening, show its profile on the same threshold section as the door. Resolve the interface before concrete, paving, or interior flooring is finalized.
Protect Door Performance and Water Management
Accessory anchors and tracks should not be placed through the Folding Door frame without written approval. Drilling can affect concealed reinforcement, fasteners, drainage, glass edges, finishes, or weatherseals. The accessory installer needs approved attachment zones and substrate information. Define perimeter sealant compatibility and responsibility.
Exterior accessories also experience rain, debris, temperature changes, and wind. Ask for approved operating conditions, retraction guidance, cleaning methods, and inspection procedures. Do not leave a screen or shade deployed in conditions outside its documented use. Record damage, misalignment, or unusual resistance and arrange qualified service.
Verify Glass and Energy Documentation
Glazing in door assemblies may be subject to federal safety requirements. Review the current 16 CFR Part 1201 Safety Standard for Architectural Glazing Materials (accessed August 13, 2026) and applicable adopted codes with qualified professionals. A shade, film, or screen does not replace required safety glazing. Confirm the exact glass make-up and marking.
The National Fenestration Rating Council explains whole-product energy ratings in its residential guidance (accessed August 13, 2026). Do not assume that an accessory changes a door’s published rating unless applicable documentation says so. Match U-factor, solar heat gain coefficient, visible transmittance, and other claims to the exact door configuration. Treat separate accessory claims according to their own verified evidence.
Coordinate With the Panel Stack and Safety Plan
The Forge Windows Folding Door panel count and stacking guide helps teams map leaf positions. The related threshold and safety planning guide addresses another critical interface. Use both drawings when locating screen or shade storage. A change to panel count can change the accessory span, stack conflict, and attachment requirements.
At commissioning, operate the door and accessory separately and together through all approved positions. Confirm that handles, locks, guides, stops, and clear passage work as documented. Check that users understand when to retract an accessory. Record unresolved rubbing, gaps, damage, or water-management concerns before turnover.
Screen and Shade Approval Checklist
- Primary goal and expected use are defined.
- Door panel count, daily leaf, stack side, and operating sequence are approved.
- Accessory cassette, guides, storage, handles, and service access are drawn.
- Clear opening, threshold, drainage, flooring, and accessibility are coordinated.
- Attachment zones avoid unapproved changes to the door and wall.
- Glass and energy claims have configuration-specific documentation.
- Supply, installation, sealing, adjustment, commissioning, and warranty responsibilities are assigned.
- Owner instructions cover operation, cleaning, storage, and service.
Send door drawings, accessory goals, opening dimensions, interior and exterior photographs, threshold conditions, and documentation requirements through the Forge Windows contact page. Ask which interfaces Forge Windows can confirm and which require coordination with a separate accessory supplier. Keep all approvals in the project submittal.
Frequently Asked Questions
Can a screen be added after the Folding Door is installed?
Possibly, but compatibility should not be assumed. Storage, guides, attachments, threshold, clear opening, and service access may be easier to coordinate before installation.
Does a shade improve the door’s NFRC rating?
Not automatically. NFRC values apply to documented product configurations. Treat accessory performance as a separate claim unless verified documentation explicitly connects it.
Can guides be screwed into the door frame?
Only with written approval for the exact location and fastener. Unapproved drilling can affect glass, reinforcement, drainage, seals, finishes, or warranties.
Which is better: fixed or retractable screening?
The answer depends on access, opening frequency, storage, appearance, maintenance, exposure, and compatibility. Compare dimensioned options and operating samples.
Who should commission the combined system?
The contract should assign responsibility among the door installer, accessory installer, supplier, contractor, and designer. The owner should receive one coordinated operating demonstration.
Conclusion: Design the Folding Door and Accessory Together
A Folding Door screen or shade succeeds when its storage, guides, operation, threshold, attachments, service access, and documented claims are coordinated with the complete opening. Do not leave the accessory as a late field improvisation. Forge Windows can review door-specific interfaces when the team provides accurate drawings and priorities. Approve the combined operating sequence and details before fabrication.