2026-08-19
Direct answer: A useful brief for custom aluminum windows and doors identifies every opening, operation type, dimension, glass goal, finish, interface, performance document, and approval responsibility before pricing. It keeps a casement window, sliding door, fixed lite, and other units coordinated without treating an early concept as a verified product claim.
This guide is for U.S. homeowners, architects, builders, and purchasing teams preparing an initial request for Forge Windows. It explains what to document, what to compare, and what must remain subject to project-specific verification. A clear brief does not replace shop drawings, engineering, code review, field measurement, or configuration-specific test records.
Key Takeaways
- Give every opening a unique mark and record room, wall, level, width, height, and sill or threshold condition.
- Describe how each unit should operate instead of relying only on a product-family name.
- Separate design preferences from required ratings, safety reviews, and supporting documents.
- Coordinate frames, glass, hardware, screens, finishes, perimeter interfaces, delivery, and installation responsibilities.
- Approve one numbered schedule and drawing set before an order is released.
Contents
- Define the project brief
- Build an opening schedule
- Map operation and daily use
- Request performance evidence
- Create an approval path
- Frequently asked questions
What a Custom Aluminum Windows and Doors Brief Should Define
A project brief is a controlled record of what the team wants a supplier to price and develop. It should name the project location, building type, phase, drawing date, responsible contacts, and intended use of the quotation. State which dimensions are preliminary and which have been field verified.
Begin with the architectural intent: daylight, view, ventilation, access, connection to outdoor space, privacy, cleaning, and furniture use. Then translate each goal into an opening type and an approval item. For example, “natural ventilation beside a kitchen counter” needs a handing and clearance review, not merely the phrase casement window.
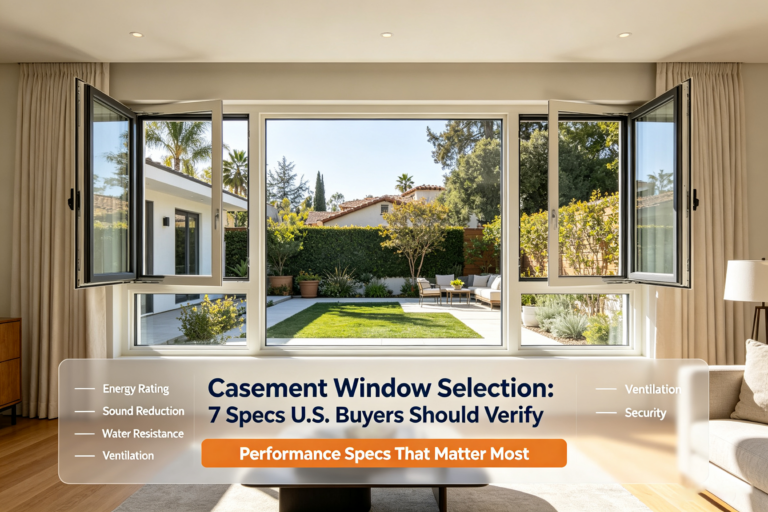
Forge Windows maintains current category pages for casement window options and the sliding door category. Use those pages to identify product families for discussion, then request drawings and documentation for the exact proposed configuration. A category page should not be treated as evidence that every size, glass package, finish, or rating is available.
Build One Opening Schedule Before Requesting Prices
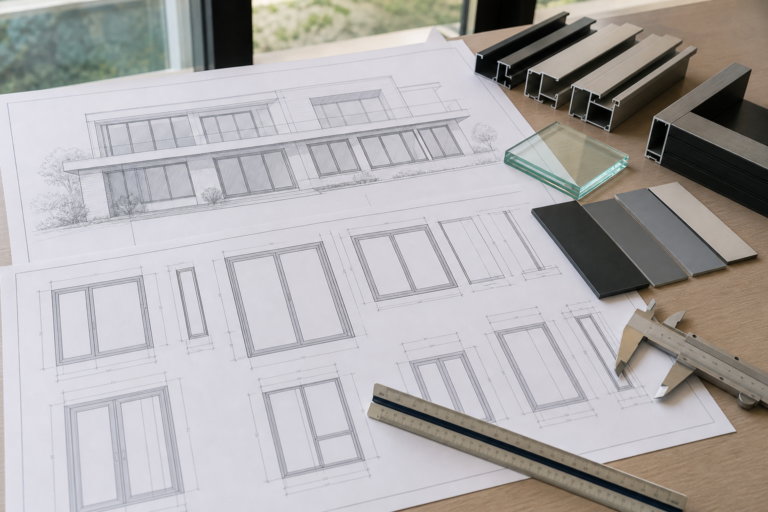
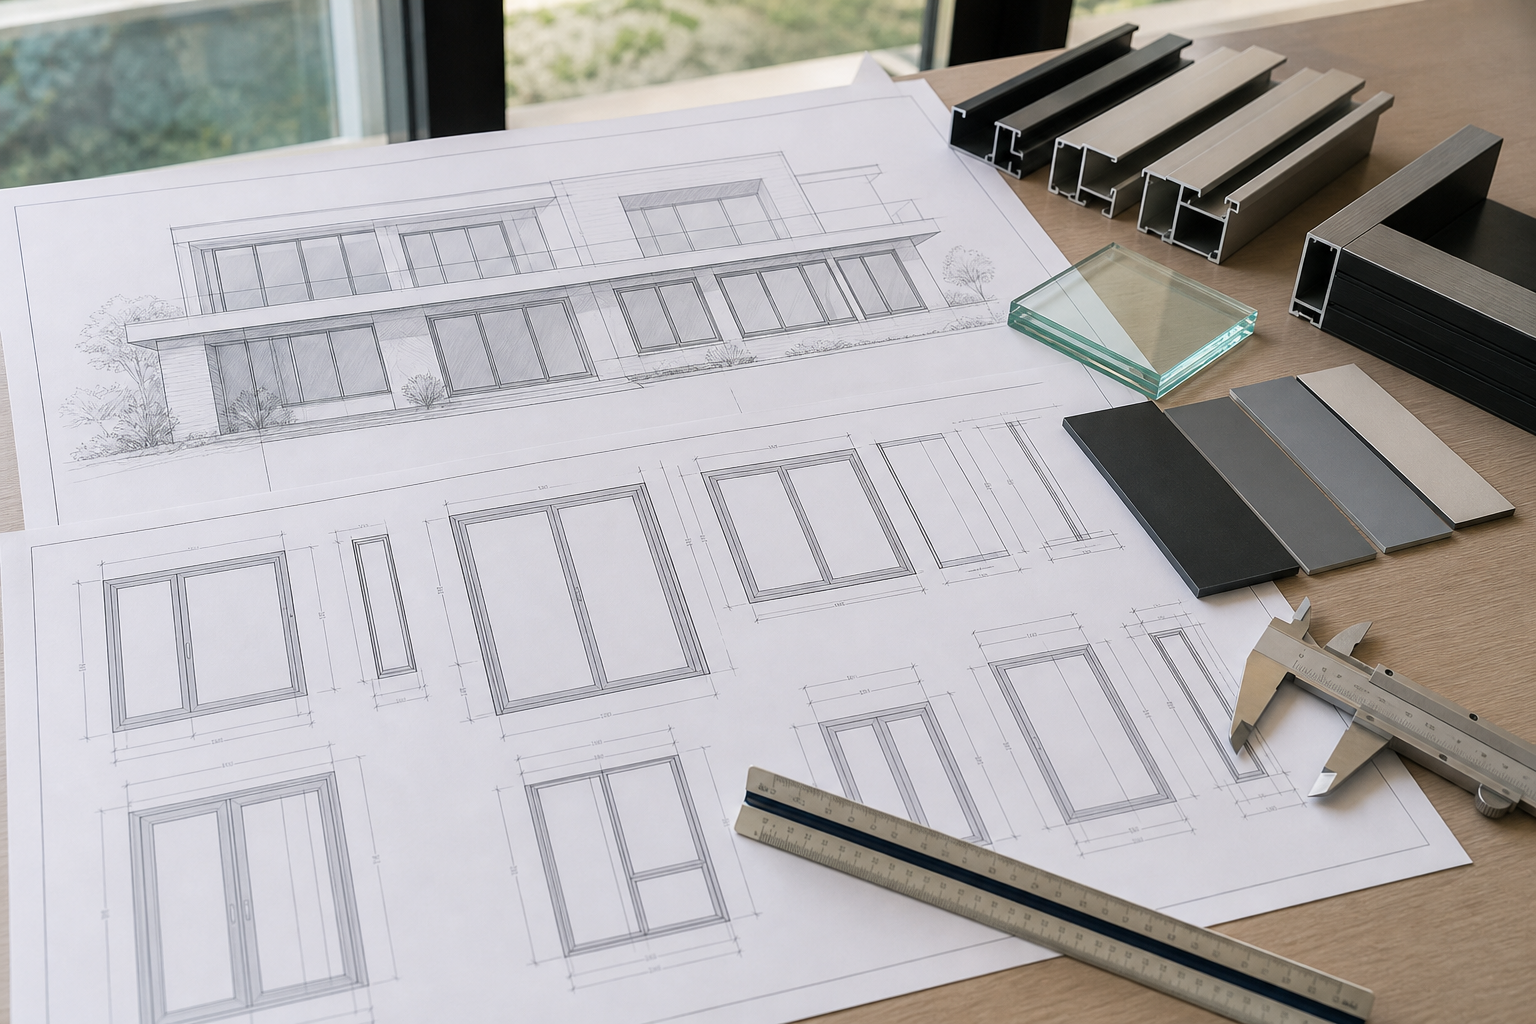
Assign marks such as W-01, W-02, and D-01, and keep the same marks on plans, elevations, details, and the quotation. Record rough-opening information separately from the proposed unit dimension so the two are not confused. Note who measured each opening, the date, the measuring reference points, and any unfinished surfaces.
| Schedule field | What to record | Why it matters |
|---|---|---|
| Opening mark | Unique ID, room, wall, and level | Connects drawings, pricing, delivery, and installation |
| Dimensions | Width, height, sill or threshold, and reference points | Prevents nominal and field dimensions from being mixed |
| Operation | Fixed, hinged, sliding, or combined; handing and panel direction | Defines clearance, hardware, screens, and user movement |
| Glass | Appearance goal and required supporting review | Coordinates safety, energy, weight, privacy, and daylight topics |
| Interface | Wall, flashing, drainage, interior trim, exterior finish, and floor | Identifies work that extends beyond the frame |
| Evidence | Requested ratings, labels, reports, and approval records | Keeps performance claims tied to the proposed unit |
Do not hide assumptions inside a general note. If an opening has an unknown wall build-up, unresolved structure, or a floor that will change thickness, mark it as open and assign an owner. A short issue list is more useful than a schedule that appears complete but contains guessed dimensions.
Map Casement Window and Sliding Door Use
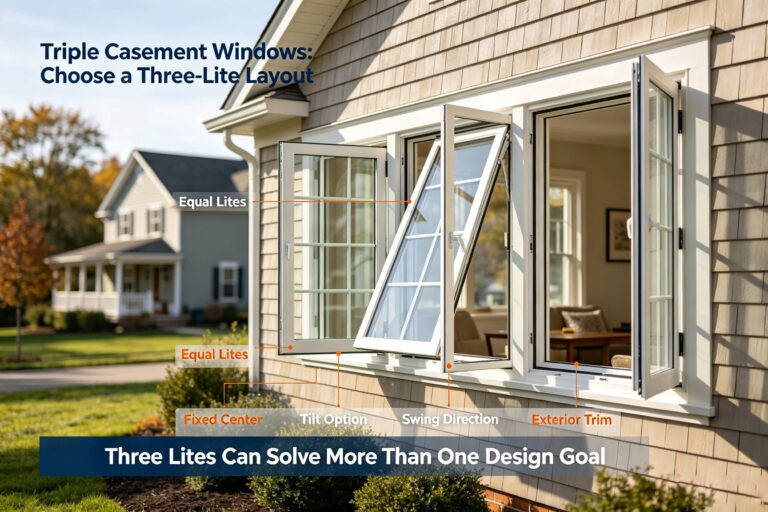
Draw every operable unit in closed, ventilation, full-open, cleaning, and service positions. A casement sash projects into one side of the opening, while a sliding panel travels along a track and may park behind another panel. The drawing should show handles, screens, shades, counters, guards, walls, furniture, paths, and exterior obstructions.
For a casement window, confirm hinge side, operator location, reach, screen position, exterior projection, and cleaning access. For a sliding door, confirm active panel, panel travel, locking point, handle clearance, track layout, threshold, and the space needed for maintenance. These are use questions; they do not establish energy, structural, water, or air performance.
Room-by-room questions
- Will an open sash conflict with a walkway, roof edge, planting, or exterior equipment?
- Can a sliding panel, handle, and screen move without hitting furniture or a window covering?
- Is the daily-use opening different from the full opening used for moving large items?
- Who can safely reach, lock, clean, and inspect each operable part?
- Does the planned interior or exterior finish reduce required clearances?
Specify Evidence for Custom Aluminum Windows and Doors
Performance language should point to a document and an exact configuration. The National Fenestration Rating Council residential program explains whole-product energy ratings for windows, doors, and skylights. The NFRC Certified Products Directory provides a place to research certified records; both NFRC resources were accessed August 18, 2026.
The ENERGY STAR residential windows, doors, and skylights page, accessed August 18, 2026, explains program guidance and climate-zone considerations. If an ENERGY STAR or NFRC requirement applies, match the submitted manufacturer, series, operator type, glass, spacer, qualifying size, and options to the current record. Do not infer qualification from aluminum material, a thermal-break phrase, or a visually similar product.
Write the request as “provide applicable configuration-specific documentation” instead of inserting an unverified value. If a rating cannot be confirmed during briefing, mark it “to be verified” and identify who will review it. This keeps the project moving without turning an estimate into a fact.
Create a Drawing, Sample, and Approval Path
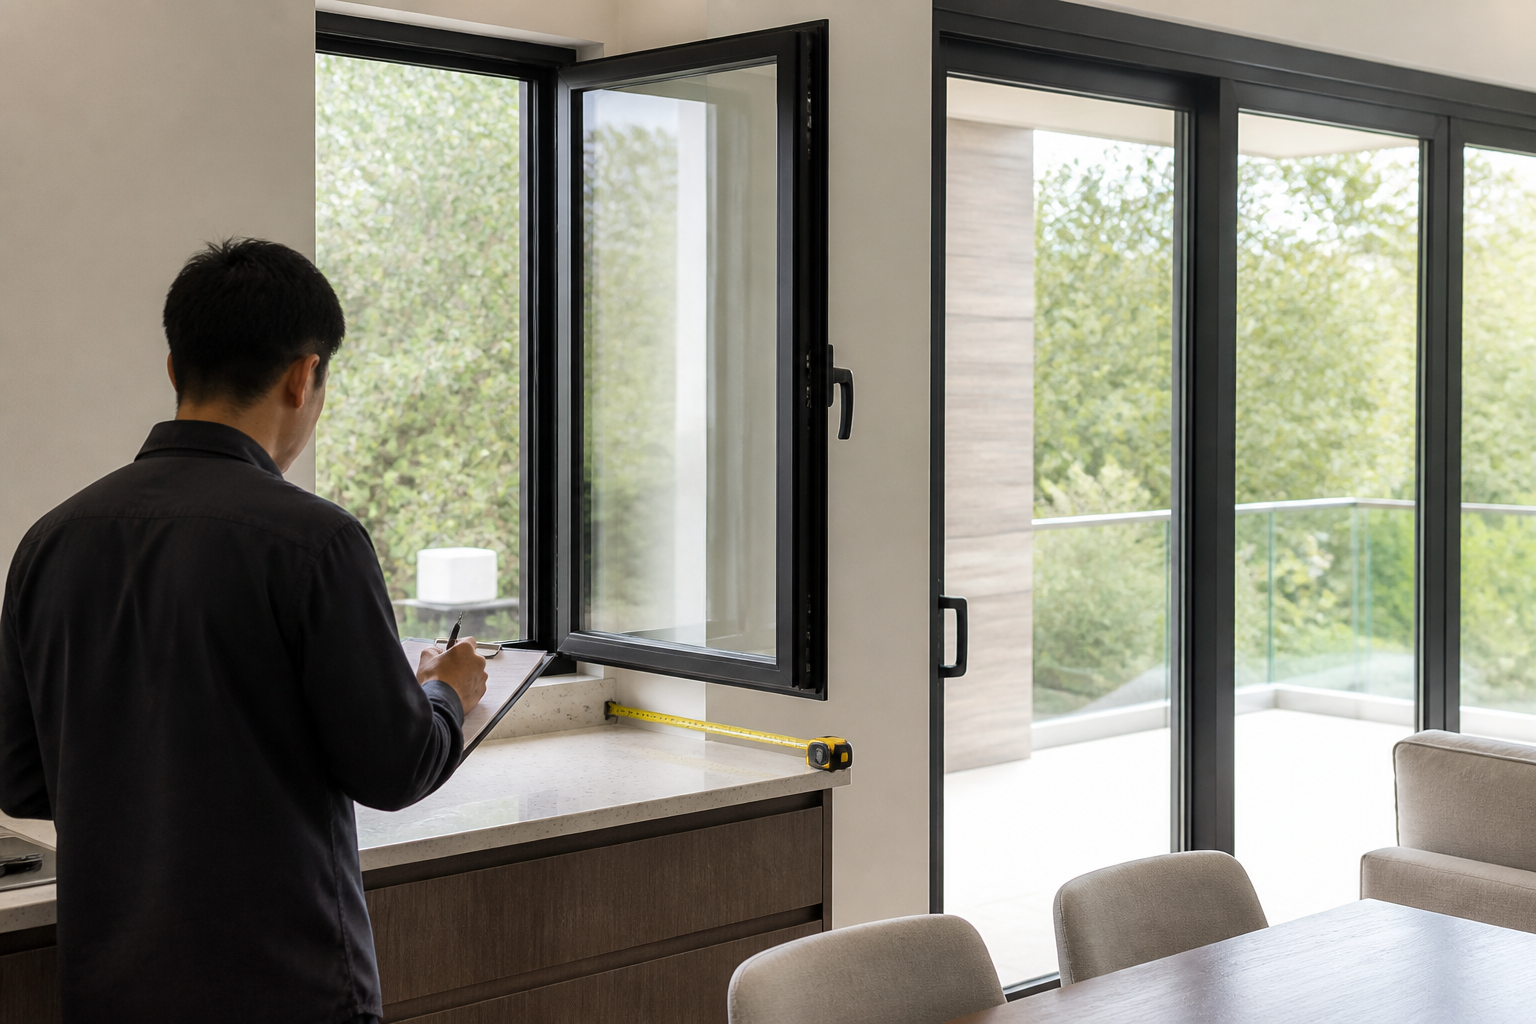
Ask for plan, elevation, section, handing, panel sequence, frame profile, glass make-up, hardware, finish, drainage, anchorage concept, and perimeter-interface information appropriate to the project stage. Define whether samples are needed for finish, glass appearance, handles, screens, or seal colors. State the acceptable digital format and the person authorized to approve each item.
The Forge Windows window and door services page describes available project-support areas, while the contact page provides a route for sending a project request. Include the opening schedule, current drawings, site location, target dates, and open-question list when contacting the team. Do not send conflicting schedule versions without a revision label.
Pre-quote checklist
- Freeze the opening marks and current drawing revision.
- Label every dimension as preliminary, design, or field verified.
- Show operation, handing, panel travel, and user clearances.
- List glass, finish, screen, hardware, and accessory preferences.
- Identify required records without inventing performance values.
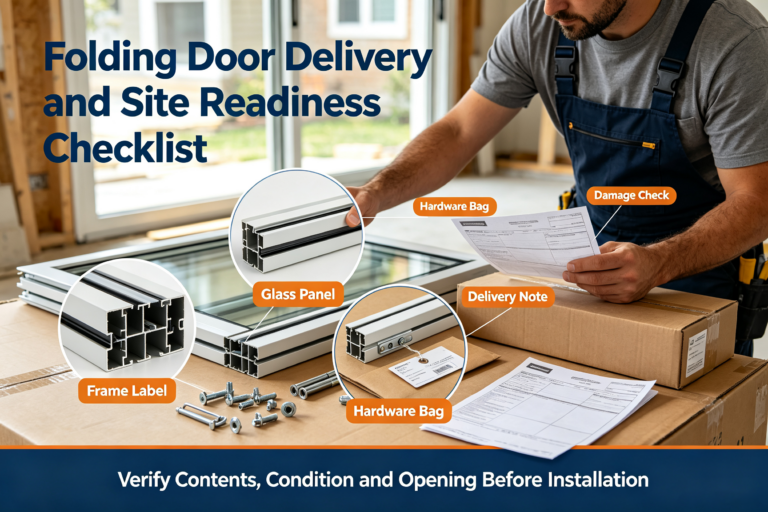
- Assign responsibility for structure, flashing, drainage, sealants, trim, delivery, and installation.
- Record unresolved questions and the person who must answer each one.
Frequently Asked Questions
What information is needed to quote custom aluminum windows and doors?
Provide project location, opening marks, dimensions, operation, handing, panel layouts, glass and finish goals, interface conditions, required documents, quantity, schedule, and drawings. Label preliminary information clearly. A supplier may still request field verification or added details before final pricing or fabrication.
Should every custom opening use the same aluminum frame system?
Not automatically. Fixed, casement, and sliding units can have different structural, drainage, hardware, glass, and fabrication needs. Coordinate appearance across the elevation, but verify each operating type and size through the applicable drawings and product documentation.
Can an NFRC value from one unit be applied to another?
No assumption should be made. Match the record to the manufacturer, series, operator type, glass, spacer, qualifying size, and options. A value associated with another configuration, even one that looks similar, is not proof for the proposed unit.
When should field measurements occur?
Field measurements should occur when the responsible team can identify stable reference points and the opening condition required by the project process. Record who measured, when, and from which surfaces. Final responsibility and timing should be agreed before fabrication rather than assumed from preliminary plans.
Conclusion: Turn the Brief Into a Verifiable Request
Custom aluminum windows and doors are easier to compare when every opening, operation, interface, evidence request, and approval step appears in one controlled brief. Use a casement window or sliding door label as the start of the discussion, then define the exact configuration. Send Forge Windows a numbered schedule and current drawings to request a project-specific review without relying on unverified claims.