2026-08-21
Multi-slide stacking doors are worth considering when a wide opening, uninterrupted views, and a large clear passage matter enough to justify added structure, tracks, installation coordination, and maintenance. They are not automatically the best patio door. A standard slider is often simpler for a moderate opening, while a folding door may create a different parking arrangement. Before choosing, compare the actual clear opening, panel stack, threshold, certified energy and air ratings, structural requirements, drainage, insect-screen plan, operating effort, and access to replacement parts.
This guide is for U.S. homeowners, architects, builders, and door buyers comparing opening systems. It covers selection and coordination questions, not project-specific engineering, waterproofing design, permits, or code approval.
Key Takeaways
- A multi-slide system uses several panels that move laterally on parallel tracks and stack in line; it is not a bifold door.
- The useful number is the finished clear opening, not the total frame width.
- More panels and tracks affect sill width, drainage, cleaning, screen coordination, and panel parking.
- For U.S. projects, compare product-specific ratings and local requirements rather than relying on phrases such as “high performance.”
What Are Multi-Slide Stacking Doors?
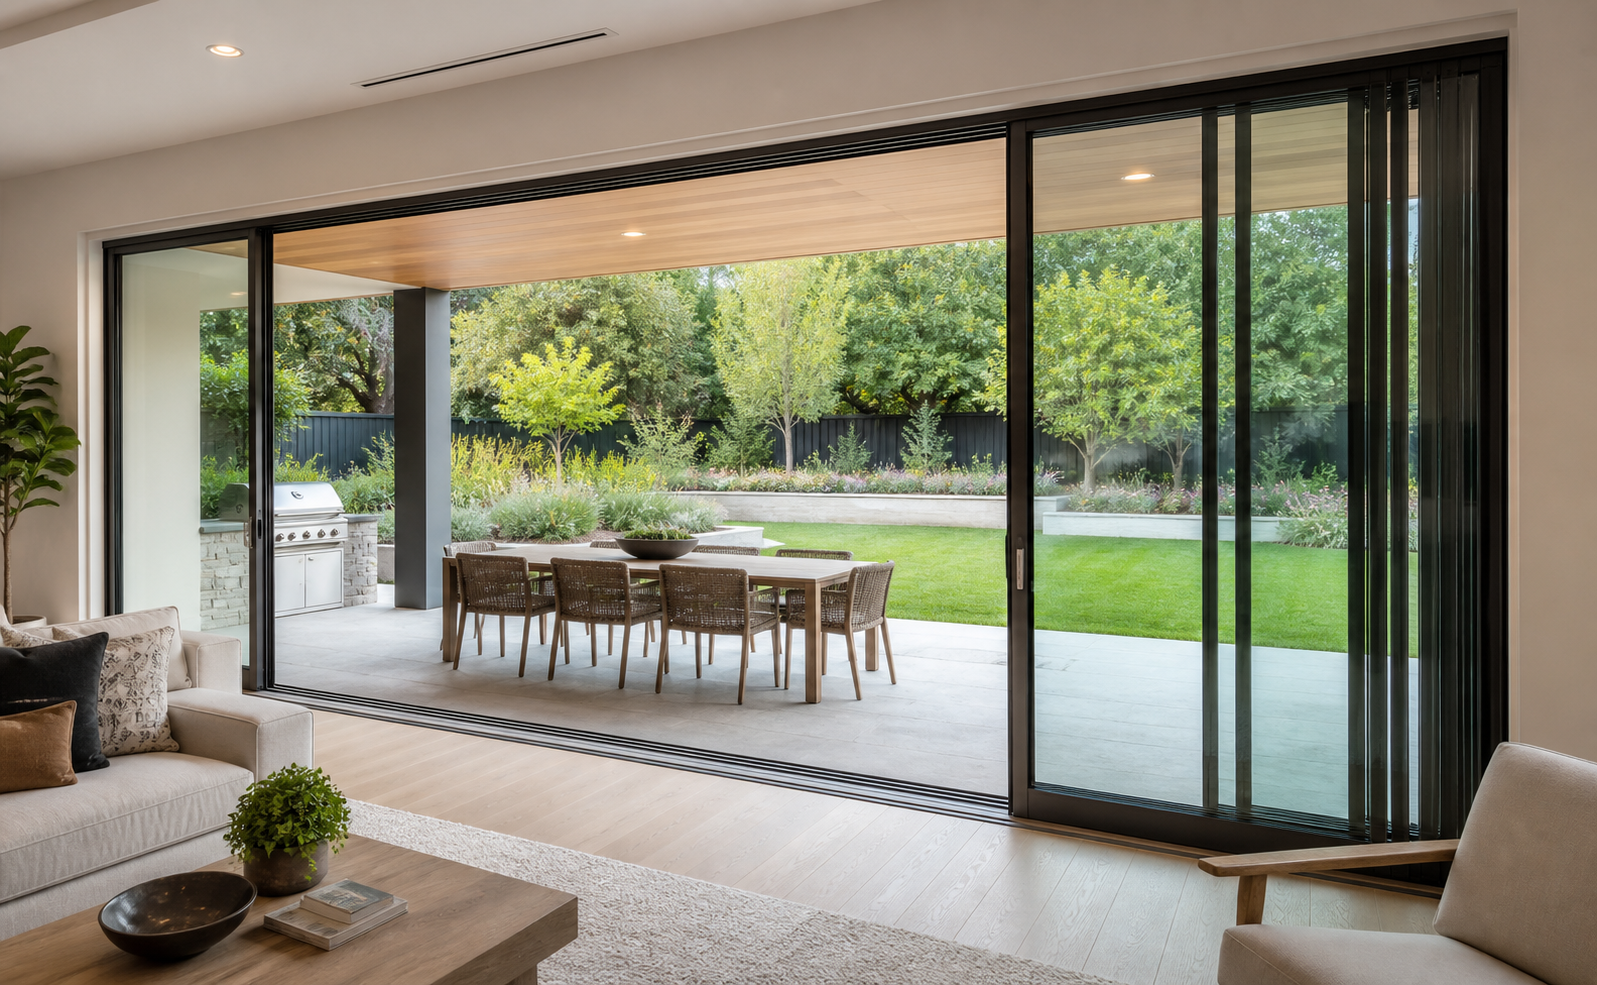
Multi-slide stacking doors are large glazed door systems with two or more moving panels that slide horizontally on separate parallel tracks and gather in an overlapping stack at one or both ends of the opening. In a pocket configuration, some products can instead slide into a framed wall cavity, but that changes waterproofing, structure, service access, and construction scope.
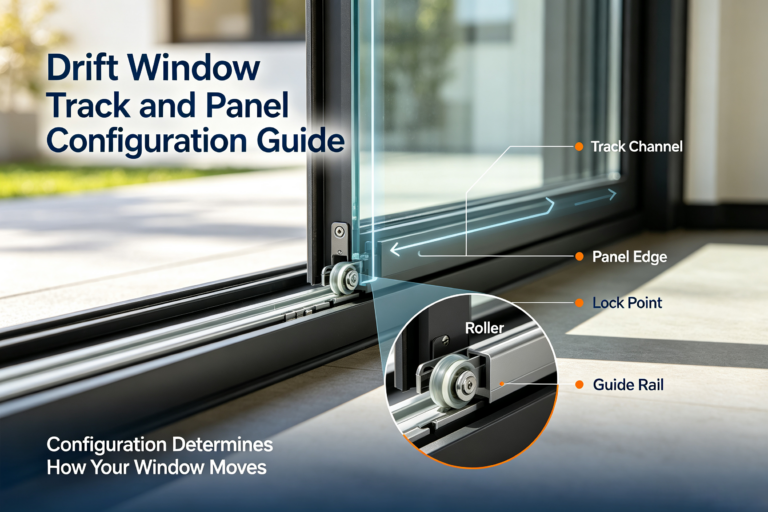
A stacking system should be shown in both closed and open plan views. The drawings need to identify every panel as fixed or operable, the direction of travel, the order in which panels engage, the number of tracks, the parked stack depth, the lead-panel handle, and the net clear opening. Those details determine how the door works in the room; a front elevation alone does not.
When Are Multi-Slide Stacking Doors Worth It?
They make the strongest case in a room designed around a broad indoor-outdoor opening. The opening should be wide enough that multiple panels create a meaningful gain over a conventional two-panel slider. The room also needs a sensible place for panels to park without blocking furniture, kitchen circulation, exterior paths, or a primary handle.
| Project priority | Multi-slide stacking door fit | Question to answer |
|---|---|---|
| Large clear passage | Strong when several panels can stack out of the main path | What is the net clear width with all panels parked? |
| Minimal visual interruption when closed | Often strong with large glass panels and narrow interlocks | Can the proposed panel size meet the required structural and thermal performance? |
| Simple retrofit | Often weak if the header, sill, finishes, or wall opening must change | What demolition and structural work is included? |
| Low threshold | Possible, but exposure and drainage must be resolved | How will the sill manage wind-driven rain while meeting access goals? |
| Easy service | Depends on panel weight, part availability, and removal path | Can rollers, glass, seals, locks, and track components be replaced later? |
A practical way to test the concept is to mark the closed panels, clear opening, and parked stack on the floor plan at full scale. Walk the route from kitchen to patio, open nearby cabinets and interior doors, and place the intended furniture. This exposes conflicts that a rendering can hide.
Stacking vs. pocketing
Stacking panels remain visible at the end of the opening. Pocketing panels disappear into a wall cavity, which can create a larger visual opening but adds a concealed space that must be framed, flashed, drained, insulated, and kept accessible for service. Ask how a damaged roller, glass unit, or seal would be reached after finishes are complete.
Stacking vs. folding
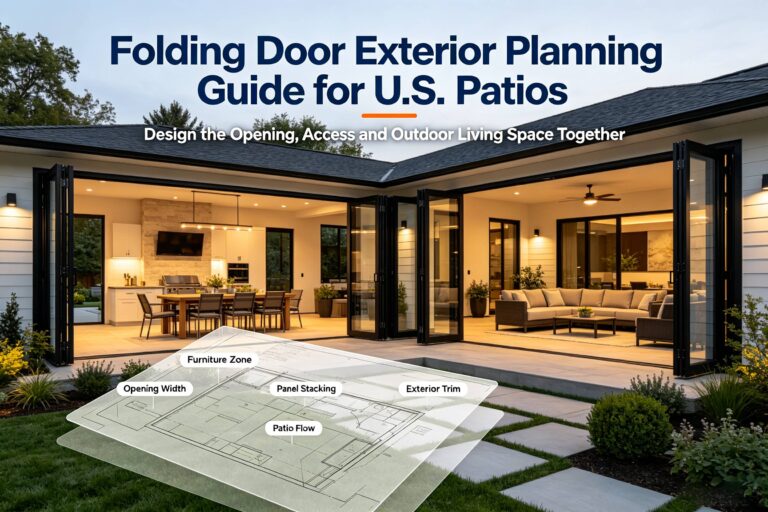
Sliding panels remain parallel to the wall; folding panels hinge together and swing into a perpendicular stack. That difference affects floor area, track design, the number of vertical frame lines, daily operation, and access-door options. Forge Windows’ folding door vs. sliding door guide provides a useful starting comparison.
What Tradeoffs Should You Evaluate?
Panel size, weight, and operating effort
Large insulated-glass panels can be heavy. Do not assume that premium rollers make every size easy for every user. Visit a showroom with a comparable panel size if possible, and ask for the manufacturer’s limits and operating instructions for the exact configuration. If automation is proposed, confirm manual operation during a power loss, controls, safety sensors, maintenance, and emergency access.
Threshold and accessibility
A low sill can improve passage, but an exposed patio door also has to resist water. For doors on an accessible route, the U.S. Access Board’s guide to entrances, doors, and gates explains that new-construction thresholds subject to the ADA Standards are generally limited to 1/2 inch, with beveling required above 1/4 inch. Residential projects are not all governed by the ADA, and local codes may differ, but these dimensions are useful coordination signals when accessibility is a project goal.
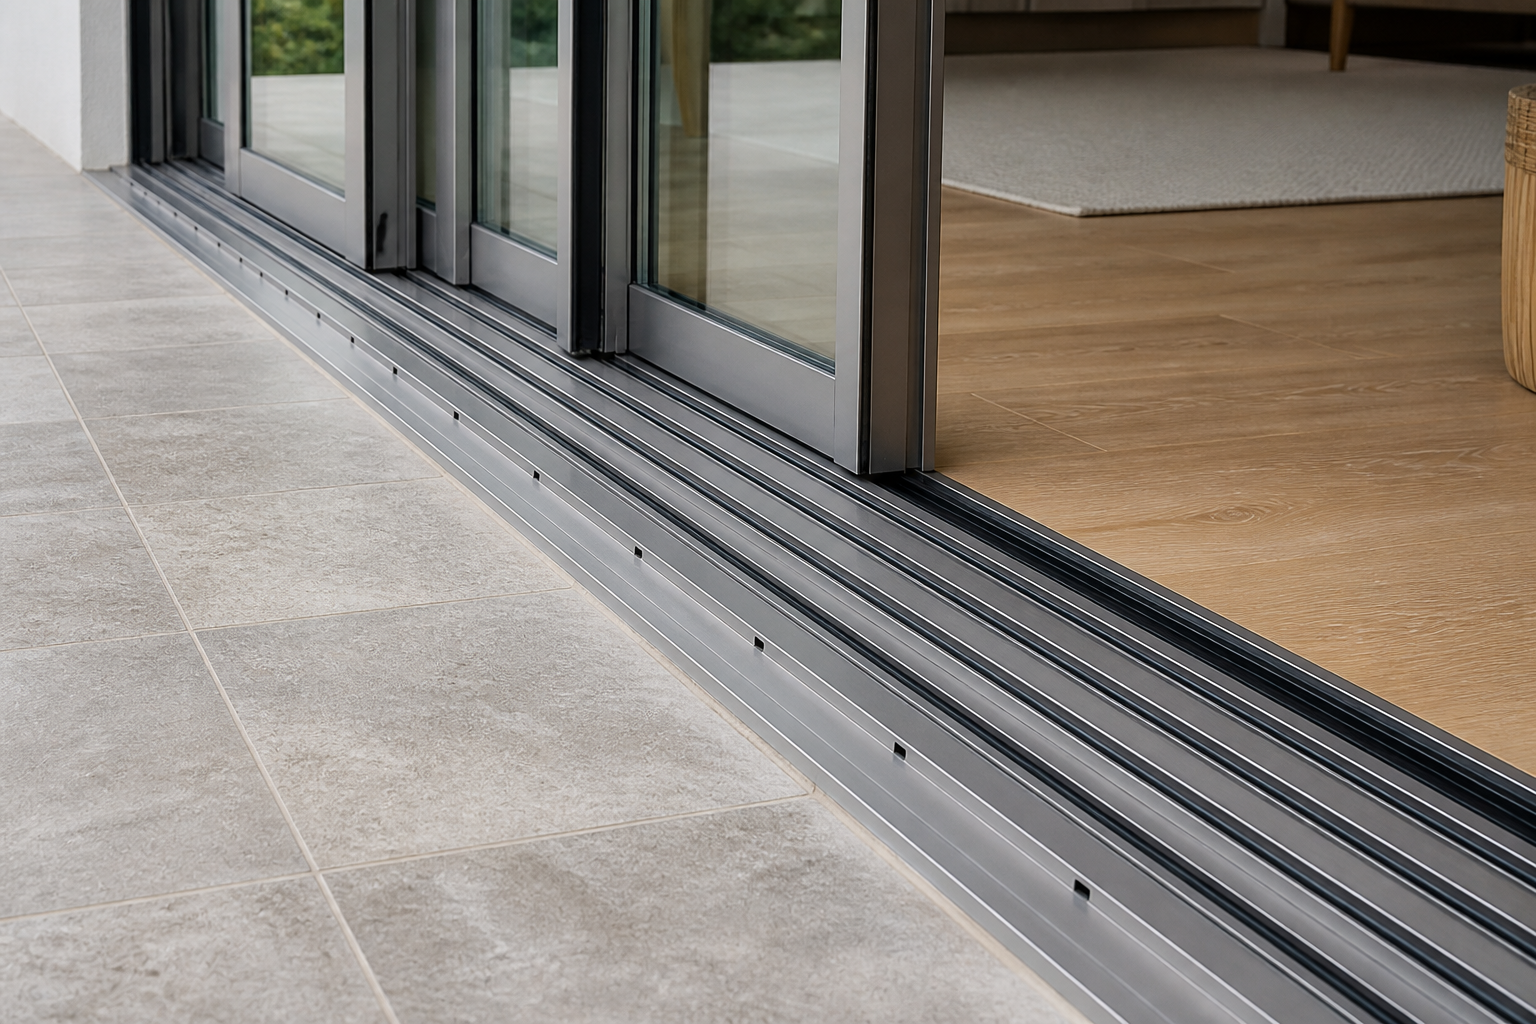
Ask for a full-size sill section that shows interior finish, exterior paving, slope, pan or flashing, end dams, sealant joints, weep paths, and the line of the weather seal. A “flush look” is not a complete water-management detail. The sill must suit the actual exposure, overhang, wind, and drainage plan.
Energy and air performance
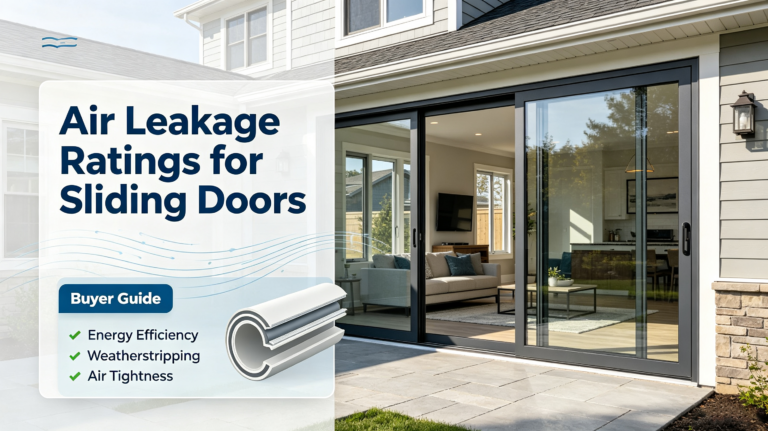
Compare the entire door, not only the center of glass. The National Fenestration Rating Council residential certification program evaluates U-factor, solar heat gain coefficient, visible transmittance, air leakage, and condensation-related performance. Ask whether the proposed size, panel count, frame, glass, spacer, and operator match the rating being presented.
The U.S. Environmental Protection Agency’s ENERGY STAR guidance uses climate-zone requirements for U-factor and, where applicable, solar heat gain coefficient. A door with more interlocks and a wider sill also creates more joints to detail. Review Forge Windows’ sliding-door air leakage guide before comparing supplier data.
Structure and installation sequence
A wide opening may need a substantial header and carefully controlled deflection. The sill needs continuous, level support, and the jambs and head must remain aligned so the panels roll, interlock, and latch correctly. Installation instructions for multi-panel systems commonly coordinate frame assembly, anchoring, flashing, sealant, panel loading, adjustment, and final water management. For example, the Pella Bonelli stacking multi-slide installation instructions tell installers to verify that product performance meets project requirements and include site-specific weather-protection conditions.
Product instructions are not a universal detail. The architect, structural engineer, builder, installer, and supplier need to coordinate the actual opening, substrate, loads, exposure, finishes, and code requirements.
Screens, shades, and daily life
Plan insect control and shading before the order. A screen needs its own track, storage location, handle access, and replacement route. Interior shades need clearance from door handles and moving panels. Exterior shading can reduce solar exposure but must be coordinated with structure and wind. Also decide whether one lead panel can serve routine trips or whether the system requires moving several panels each time.
What Should Be on the Preorder Checklist?
- Opening: rough-opening width and height, finished floor elevations, wall thickness, header design, and allowable movement.
- Panel map: fixed and operable panels, handing, track count, travel sequence, parked stack, and net clear opening.
- Performance: design pressure, water penetration, air leakage, U-factor, solar heat gain coefficient, safety glazing, and any local impact requirement.
- Sill: profile, height, drainage, pan or flashing, end conditions, interior transition, exterior slope, and access objective.
- Glass and frame: glass make-up, coating, spacer, safety designation, frame series, finish, thermal-break details, and panel-size limits.
- Hardware: rollers, handles, locks, anti-lift details, stops, soft-close features, automation, and operating instructions.
- Accessories: insect screens, shades, sensors, drainage accessories, and replacement parts.
- Installation: delivery route, lifting plan, storage, anchors, sealants, flashing, adjustment, protection, and final testing.
- Handoff: approved drawings, labels, test reports, maintenance guide, warranty, spare-parts list, and service contact.
Forge Windows’ large-opening sliding-door specification guide expands on panel limits, glass, water, hardware, and installation. Projects comparing support strategies can also review top-hung vs. floor-track sliding doors.
Frequently Asked Questions
How much of the opening can multi-slide stacking doors clear?
There is no universal percentage. It depends on panel count, fixed panels, one-way or bi-parting travel, stack location, frame width, and whether panels pocket into a wall. Ask for the net clear opening in inches on the approved shop drawing.
Are multi-slide stacking doors energy efficient?
They can be specified for strong energy performance, but size and style alone do not prove it. Compare certified whole-product U-factor, solar heat gain coefficient, air leakage, frame, glass, seals, and the exact tested configuration. Installation and perimeter sealing also matter.
Can a multi-slide door have a flush threshold?
Some systems offer low or recessed sill options, but the correct choice depends on exposure, drainage, exterior slope, accessibility goals, and local requirements. Review a complete sill and flashing detail rather than approving the word “flush” on a proposal.
Do multi-slide doors need more maintenance than a standard slider?
They have more panels, interlocks, rollers, seals, and tracks to inspect and clean. Maintenance effort depends on the system and exposure. Ask for the exact care schedule, approved cleaners and lubricants, adjustment procedure, and replacement-part plan.
Choose the Opening as a Complete System
Multi-slide stacking doors can be a compelling choice for a wide patio opening, but their value comes from a coordinated result—not from panel count alone. Measure the useful clear opening, test the floor plan, verify ratings, resolve structure and drainage, plan screens and service, and document the installation handoff.
For a project-specific review, send Forge Windows the floor plan, elevations, rough-opening dimensions, climate location, exposure, panel layout, threshold objective, glass and performance targets, and installation responsibility. The team can then evaluate a custom configuration while clearly identifying items that remain subject to local design and code approval.