2026-09-18
Aluminium frame thickness alone cannot establish whether a window is suitable for strong winds or a high-rise building. Frame geometry, span, joints, glass, hardware and fixings act together. Have the project designer set the requirements, then verify the proposed complete system and dimensions against them.
A profile sample feels reassuring because you can hold it, but it does not show how a wide assembled window behaves. Equally, a large glass thickness is not a substitute for correct support and retention. Ask for the design evidence behind the sample.
Separate profile dimensions from performance
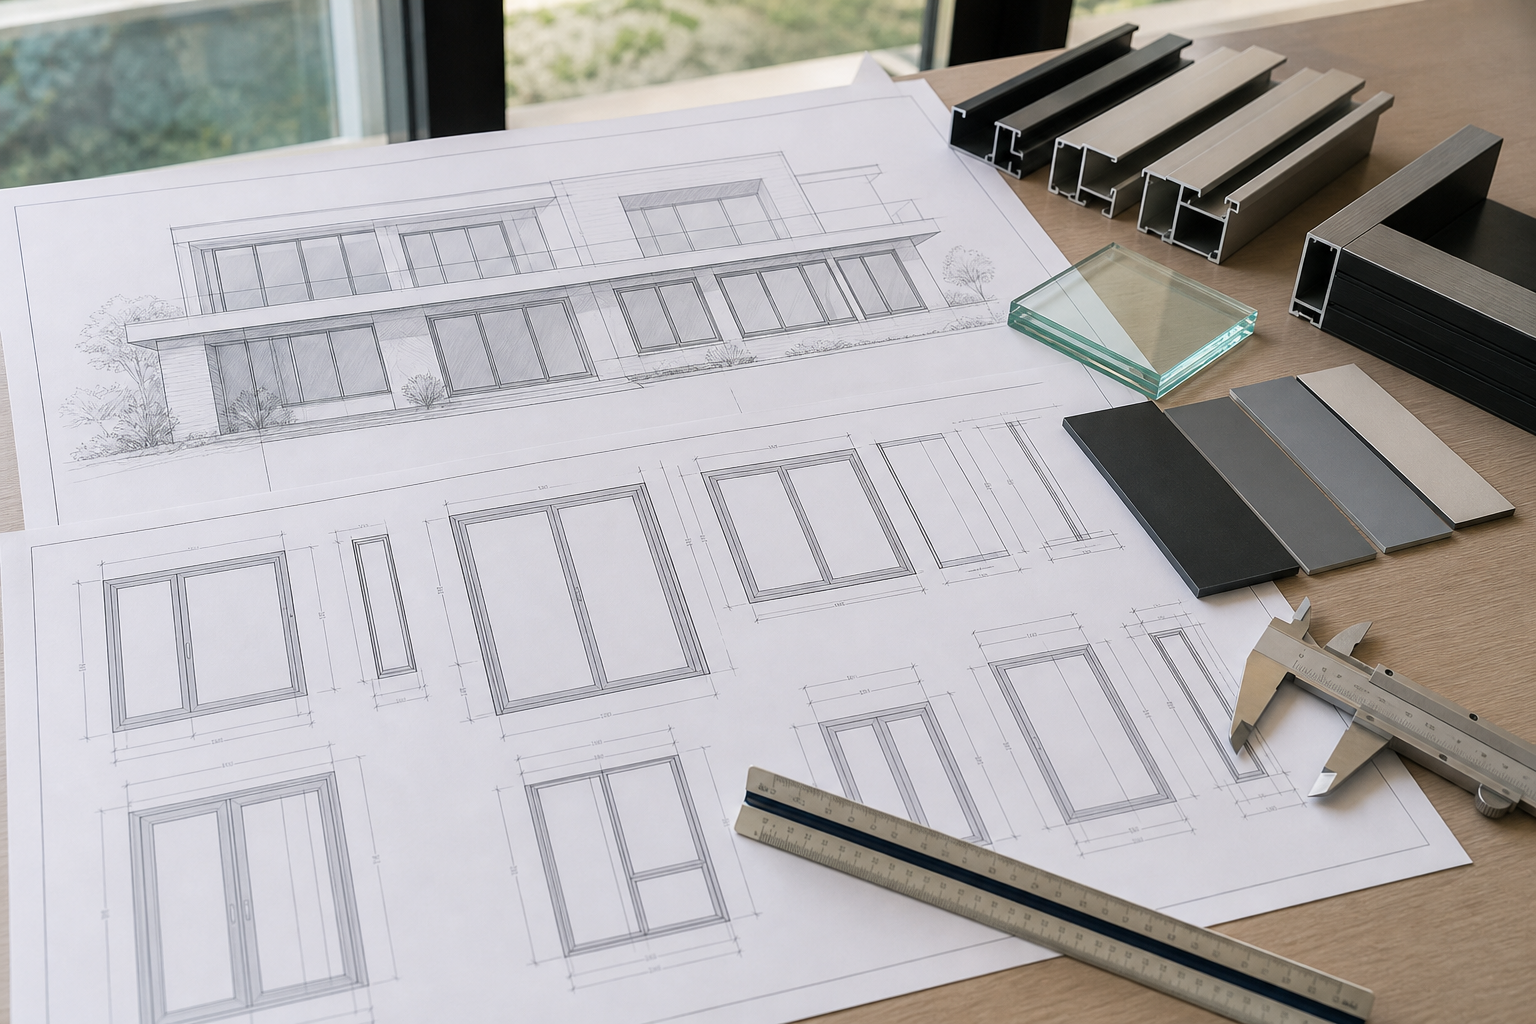
Wall thickness, overall frame depth and visible sightline are different dimensions. Ask which one a quotation refers to and request a labelled section. If different frame profiles are offered, have the supplier explain their intended applications and size limits.
| Information | Why the designer needs it |
|---|---|
| Building location and height | To establish relevant exposure and design requirements |
| Opening size and position | To assess spans and local conditions |
| Frame and mullion sections | To evaluate the assembled support system |
| Glass type and support | To determine a suitable glazing design |
| Anchors and substrate | To connect the load path to the building |
| Opening hardware | To check safe operation and retention |
Glass thickness must follow the design
There is no universal millimetre value suitable for all large windows. Pane dimensions, glass type, loads and support conditions affect the specification. The National Glass Association’s glazing manual describes technical design considerations. Ask a qualified designer for the calculation and the specified build-up for each opening.
Keep impact safety and any barrier requirement visible in the brief as well. A pane can need to address several duties. Do not let a discussion focused only on wind pressure displace the other requirements of its location.
Strong wind and heavy rain need separate checks
The FGIA technical FAQ distinguishes air leakage, water penetration and structural performance. A structural result is not a universal promise of no leakage. Request the appropriate reports and installation detail for the quoted system, rather than one document labelled simply “tested”.
For upper floors, include safe opening limits, cleaning access, hardware service and glass replacement. Ask how wind affects normal operation and what user instructions are required. The fact that aluminium is available in the system does not by itself establish high-rise suitability.
Frequently asked questions
What aluminium frame thickness should I choose?
Ask the designer and supplier to select a complete section for the required span and performance. Compare labelled drawings and supporting evidence. Do not treat a wall-thickness number, without the rest of the profile and assembly, as a quality grade.
Can a tested window be made larger?
Only within the limits supported by the system’s evidence and any required engineering. Ask how the proposed dimensions relate to the tested configuration. A similar-looking smaller window’s report should not automatically be applied to an oversized unit.
What should I submit for review?
Provide the location, building level, opening schedule, drawings and project performance brief. Use the drawing checklist and custom fit guide to identify missing details before manufacture.