2026-08-12
Direct answer: The right Folding Door panel count depends on the total opening, desired daily access, stack location, panel proportions, hardware limits, structure, threshold, and circulation. More panels can create a flexible stack but also add joints and hardware; fewer panels may look simpler but can be wider and heavier. U.S. project teams should compare dimensioned layouts, not choose panel count from appearance alone, before requesting a Forge Windows proposal.
Key Takeaways
- Start with the required clear passage and daily-use leaf, not a preferred number of panels.
- Draw the stack in plan and elevation so it does not block circulation or adjacent features.
- Verify panel size and weight limits with the exact glass, frame, and hardware.
- Coordinate threshold, drainage, accessibility, safety glazing, and structure before fabrication.
- Approve a numbered operating diagram and responsibility matrix with the final shop drawings.
What Determines a Folding Door Panel Count?
A wide opening does not automatically require the maximum possible number of leaves. The design must balance usable clear opening, panel width, stack depth, hardware capacity, sightlines, operation, and budget expectations without inventing unsupported limits. The manufacturer should confirm available combinations for the exact series. The project engineer and architect should confirm building-specific requirements.
Begin with the Forge Windows Aluminum Folding Door System as a configuration reference. Request current drawings showing permitted panel combinations, dimensions, stack directions, swing leaves, thresholds, hardware, glass, and documented performance. A website image cannot establish project-specific feasibility.
Choose the Daily Access Strategy First
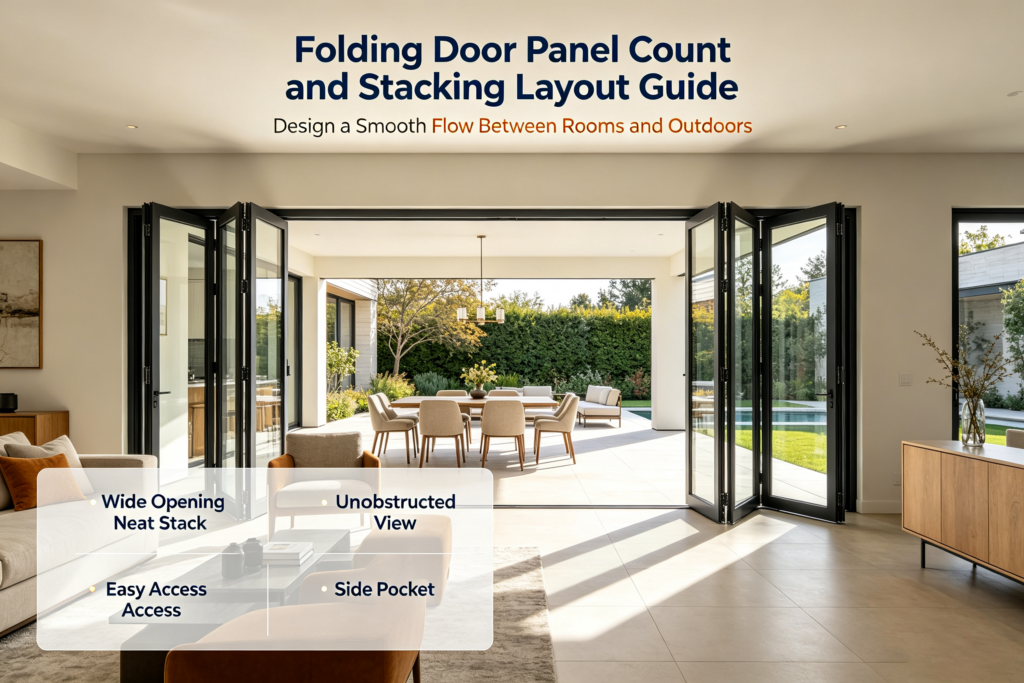
Many Folding Door installations are not fully opened every day. Identify whether occupants need one active swing leaf, a paired opening, or frequent access through the entire wall. Locate handles and locks where users naturally approach. The everyday route should work without unfolding every panel unless that is the intended operation.
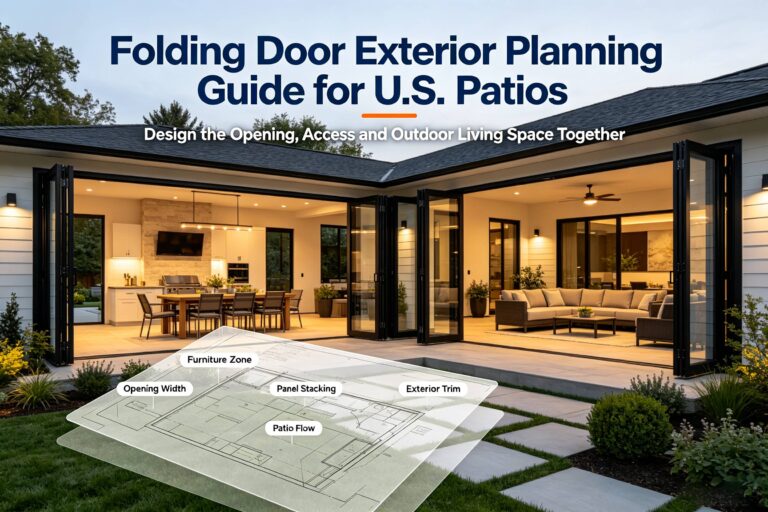
Draw furniture, counters, exterior seating, railings, steps, columns, screens, shades, and nearby doors. A technically possible stack can still be inconvenient if it projects into a walking path or covers a switch. Use both plan and elevation views. Show closed, daily-access, partly open, and fully stacked positions.
Compare Common Folding Door Layout Decisions
| Decision | Potential benefit | Coordination question |
|---|---|---|
| Stack to one side | Concentrates panels in one location | Is sufficient wall and circulation space available? |
| Split stack | Distributes panels across both jambs | Does either stack block a route or view? |
| Active swing leaf | Supports frequent passage without full opening | Does its swing clear furnishings and landings? |
| More narrow panels | May reduce individual leaf width | How do added joints and hardware affect the system? |
| Fewer wide panels | Creates fewer vertical joints | Are size, weight, glass, and hardware limits satisfied? |
These are planning tendencies, not promises about a specific product. Hardware design can change how leaves carry weight and how the stack forms. Glass thickness, size, and make-up can change panel weight. Obtain calculations and approvals from the responsible parties when required.
Measure the Stack, Not Just the Opening
The rough opening describes only part of the geometry. The team must also know frame dimensions, panel thickness, hinge build-up, handle projection, stack angle, jamb clearance, and the relationship to finishes. Request a dimensioned plan detail of the fully parked stack. Add a field tolerance and finishing strategy approved by the installer and supplier.
Check the exterior and interior sides because the preferred stack direction may conflict with weather exposure, guardrails, landscaping, roof drainage, or room use. If leaves park outside, consider how they will be controlled during operation under site conditions. If they park inside, protect egress and furnishings. Do not assume a magnetic catch or improvised restraint is suitable.
Coordinate the Threshold and Accessible Route
The threshold must work with the panel layout, drainage, interior floor, exterior landing, waterproofing, and intended route. The U.S. Access Board’s guide to entrances, doors, and gates (accessed August 12, 2026) explains federal accessibility provisions involving doors, thresholds, maneuvering clearances, and hardware. The applicable project requirements depend on occupancy, route, jurisdiction, and adopted rules.
Do not promise an accessible or “flush” solution from a threshold name alone. Ask for a section through the exact sill and adjacent construction. Coordinate drains, pans, membranes, sealants, fasteners, and finish elevations. The architect, building-envelope consultant, installer, and local authority should resolve competing requirements before the order is released.
Review Glass and Performance for the Exact Layout
Architectural glazing in doors can be subject to federal safety requirements. The current text of 16 CFR Part 1201, Safety Standard for Architectural Glazing Materials (accessed August 12, 2026) is an authoritative reference. Project teams must also review the adopted building code and local requirements. Glass selection should be documented for the exact panel sizes and locations.
The National Fenestration Rating Council’s residential guidance (accessed August 12, 2026) explains whole-product energy ratings for windows, doors, and skylights. Panel count and configuration matter when matching documentation to a proposed product. Do not transfer a rating from a smaller, differently glazed, or differently configured system. Save the applicable record with the approved submittal.
Check Structure, Hardware, and Installation Responsibilities
A folding system can transfer loads through the head, sill, jambs, or a combination, depending on its design. The building structure must suit the exact system and opening. Confirm who designs the header, substrate, anchors, embeds, and attachment. Deflection and movement criteria should be addressed by qualified professionals, not guessed from panel count.
Define who performs field measurements, reviews the opening, installs the frame, hangs or sets panels, adjusts hardware, seals the perimeter, protects finishes, and commissions operation. Identify acceptable opening conditions before delivery. Document storage orientation and handling requirements. Large glazed leaves should be moved and installed only with suitable equipment and qualified personnel.
Folding Door Layout Approval Checklist
- Total opening and finished-floor conditions are field verified.
- Panel count, widths, numbering, swing direction, and stack side are shown.
- Daily access and full-opening circulation paths are clear.
- Stack depth and handle projection do not conflict with adjacent work.
- Glass, hardware, panel limits, and performance documents match the layout.
- Threshold, drainage, waterproofing, accessibility, and landings are coordinated.
- Structure, anchors, tolerances, installation, and commissioning responsibilities are assigned.
- Final shop drawings are approved before fabrication.
Use Forge Windows’ Folding Door specification guide and threshold and safety planning guide as supporting checklists. Send the preferred layouts and project documents through the Forge Windows contact page. Ask the technical team to identify which options require revision or additional verification.
Frequently Asked Questions
Are more Folding Door panels always better?
No. More panels can change stack size, joints, hardware, operation, and sightlines. Compare complete layouts and product-specific limits before deciding.
Can all panels stack to one side?
That depends on the system, panel count, hardware, dimensions, and available parking space. Request an approved plan detail for the proposed configuration.
Should the daily access leaf be chosen first?
Usually it should be considered early because daily circulation affects panel sequence, handles, locks, swings, and furniture. It still must fit the permitted system layout.
Does a larger panel mean a clearer view?
It may reduce vertical joints, but size, weight, glass, hardware, structure, and performance limits also matter. A visual preference cannot override verified constraints.
Who approves the final panel count?
The contractual team should define responsibility. Typically the owner and designer approve function and appearance, while the supplier, engineer, installer, and authority verify their respective technical requirements.
Conclusion: Approve the Folding Door Stack on Paper First
A successful Folding Door layout begins with daily access, clear passage, and an intentional place for every panel to park. Compare panel counts with dimensioned plans, verified limits, threshold details, safety glazing, performance records, structure, and installation responsibilities. Forge Windows can help review available configurations when the project team supplies accurate drawings and requirements. Approve the complete operating and stacking layout before fabrication.