2026-09-01
Direct answer: What is a casement window on architectural drawings? It is a side-hinged operable sash identified through an elevation symbol, plan swing, unit tag, schedule row, and written handing convention. Read all of those together; one diagonal mark alone cannot confirm viewing side, hinge location, opening direction, hardware, or approved product.
What Is a Casement Window in a Drawing Set?
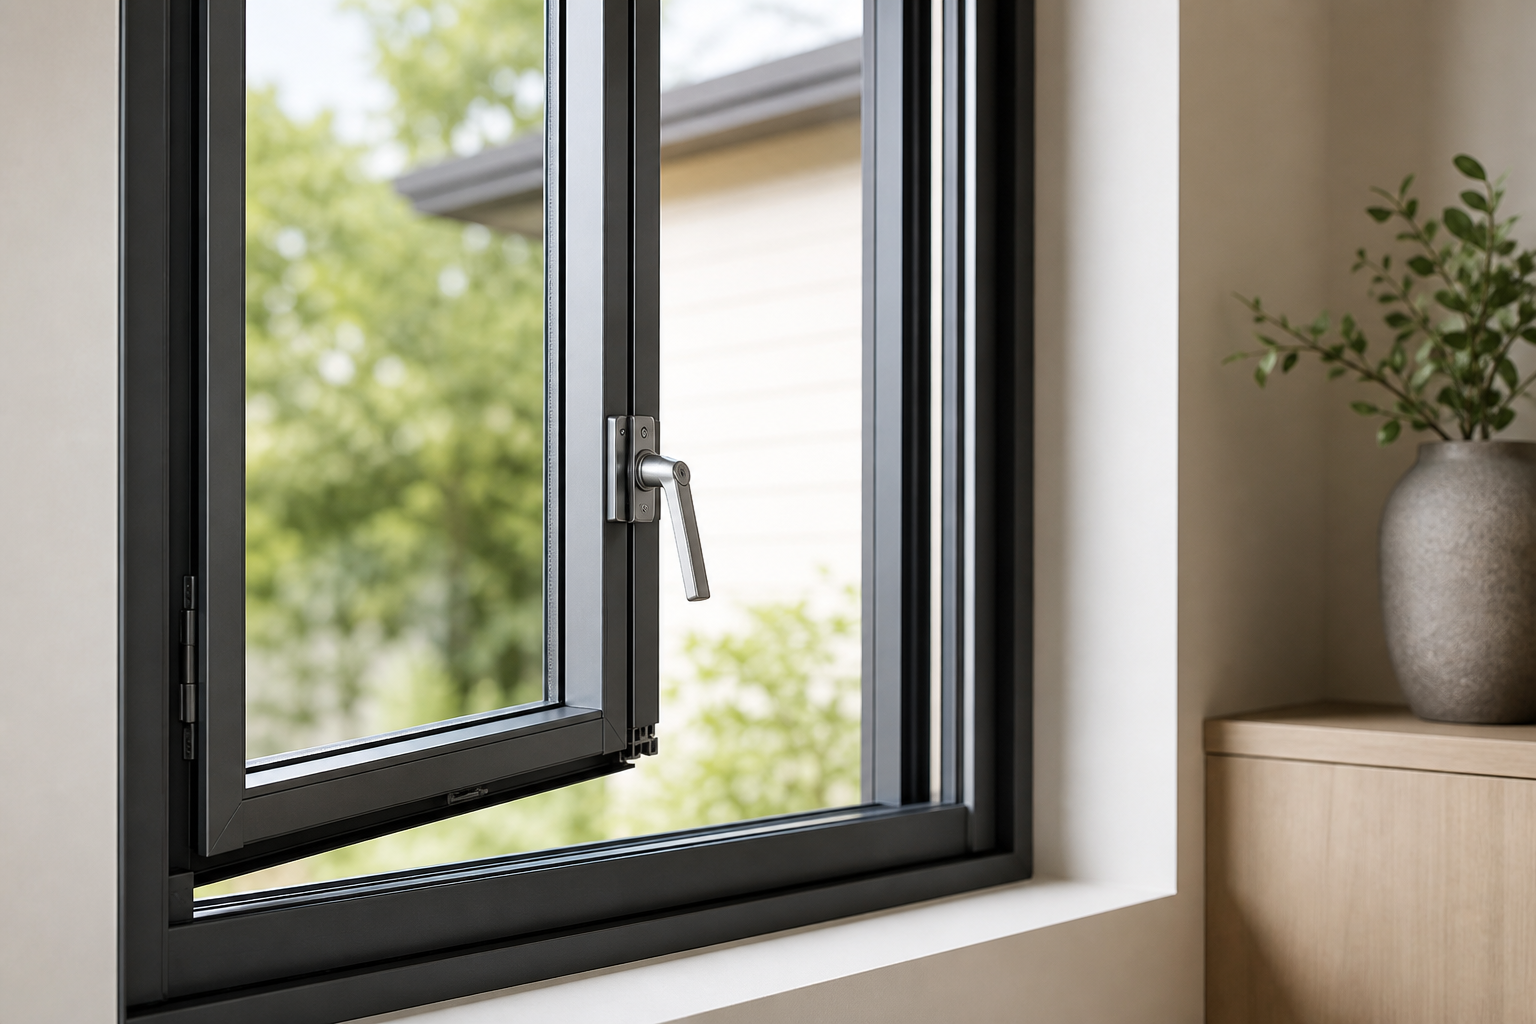
A casement window has a sash hinged at one side and opens by swinging inward or outward, commonly with a handle, crank, or other operator. Forge Windows’ casement window definition and parts guide explains the physical unit. In construction documents, that definition becomes a coordinated set of symbols, tags, dimensions, abbreviations, notes, and details.
Architectural drawings are project-specific communication, not a universal picture dictionary. A triangular or diagonal dashed mark may indicate the hinge side or opening direction on one set, while another office or manufacturer may draw it differently. The drawing legend, window schedule, specifications, and approved shop drawings establish the meaning for that project. If the legend is missing or ambiguous, request clarification instead of assuming.
A complete reading should answer at least seven questions: Which opening is this? From which side is it viewed? Which sash or lite operates? Where are the hinges? Does it open inward or outward? Which hardware and screen are specified? Which size, glass, finish, and performance fields apply? A symbol that answers only one of these is not enough for fabrication.

Read the Plan, Elevation, and Section as Different Evidence
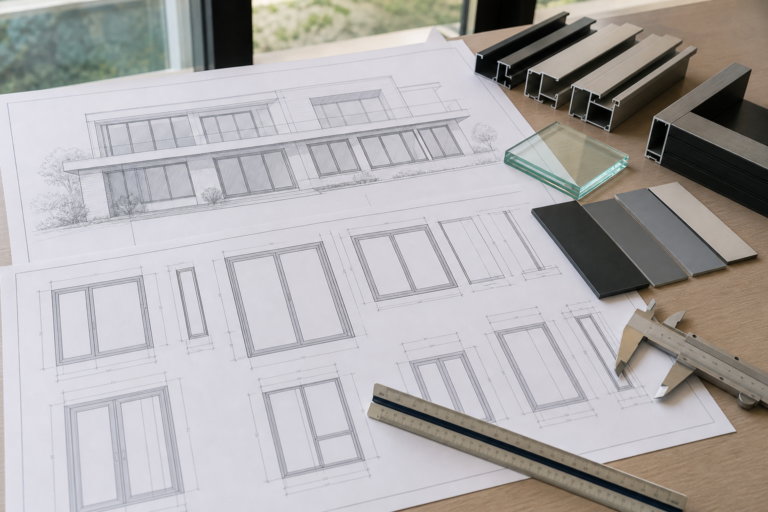
A floor plan cuts horizontally through the building. It shows the window’s location in the wall, wall thickness, nearby corners, counters, doors, furniture, and sometimes the sash swing or projection. Use it to evaluate interior and exterior conflicts, but do not expect it to show the complete vertical division or sill height.
An elevation looks at the wall face. It usually shows the number and proportion of lites, mullions, transoms, grids, and operable-sash indicators. Before interpreting hinge marks, determine whether it is an exterior elevation, interior elevation, or a manufacturer view. A sash hinged at the viewer’s left from the exterior appears reversed from the interior.
A section cuts through the assembly. It can show frame depth, sash position, glazing, sill, head, jamb, wall interface, flashing, sealant joints, drainage, interior returns, and exterior projection. The section is often the best place to confirm whether a stylized elevation represents a true casement, a fixed lite with matching sightlines, or another operating type.
| Document | Use it to confirm | Do not assume from it alone |
|---|---|---|
| Plan | Wall location, nearby obstructions, projection, room relationship | Exact vertical layout or hinge convention |
| Elevation | Lite pattern, proportions, mullions, visual hinge marks | Frame section, installation joint, or viewing side if unnamed |
| Section/detail | Frame and sash relationship, wall interface, drainage, support | Every opening’s unique size or handing |
| Window schedule | Tag, quantity, size, type, material, glass, finish, remarks | Unlisted hardware geometry or field conditions |
| Shop drawing | Proposed product, operation, sections, hardware, fabrication details | Approval if it conflicts with contract documents |
The U.S. Department of Justice-hosted training publication on symbols used for windows and doors illustrates how plan and elevation representations can relate, but a historic training reference should not override the legend and current contract documents for a live project.
Trace the Unit Tag Before Reading the Diagonals
Find the opening tag near the window, such as W-07, W2.3, or a type mark. Then find the exact row in the schedule and check quantity, nominal or rough-opening dimensions, frame material, operation, glass, finish, screens, hardware, fire or safety notes, performance requirements, and remarks. Confirm whether repeated tags really share all options or need orientation-specific submarks.
Next compare dimensions across plan, elevation, schedule, and detail. Identify whether dimensions refer to rough opening, frame size, masonry opening, or another datum. Do not silently choose one when the documents disagree. Forge Windows’ window casement, sash, frame, and jamb guide helps keep component names clear when writing a request for information.
For a multi-lite opening, mark each position from a named view. Use terms such as left lite, center lite, and right lite only after declaring “viewed from exterior” or “viewed from interior.” Label each as fixed, casement, awning, or another type. A three-lite elevation is not automatically three operable casements, and a pair of casements is not automatically a French casement without a fixed center mullion.
Specifications may add requirements not repeated on the elevation. Review the window, glazing, sealant, flashing, finish, hardware, and installation sections applicable to the opening. The FGIA NAFS overview gives terminology for performance classes and product designations; the project team must still identify which standard edition, performance values, size, and product records apply.
Confirm Handing, Opening Direction, and Hardware
Handing is a frequent source of reversal. The Andersen support article on casement unit and replacement-part handing, for example, states its convention from the exterior. Other manufacturers or project documents may use a different reference. Write the reference side in full and show the hinge position graphically.
Do not equate hinge side with handle side. The hinge is on one jamb; locks or handles are typically on the opposite side, while an operator may be located at the sill. A drawing should identify the actual product’s hardware arrangement. For two or more sashes, show each sash separately. Forge Windows’ French casement drawing approval checklist offers a fuller list for active and passive sash pairs.
Overlay the sash’s travel on the plan or a clearance diagram. Check exterior walls, fins, railings, plants, walkways, and roof elements, plus interior counters, faucets, shades, curtains, furniture, and screen-removal paths. If the casement serves emergency escape or rescue, the adopted code and local authority determine the requirements. The 2021 IRC Chapter 3 is a model-code reference for building-planning topics; it is not a substitute for checking local adoption and amendments.
A Seven-Step Casement Drawing Check
- Name the document and view. Record sheet, detail, revision, plan or elevation type, and whether the view is exterior or interior.
- Capture the unit tag. Trace it to the exact schedule row and specifications before interpreting shorthand.
- Map every lite. Number positions from the named view and label fixed or operable status.
- Show operation. Mark hinge side, opening direction, operator, locks, limiters, screens, and any active or passive sequence.
- Coordinate dimensions. Reconcile rough opening, frame, sash, sill, mullion, and adjacent construction dimensions with stated datums.
- Overlay clearances and requirements. Check swing, reach, cleaning, egress, accessibility, guards, safety glazing, shading, and room conflicts only where applicable.
- Resolve and revise. Issue a written question for every conflict, record the approved answer, and update all affected drawings, schedules, and order documents.
Keep a short decision log with opening mark, conflict, source documents, responsible reviewer, answer, date, and revision. This prevents an approved schedule from drifting away from a later elevation or supplier drawing. For hand-specific planning beyond symbols, Forge Windows’ casement opening-direction guide explains inward and outward operation considerations.
Frequently Asked Questions
Does a dashed triangle always show the hinge side?
No universal rule should be assumed. It may indicate hinge or opening direction under a particular convention. Check the drawing legend, named viewing side, schedule, specifications, and manufacturer shop drawing.
What does “C” mean in a window schedule?
It often means casement, but abbreviations are project-specific. Confirm the schedule legend and type description. The same letter can serve another purpose in a different office, product system, or drawing set.
How can I tell left-hand from right-hand casement drawings?
First state whether you are viewing from the exterior or interior. Then identify the hinge jamb and confirm the manufacturer’s convention in writing. Do not infer handing only from where a handle is sketched.
Which drawing controls if documents conflict?
The contract and project procedures establish document precedence and the approval path. Do not decide informally. Submit a written request, obtain an authorized resolution, and revise every affected schedule, drawing, and order record.
Conclusion: Read the Whole Record, Not One Symbol
What is a casement window on a drawing? It is a side-hinged operable sash whose exact meaning comes from a coordinated view, tag, schedule, section, specification, and approved product record. Name the viewing side, trace the unit tag, show operation, and resolve conflicts before fabrication. Send Forge Windows the relevant sheets and opening schedule for a configuration discussion.