2026-09-02
Direct answer: Casement kitchen windows are practical above a sink when the user can reach and operate the hardware, the faucet and shade remain clear, the sash has exterior travel, the screen can be removed, and the window supplements rather than replaces proper cooking exhaust.
When Casement Kitchen Windows Fit the Room
A casement kitchen window uses a side-hinged sash that commonly opens outward with an operator near the sill. That low operating position can be easier to use over a counter than lifting a sash, but “crank operated” does not automatically mean reachable. Counter depth, sink position, faucet height, finished trim, hardware geometry, and the user’s body position determine the result.
Casements suit kitchens that need an unobstructed glass area, useful ventilation, and no inward sash swing over the work surface. They are less suitable where the outward sash would project into a walkway, deck, service path, plant, railing, exterior faucet, shutter, adjacent window, or strong exposure that the selected system cannot accommodate. A fixed center lite with smaller operable units may preserve a view while placing hardware closer to the user.
Forge Windows’ room-by-room casement guide compares broad room uses. This article narrows the decision to the over-sink interface: a real counter, faucet, screen, shade, sash, and user must work in the same section.
| Kitchen condition | Casement response | Verification needed |
|---|---|---|
| Deep sink and counter | Low crank can help, but reach increases | Full-size mockup from the front edge |
| Tall pull-down faucet | Sash opens outward, but hardware may still clash | Faucet height, handle sweep, sprayer and service path |
| Exterior walkway | Open sash projects into outdoor space | Maximum travel, circulation and local requirements |
| Need for cooking exhaust | Window can add outdoor air in suitable conditions | Mechanical exhaust remains primary and code-specific |
| Accessible kitchen brief | Standard placement may be unreachable | Project accessibility criteria and operable-part test |
Draw the Complete Over-Sink Section
Start at the finished floor and build upward. Show cabinet height, countertop thickness, sink rim or apron, rear deck, backsplash or sill return, window stool, frame, sash, glass, crank, lock, interior screen, shade, trim, and wall depth. Add the exact faucet base, spout, lever or handles, pull-down head, hose movement, and space needed for installation or replacement.
Do not use a universal sill-height shortcut. Two kitchens with the same window size can behave differently because one uses a deep farmhouse sink and high arc faucet while another uses a shallow sink and wall-mounted faucet. Centering the window on the room, cabinet run, or sink may also produce different outcomes. Prioritize a coordinated layout over an isolated centerline.
Draw moving parts in more than one position:
- Faucet operation. Show hot-to-cold handle sweep, rotating spout, pull-down head, and hose return.
- Window operation. Show the crank or folding handle through a complete cycle and the lock in released and engaged positions.
- Screen service. Show how the interior screen is released, tilted, and removed after trim and shades are installed.
- Shade movement. Show the bottom rail, side channels, cords or controls, and the location when fully raised.
- Exterior sash travel. Show the maximum intended opening against outdoor features and the other sash.
Test Reach, Force, and Daily Operation
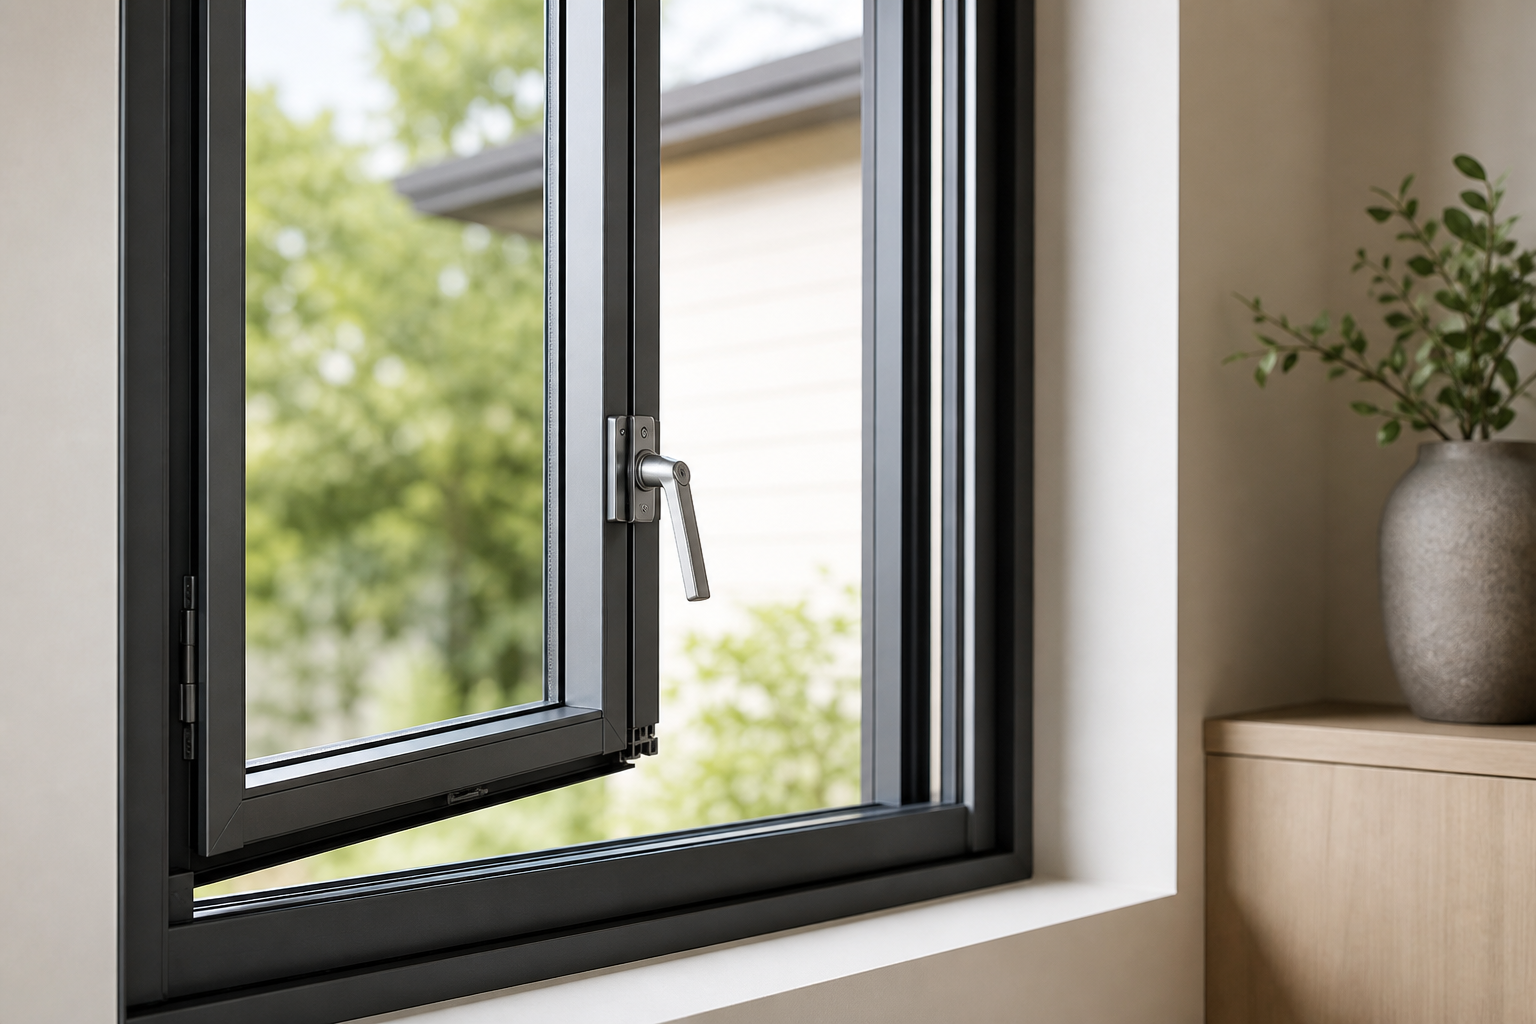
Measure from where the user actually stands, usually near the front of the sink cabinet, across the counter and sink to each operable part. A tape dimension is useful, but a full-size mockup is better. Mark the crank and lock on a temporary section, place the selected faucet or a dimensionally accurate stand-in, and ask intended users to simulate unlocking, cranking, closing, locking, and removing the screen without leaning on an unsafe surface.
If the project has accessibility requirements, use the applicable standard and authority. The U.S. Access Board’s guide to operable parts explains reach ranges, clear floor space, and operation without tight grasping, pinching, twisting, or excessive force for covered accessible elements. Those criteria do not automatically govern every private residential kitchen, but they provide a useful reminder: name the requirement and test the actual obstruction depth rather than claiming “easy reach.”
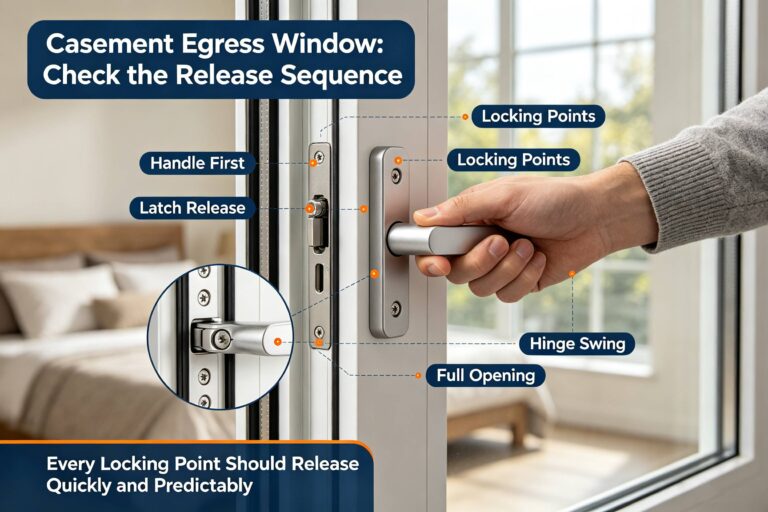
Hardware force changes with sash size, glazing weight, alignment, seals, and maintenance. Review the manufacturer’s size and hardware limits for the exact configuration. A long handle may reduce effort but increase collision risk. A folding handle may clear a shade when parked but still need space through its operating cycle. Do not specify an operator by appearance alone.
Check handedness from the declared viewing position. One hinge side may catch a preferred breeze, while the other avoids a return wall or exterior downspout. The Forge Windows handing guide helps prevent left-right ambiguity. Record the result on the plan, elevation, schedule, and approval drawing.
Use the Window With, Not Instead of, Cooking Exhaust
Cooking can generate moisture, odors, particles, and combustion pollutants. The U.S. Environmental Protection Agency’s current cooking and indoor-air guidance recommends using a range hood whenever cooking and leaving it on for 10 to 20 minutes afterward. It also notes that windows and doors can bring in outdoor air when weather, outdoor air quality, and safety permit.
That makes an operable kitchen window a supplemental ventilation path, not a substitute for required mechanical exhaust. Coordinate the hood, duct route, makeup-air needs where applicable, and controls with the mechanical designer and local code. Opening a window during wildfire smoke, high outdoor pollution, extreme weather, or unsafe conditions may be inappropriate.
Consider airflow direction. A strong cross-draft can move cooking emissions away from the hood capture zone, while a modest opening elsewhere may provide replacement air more effectively. The correct arrangement depends on the hood, room, fuel, building pressure, weather, and adjacent openings. Avoid promising a universal ventilation rate from window size alone.
Moisture near the sink also affects finishes. Detail the counter-to-sill joint so splashes can be wiped away, avoid exposed absorbent edges, keep weep or drainage paths clear, and use compatible sealants where specified. Inspect recurring condensation or staining rather than treating it as normal kitchen residue.
Approve Glass, Frame, Screens, and Maintenance
Select glass from climate, orientation, exterior shading, privacy, safety, daylight, and whole-product documentation. The National Fenestration Rating Council’s residential certification guidance explains ratings for U-factor, solar heat gain coefficient, visible transmittance, air leakage, and condensation index. Match the exact proposed product rather than applying a glass-only value to the complete window.
For a sink location, specify how the interior and exterior glass will be cleaned. Some casements allow limited exterior-glass access from indoors; others require safe exterior access or professional service. Never instruct a user to lean through the opening. Keep the screen-removal path clear after backsplash, trim, shades, shelving, and faucet installation.
Document frame material and finish, interior color, exterior color, glass, grids, handing, hardware, screen, opening-control or security devices, ratings, rough-opening interface, sill support, flashing, perimeter insulation, air seal, sealant, and trim. Forge Windows’ operator and lock guide can help identify future symptoms, but the new-window submittal should name the exact hardware from the start.
Finish with an installed mockup or first-opening check. Set the faucet and shade, install the screen, operate the sash and hardware, run the faucet through every motion, verify exterior clearance, inspect the wet-zone joints, and confirm the cleaning path. Resolve the first conflict before repeating it across multiple kitchen openings.
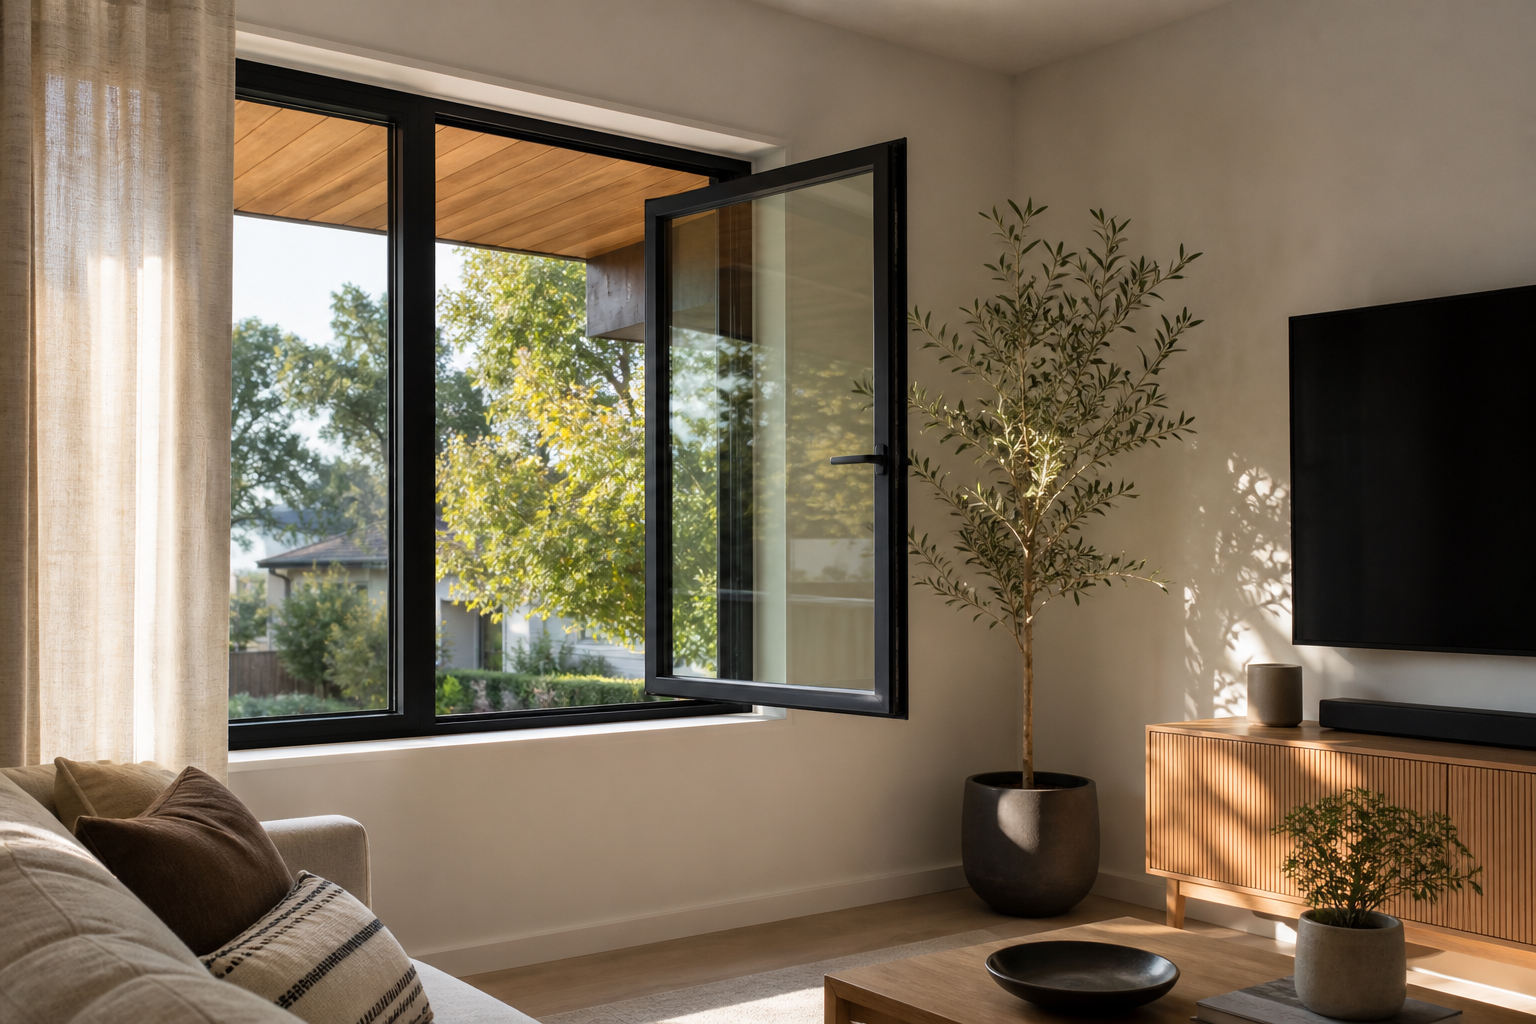
Record limitations. The images in this guide illustrate casement relationships but are not proof of a particular Forge Windows kitchen project. Accessibility, safety glazing, fall protection, egress, ventilation, and energy requirements depend on the project location and use. The responsible professionals and local authority should make those decisions.
Frequently Asked Questions
Are casement windows good above a kitchen sink?
Often, yes, because the low operator can be easier than lifting a sash and the window opens outward. Confirm the actual counter depth, faucet movement, crank and lock reach, screen removal, exterior swing, and maintenance path before ordering.
Can an open kitchen window replace a range hood?
No. Treat the window as supplemental outdoor air when weather, outdoor air quality, and safety permit. Use the required mechanical exhaust strategy and coordinate hood capture, ducting, controls, and any makeup-air needs with qualified professionals.
How do I stop a faucet from hitting the window hardware?
Draw or mock up the finished counter, faucet base, spout, handle sweep, pull-down head, sill, crank, lock, screen, and shade. Adjust the opening, sill, faucet, hardware, or layout before fabrication instead of relying on a generic sill height.
Which way should a kitchen casement window open?
Select the hinge side from a stated viewing position after checking exterior obstacles, adjacent sash travel, desired airflow, wind exposure, hardware reach, screen removal, and cleaning access. There is no universal handing for every sink window.
Conclusion: Mock Up the Over-Sink Interface
Casement kitchen windows perform well when the complete over-sink interface is proven before fabrication. Draw the finishes and moving parts, test intended users, protect exterior sash travel, and coordinate the window with mechanical cooking exhaust. Send Forge Windows the opening mark, section, faucet specifications, counter and sill elevations, handing, glass and finish goals, performance requirements, and responsible field verifier for a project-specific review.