2026-09-02
Direct answer: Compare casement replacement windows by the installed result, not nominal size alone. Record how each proposal changes frame sightlines, visible glass, ventilation, net clear opening, hardware reach, wall depth, drainage, trim, and verified performance before approving the replacement.
Casement Replacement Windows Should Preserve Useful Results
Casement replacement windows are new side-hinged units selected for existing openings. The phrase does not identify whether the work keeps the old frame, removes it, changes the rough opening, or replaces only a component. Those scope choices are covered in Forge Windows’ replacement scope guide and full-frame decision guide.
This guide uses a different search intent: preserve what the opening must deliver after replacement. A smaller insert may fit with less finish disturbance yet reduce visible glass or clear opening. A full-frame unit may recover space and flashing access but expand demolition and repair. Neither method is universally better; the proposal should quantify the consequences at each opening.
Define the performance brief before comparing products. Record the desired daylight, view, ventilation, emergency escape and rescue status when applicable, privacy, acoustic goals, thermal and solar criteria, hardware reach, screen use, exterior clearance, interior trim, and maintenance method. If the owner values the existing glass area or grille alignment, state it as a measurable approval criterion rather than an informal preference.
| Dimension or result | What it means | Why it must stay separate |
|---|---|---|
| Rough opening | Opening in the supporting wall or substrate | Does not equal the ordered unit or visible glass |
| Unit size | Overall manufactured frame dimension | Includes frame profiles and installation allowances |
| Daylight opening | Clear area within frame or sash sightlines | Useful for comparing perceived opening and view |
| Visible glass | Glass area visible after stops, gaskets, and frame overlap | May be smaller than the daylight opening definition used elsewhere |
| Net clear opening | Actual unobstructed opening under the applicable method | Depends on sash, hardware, stops, and normal operation |
Build an Existing-Opening Baseline
Survey each opening with a stable mark. Photograph the room side and exterior, then record top, middle, and bottom widths; left, center, and right heights; diagonals; frame depth; wall thickness; sill slope; exterior exposure; and interior and exterior obstructions. Note which boundaries were measured and which components are expected to remain. Forge Windows’ replacement measurement handoff provides the broader field-sheet method.
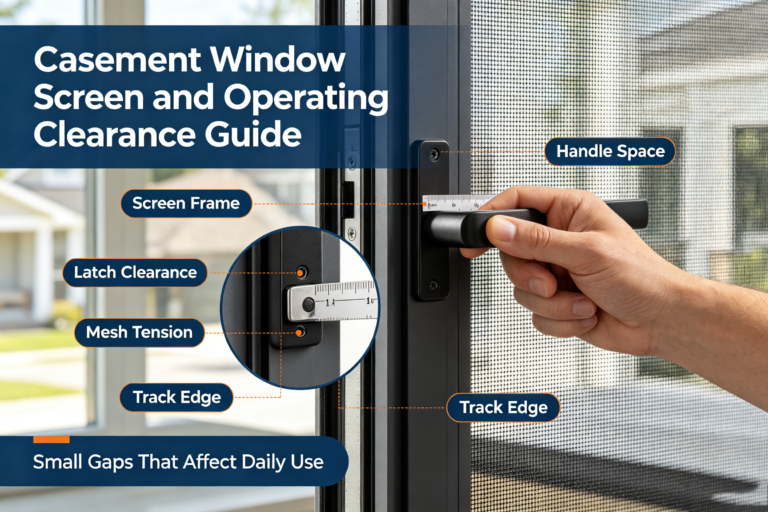
Add the existing result measurements. Record visible-glass width and height, daylight opening by the project definition, actual clear opening in the normal fully open position, finished sill height where relevant, operator and lock location, screen-removal path, and exterior sash projection. Do not dismantle a unit or defeat a control to create an optimistic opening measurement.
Condition belongs in the baseline. Document rot, corrosion, cracks, movement, failed sealant, staining, soft substrate, out-of-square frames, damaged flashing, and recurring condensation. These observations may change whether an old frame can remain and whether the wall or sill needs professional repair. Do not bury an allowance for unknown damage in a product-only comparison.
Establish responsibility. Name the person who verifies field dimensions, evaluates the retained frame or substrate, decides demolition limits, approves fabrication dimensions, designs repairs, reviews local code, and authorizes changes. A shared drawing is only useful when the contract says who owns each decision.

Overlay Frame Sightlines, Glass, and Clear Opening
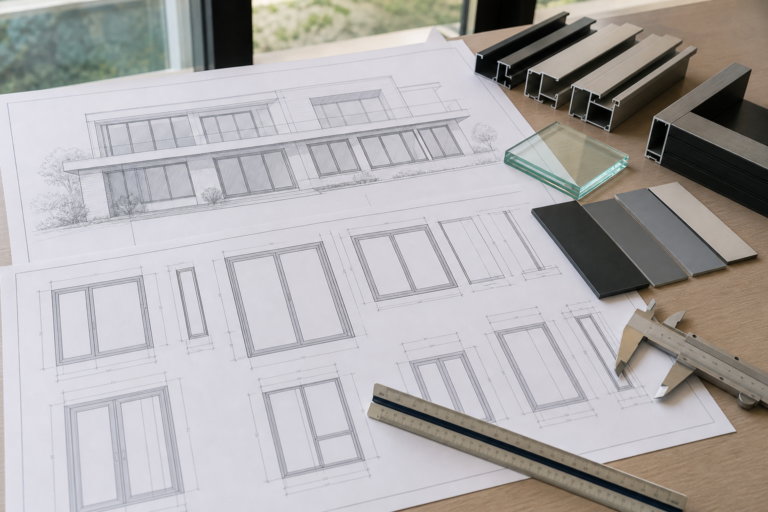
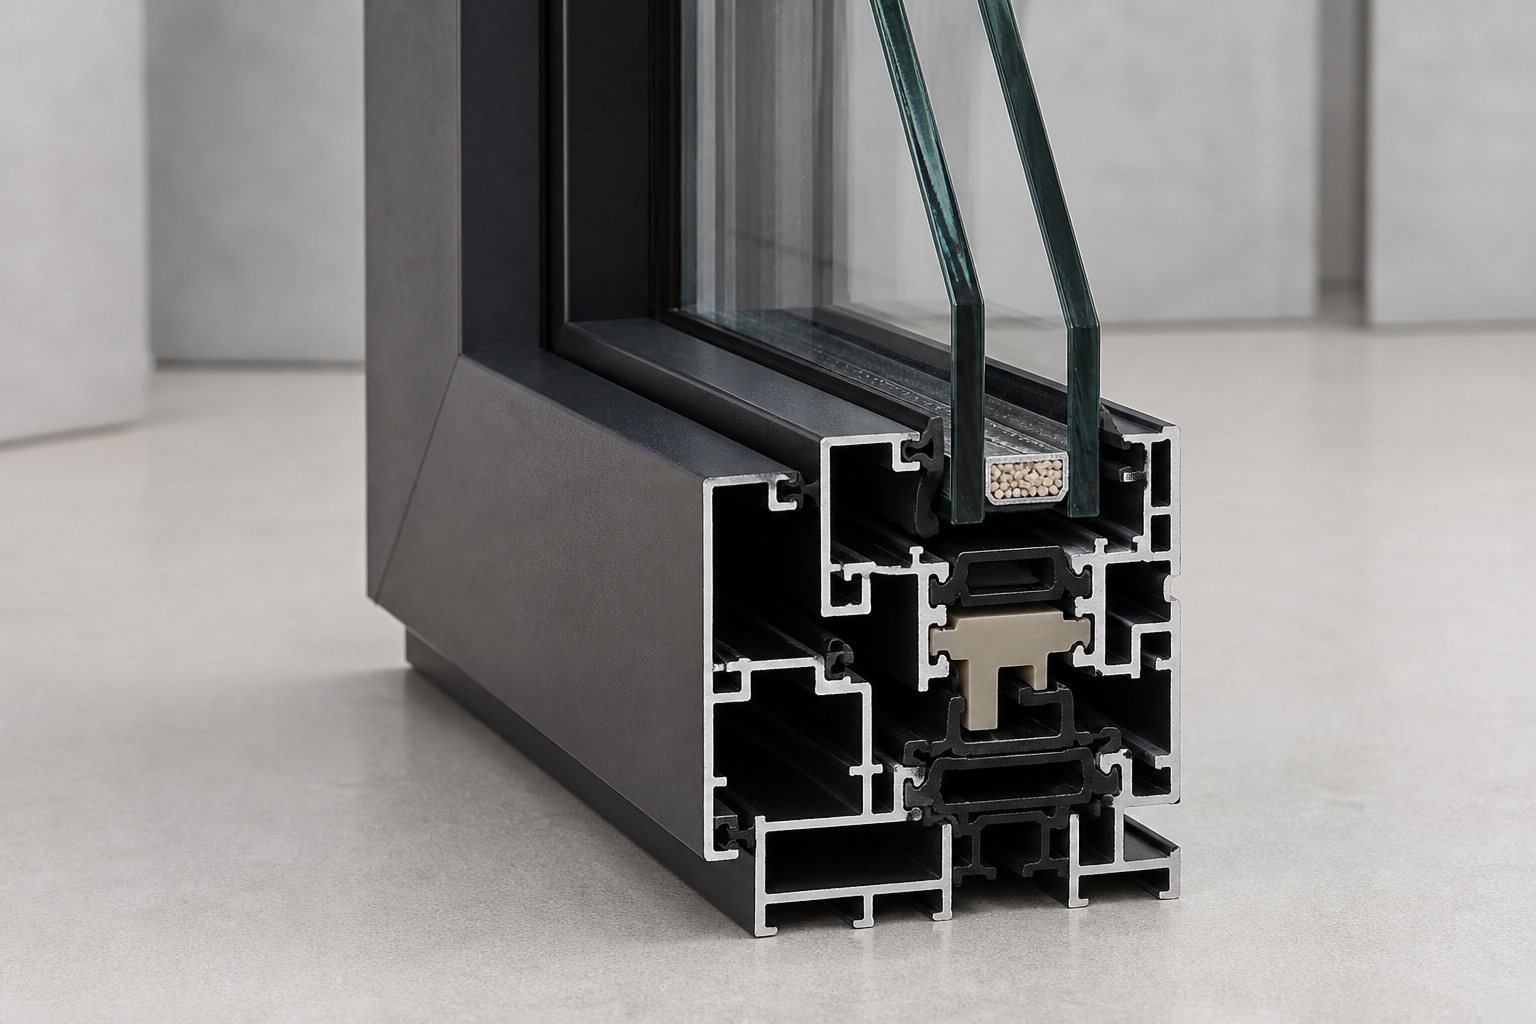
Request a dimensioned frame and sash section for each proposed configuration. Place it over the existing opening at the same scale. Show the interior finish face, exterior plane, retained components, new frame, sash, glazing edge, screen, operator, lock, insulation space, perimeter joint, and trim. An elevation should show frame widths around all sides and meeting conditions between units.
Calculate changes using a declared method:
- Freeze the baseline. Approve the surveyed opening and existing result dimensions before comparing bids.
- Apply the proposed frame. Use manufacturer drawings for the exact series, size, operator type, and installation condition.
- Record visible-glass change. Compare width, height, and area without mixing definitions between proposals.
- Record opening change. Measure the proposed normal clear opening, sash projection, and any hardware or control intrusion.
- Review consequences. Check daylight, view, ventilation, egress, screens, shades, security, reach, and cleaning.
A difference of a few inches at each jamb can materially affect a small opening, while the same profile change may be less noticeable in a large unit. Avoid a universal “narrow frame” claim. Ask for dimensions and evaluate the actual opening.
If emergency escape and rescue applies, obtain the local code decision from the actual proposed configuration. Nominal product size, rough opening, or glass size is not the net clear opening. Opening controls, screens, hardware, stops, and the normal release sequence must be considered under the locally adopted rules.
Compare Installation Interfaces, Not Just Frames
The replacement method changes access to the old sill, flashing, drainage plane, perimeter, and concealed damage. An insert that retains sound, correctly flashed components can limit disturbance. Retaining a deteriorated or poorly integrated frame can preserve the defect. A full-frame replacement can expose and repair more of the opening, but it also requires coordinated exterior and interior finish work.
Put the following fields in every quote comparison:
- demolition limits and protection of occupied space;
- lead-safe and other hazard procedures when applicable;
- retained frame or trim condition criteria;
- substrate, sill, and structural repair allowances and approval path;
- frame placement, support, anchors, fasteners, and shimming;
- flashing, drainage, weather-resistive-barrier connection, and exterior joints;
- perimeter insulation, interior air seal, backer material, and sealant;
- interior and exterior trim, finish, disposal, protection, and cleaning;
- operation, screen, water-management, and closeout verification.
Forge Windows’ installation-day guide explains the homeowner sequence, but the contract should describe the technical interface before work begins. A proposal that excludes flashing repair or trim restoration may appear cheaper while transferring major risk to another trade.
Do not fill gaps with improvised deductions. Manufacturer-required clearance, fastening, sealant, and flashing depend on the selected system and wall condition. If damage appears after removal, pause, photograph it, protect the opening, and obtain the named approval before modifying the new unit.
Verify Whole-Product Performance and Closeout
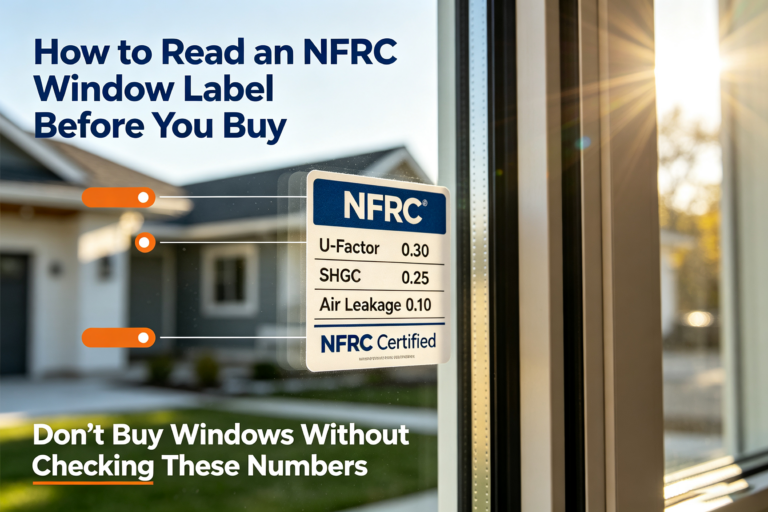
Match energy documentation to the exact proposed configuration. The National Fenestration Rating Council’s residential certification program describes whole-product U-factor, solar heat gain coefficient, visible transmittance, air leakage, and condensation index ratings. The NFRC consumer FAQ also notes that ratings do not account for installation quality. Preserve both the product evidence and the installation record.
ENERGY STAR’s residential windows, doors, and skylights guidance helps buyers review current climate-zone criteria. Qualification, ratings, and tax or incentive rules can change, so verify the current version and exact certified product at approval. Do not claim qualification from a similar series name, a center-of-glass value, or an old screenshot.
Before fabrication, approve a comparison matrix containing opening mark, replacement method, unit size, frame depth, interior and exterior sightlines, visible glass, clear opening, handing, hardware location, screen, glass, finish, ratings, installation interfaces, trim, warranty, exclusions, and responsible parties. Resolve any difference between the drawing, quote, and certification record in writing.
After installation, photograph the completed interfaces and operate every sash through its normal cycle. Verify smooth opening and closing, lock engagement without forcing, screen fit, weather-seal contact, drainage paths, exterior clearance, hardware reach, and any required opening-control function. Compare the installed visible glass and clear opening with the approved matrix rather than relying on visual memory.
Closeout should include the survey, approved overlay, product identifiers, labels, installation instructions, concealed-work photographs, repair records, final operation check, warranty, cleaning instructions, and service contact. State limitations: this comparison does not reproduce laboratory testing, certify concealed work, or assign local code compliance. It makes the decisions and evidence auditable.
Frequently Asked Questions
Do insert casement replacement windows reduce glass area?
They can, because a new frame may sit within retained components, but the result depends on both existing and proposed profiles. Compare same-scale sections and elevations for the exact opening instead of assuming every insert loses the same amount.
Is visible glass the same as net clear opening?
No. Visible glass describes the glazed view area, while net clear opening describes the unobstructed opening created by normal operation under an applicable measurement method. Frame, sash, hardware, stops, and controls affect them differently.
Can I compare replacements by nominal size?
Nominal size is not enough. Compare unit dimensions, frame depth, sightlines, visible glass, clear opening, sash travel, hardware reach, glass, ratings, installation method, wall interfaces, trim, and responsibility for repairs.
Who should approve final replacement dimensions?
The contract should name the responsible field verifier, often the installer, dealer, contractor, or qualified surveyor. That person should reconcile actual conditions with manufacturer requirements and approve fabrication dimensions in writing.
Conclusion: Compare the Installed Result
Casement replacement windows should be selected by what remains after the work: usable glass, clear opening, ventilation, reach, weather management, and documented performance. Build the baseline, overlay each proposal, compare interfaces, and keep the approved evidence with the opening. Send Forge Windows the marked survey, same-scale sections, desired results, glass and finish goals, performance requirements, wall details, and responsible verifier for a project-specific review.