2026-09-17
Floor-to-ceiling aluminium windows and oversized doors are possible within the selected system’s engineering limits. The practical maximum depends on glass, frame spans, hardware, wind loads, support and installation access. Ask for a configuration-specific proposal; a large showroom panel is not evidence that the same size will suit your building.
Begin with the experience you want. Is the goal a broad view, more daylight or a wall that opens to the garden? Fixed glazing, sliding panels and folding panels solve those goals differently. Separating the view from the walk-through opening can make a design easier to operate and maintain.
Draw the full opening, including the structure
A tall glass elevation needs more than width and height. Include the head support, jambs, sill, finished floor and adjacent wall. Ask the structural designer to resolve the supporting construction and anticipated movement. The frame supplier should show where the unit is fixed and how it connects to the weatherproofing.
The National Glass Association’s glazing manual describes glass as part of a supported glazing system. The homeowner’s task is to obtain a complete design package, rather than selecting a pane thickness independently from its span and support.
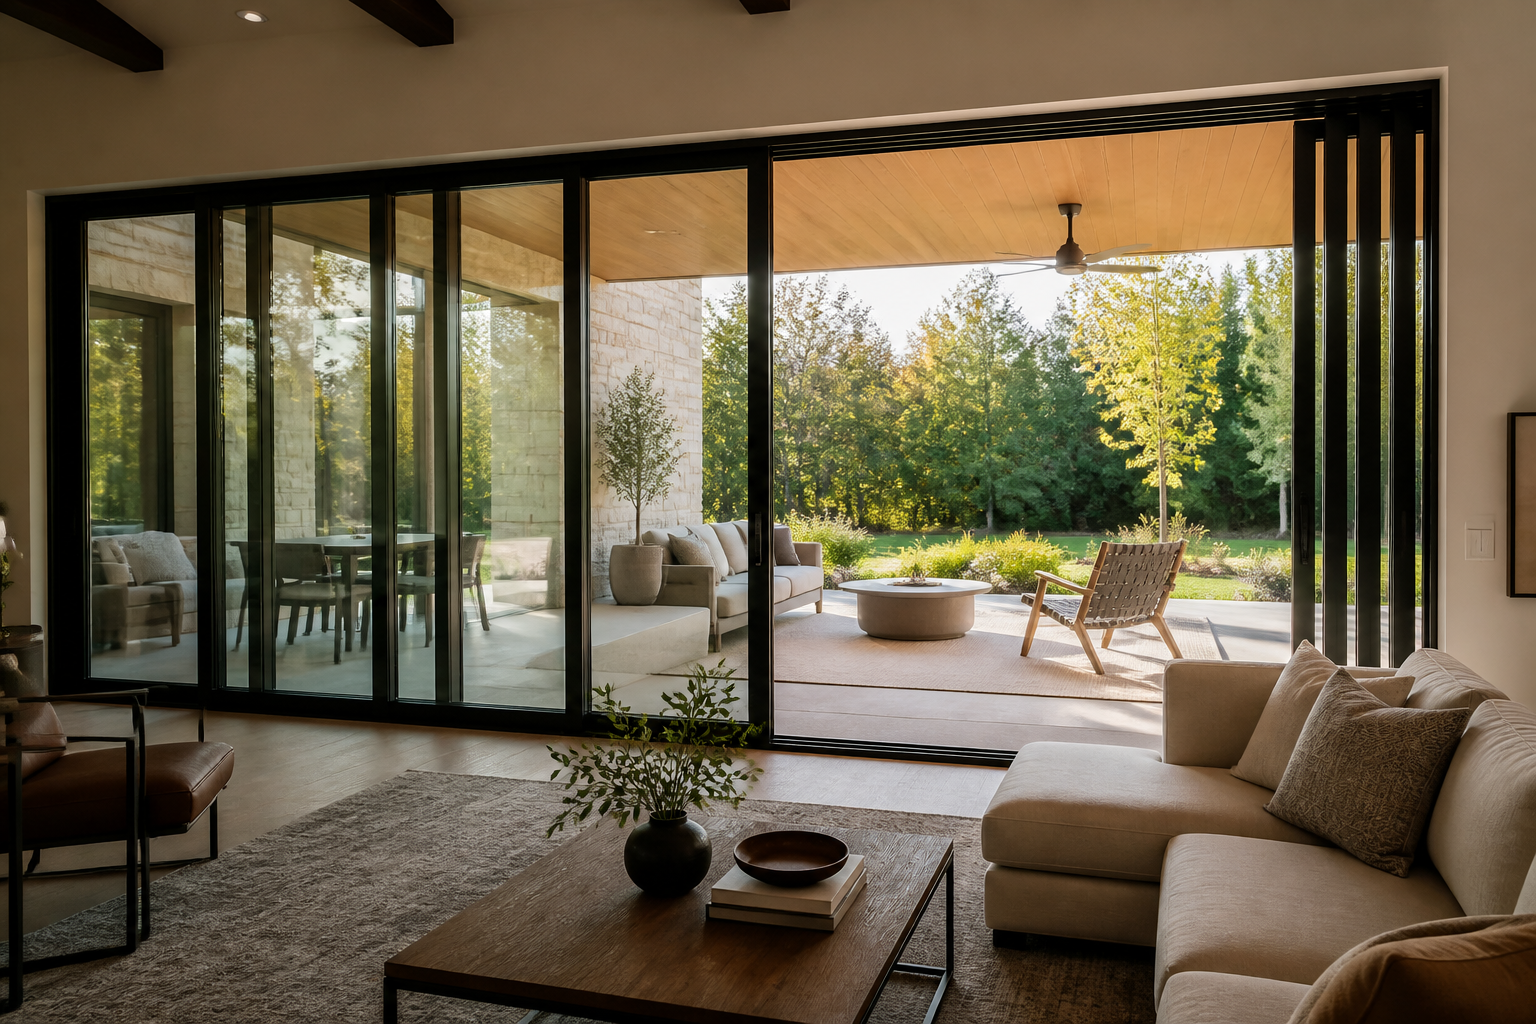
Separate fixed glass from moving panels
| Design decision | Fixed glazing | Oversized moving door |
|---|---|---|
| Daily use | View without an opening | Panel travel, handle force and clear passage |
| Structure | Frame and glass support | Support plus operating hardware limits |
| Access | Cleaning and future glass replacement | Cleaning, rollers, seals and panel replacement |
| Site delivery | Crate and lifting route | Crate, lifting route and assembly sequence |
Ask to operate a comparable moving panel with similar glass weight. A wide door that opens beautifully once during a demonstration may still be awkward for a child, an older user or someone carrying a tray. Confirm whether a smaller everyday opening can be provided.
Aluminium sliding doors or frameless glass?
First establish whether the opening is an interior divider, a sheltered enclosure or part of the weather-exposed building envelope. Frameless is an appearance description that can cover very different systems. It does not identify the thermal, air, water or structural performance. An aluminium-framed slider provides a defined frame-and-panel arrangement, but it too needs evidence for the intended application.
Compare the actual glass edges, seals, locks and supporting tracks in section. For an exterior room boundary, ask for whole-system performance and the interface with the wall and sill. For an interior divider, prioritise safe operation, privacy and cleaning. Choose the system that meets the brief rather than assuming less visible framing is automatically better.
Check the route before placing the order
Walk the delivery route from the road to the opening. Note turning space, overhead clearance, stairs, lifts, landscaping and temporary storage. Decide who supplies lifting equipment and what happens if weather prevents a lift. Keep packaging dimensions separate from the finished panel dimensions.
Use the drawing quotation checklist for the technical package and the new-house handoff guide for builder coordination. A glass replacement route belongs in the design, even if it may not be needed for years.
Frequently asked questions
Can any opening be made without intermediate frames?
No. The desire for an uninterrupted view does not remove structural or glazing limits. Ask the designer to compare a single large pane with a divided layout and show the difference in frame sightlines, support, access and replacement cost.
Does floor-to-ceiling glass need safety glazing?
Safety requirements depend on location and use, including proximity to people, doors and changes in level. Have the project designer specify the appropriate glass and retention system. Do not assume ordinary toughened glass alone addresses every risk.
What should be included in an oversized-door quote?
Include the exact frame series, panel layout, glass build-up, hardware, sill, supporting interfaces, delivery, lifting and installation scope. Ask which documents demonstrate the proposed size is within the system limits and who approves the final design.